
121 Highland Rd #1, Somerville, MA 02144
Local realty services provided by:ERA Key Realty Services
121 Highland Rd #1,Somerville, MA 02144
$699,000
- 2 Beds
- 1 Baths
- 1,031 sq. ft.
- Condominium
- Active
Upcoming open houses
- Fri, Oct 3011:00 am - 12:00 pm
- Sat, Oct 3112:00 pm - 01:30 pm
- Sun, Nov 0112:00 pm - 01:30 pm
Listed by: lynne lowenstein, christie pellegrino
Office: gibson sotheby's international realty
MLS#:73596323
Source:MLSPIN
Price summary
- Price:$699,000
- Price per sq. ft.:$677.98
- Monthly HOA dues:$250
About this home
Modern style, classic Somerville charm, and an unbeatable Ball Square location! This beautifully renovated first-floor home, located on a lovely tree-lined street, offers the perfect combination of comfort, convenience, and contemporary finishes, all just steps from neighborhood cafés, shops, and the MBTA Green Line. With 1,031 square feet of thoughtfully updated living space, this inviting home features 2 bedrooms, 1 bath, and deeded off-street tandem parking. Fully renovated in 2025, the home showcases a large stylish kitchen with stainless steel appliances, quartz countertops, solid wood cabinetry with soft-close drawers, marble flooring, and a subway tile backsplash. The updated bath features a glass-enclosed tiled shower and marble flooring, while hardwood floors bring warmth and character to the living areas and bedrooms. Additional highlights include an in-unit washer and dryer, new Energy Star windows, generous closet and cabinet space, basement storage, and access to a shared backyard. Enjoy the best of Somerville living with an exceptional walkable lifestyle just a two-minute stroll from Ball Square, the Green Line station, and local cafés and shops. With easy access to the Community Path and Davis Square, this home is a wonderful opportunity to enjoy modern living in one of Somerville’s most desirable neighborhoods....
Contact an agent
Home facts
- Year built:1920
- Listing ID #:73596323
- Updated:October 29, 2026 at 02:53 AM
Rooms and interior
- Bedrooms:2
- Total bathrooms:1
- Full bathrooms:1
- Rooms Total:5
- Flooring:Flooring - Hardwood, Flooring - Marble, Hardwood, Marble
- Kitchen Description:Cabinets - Upgraded, Countertops - Stone/Granite/Solid, Countertops - Upgraded, Dishwasher, Disposal, Dryer Hookup - Electric, Exterior Access, Flooring - Marble, Gas Stove, Microwave, Peninsula, Range, Range Hood, Recessed Lighting, Refrigerator, Remodeled, Stainless Steel Appliances, Washer Hookup
- Living area:1,031 sq. ft.
Heating and cooling
- Heating:Forced Air, Individual, Oil
Structure and exterior
- Roof:Shingle
- Year built:1920
- Building area:1,031 sq. ft.
- Lot area:0.07 Acres
- Construction Materials:Frame
- Exterior Features:Garden, Porch
Schools
- High school:Somerville High
- Middle school:John F. Kennedy
- Elementary school:Benjamin B. Brown
Utilities
- Water:Public
- Sewer:Public Sewer
Finances and disclosures
- Price:$699,000
- Price per sq. ft.:$677.98
- Tax amount:$7,006 (2026)
Features and amenities
- Appliances:Dishwasher, Disposal, Dryer, Microwave, Range, Range Hood, Refrigerator, Washer
- Laundry features:Dryer, Electric Dryer Hookup, First Floor, In Unit, Washer, Washer Hookup
- Amenities:Entrance Foyer, Lighting - Overhead
Parking
- Total parking spaces:1
- Parking description:Common, Off Street, On Street, Paved, Tandem
New listings near 121 Highland Rd #1
- Open Sat, 11am to 1pmNew
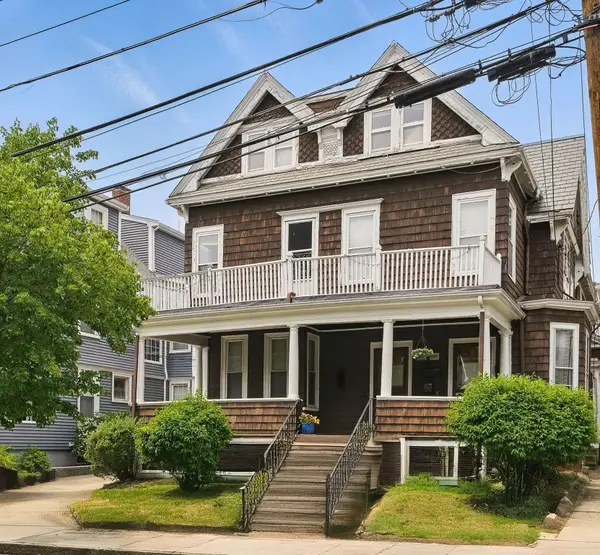 $1,749,000Active7 beds 3 baths4,261 sq. ft.
246 School St, Somerville, MA 02145
MLS# 73596280Listed by: Berkshire Hathaway HomeServices Verani Realty - Open Fri, 11am to 12:30pmNew
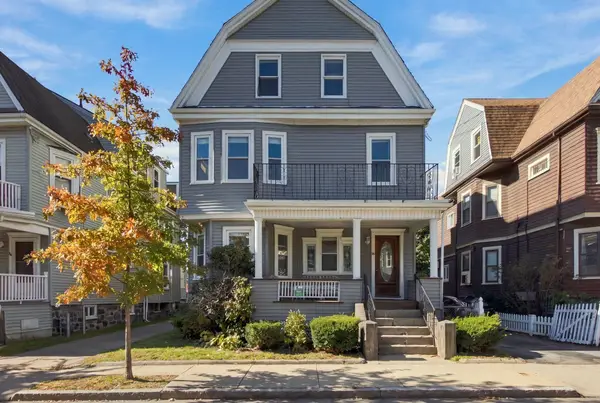 $1,650,000Active7 beds 3 baths3,385 sq. ft.
94 Bromfield Rd, Somerville, MA 02144
MLS# 73596281Listed by: Entourage Realty LLC - Open Sun, 12 to 1:30pmNew
 $949,000Active2 beds 2 baths1,450 sq. ft.
7 Lowell Ter #7, Somerville, MA 02145
MLS# 73596299Listed by: The Synergy Group - Open Sat, 11am to 12:30pmNew
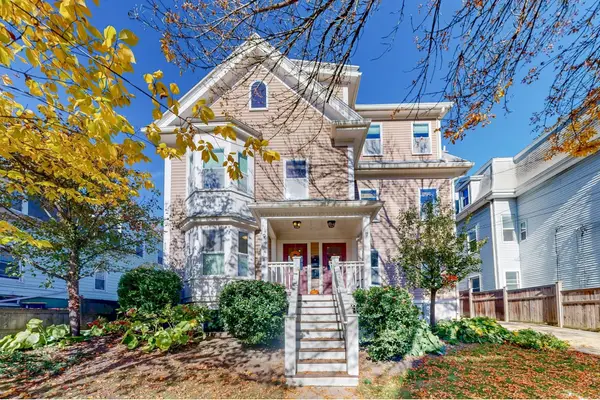 $1,290,000Active3 beds 3 baths2,351 sq. ft.
9 Appleton St #9, Somerville, MA 02144
MLS# 73596201Listed by: Thalia Tringo & Associates Real Estate, Inc. - Open Sat, 12 to 1:30pmNew
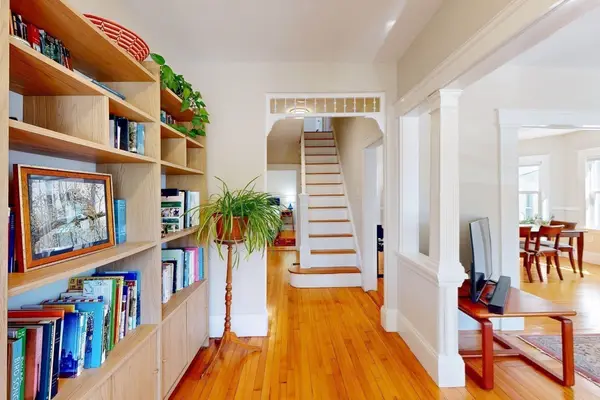 $890,000Active3 beds 2 baths1,365 sq. ft.
371 Broadway #1, Somerville, MA 02145
MLS# 73596245Listed by: Thalia Tringo & Associates Real Estate, Inc. - Open Sat, 1 to 3pmNew
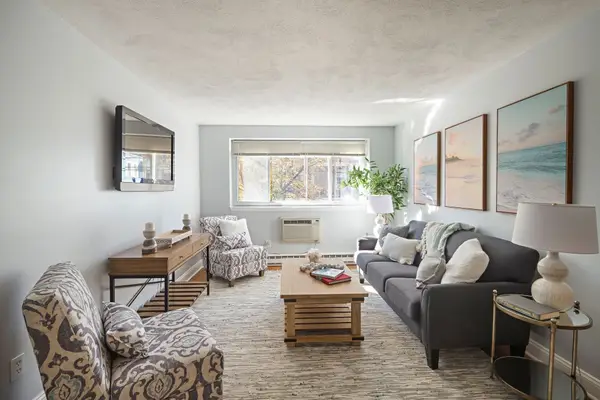 $439,900Active1 beds 1 baths590 sq. ft.
326 Broadway Street #11, Somerville, MA 02145
MLS# 73596249Listed by: First Estate Realty - Open Sat, 12 to 1:30pmNew
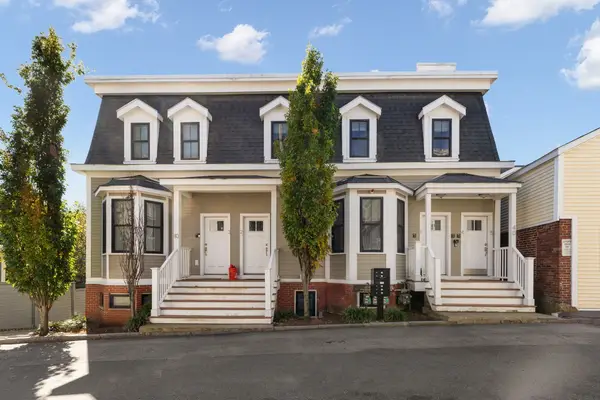 $949,999Active2 beds 2 baths953 sq. ft.
40 Pitman St #5, Somerville, MA 02143
MLS# 73596040Listed by: Redfin Corp. - Open Sun, 11:30am to 1pmNew
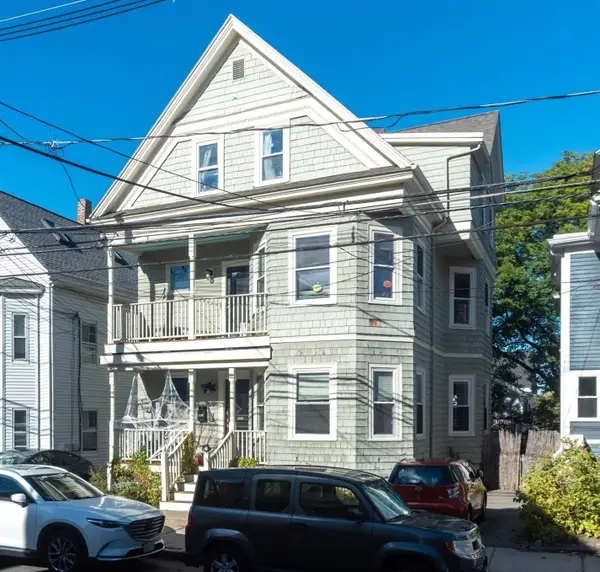 $699,000Active2 beds 1 baths1,150 sq. ft.
65 Hudson St #1, Somerville, MA 02143
MLS# 73596142Listed by: Hillman Homes - Open Fri, 4 to 5:30pmNew
 $785,000Active2 beds 1 baths1,112 sq. ft.
111 Boston Ave #1, Somerville, MA 02144
MLS# 73595952Listed by: Leading Edge Real Estate


Protect your home and budget from life's surprises with an Assurant Home Warranty, backed by a partner that supports you through every step of homeownership. Explore Plans.
© 2023 - 2026 ERA Franchise Systems LLC. All rights reserved. ERA Franchise Systems LLC fully supports the principles of the Fair Housing Act and the Equal Opportunity Act. ERA, ERA Real Estate powered, and their respective logos are registered service marks of ERA Franchise Systems LLC. Each office is independently owned and operated.