
94 Bromfield Rd, Somerville, MA 02144
Local realty services provided by:ERA M. Connie Laplante Real Estate
94 Bromfield Rd,Somerville, MA 02144
$1,650,000
- 7 Beds
- 3 Baths
- 3,385 sq. ft.
- Multi-family
- Active
Upcoming open houses
- Fri, Oct 3011:00 am - 12:30 pm
- Sat, Oct 3111:00 am - 01:00 pm
- Sun, Nov 0111:00 am - 01:00 pm
Listed by: randall horn
Office: entourage realty llc
MLS#:73596281
Source:MLSPIN
Price summary
- Price:$1,650,000
- Price per sq. ft.:$487.44
About this home
Rare opportunity adjacent to Tufts University! Owned by the same family since 1952, this 3-family offers 3,385sf of living area plus an additional 1,175sf unfinished basement, with 7 bedrooms, 3 bathrooms, driveway parking for 3 cars and a garage. The property has been continually maintained and updated over the years while offering meaningful potential for its next owner to invest additional capital and maximize its value. Unit 1 is a Philadelphia-style 3-bedroom, 1-bath spanning the entire first floor and 2 bedrooms on the second floor. Unit 2 is a 1-bedroom, 1-bath, and Unit 3 is a 2-bedroom, 1-bath that can be used as a 3-bedroom. All three units will be delivered vacant, providing tremendous flexibility for an investor or owner-occupant from day one. The location is exceptional- just 0.1 mile from Tufts University, a major institutional anchor with approximately 13,000 students plus faculty and staff; 0.3 mile to the Medford/Tufts Green Line station; and 0.7 mile to Davis Square and the Red Line. Additional highlights include excellent basement ceiling height, additional attic space, a roof approximately 5 years old, upgraded electrical panels and wiring, and rare off-street parking for multiple vehicles. With nearly 4,500 SF between the existing living area and unfinished basement, vacant delivery, parking, and an exceptional location immediately adjacent to Tufts, 94 Bromfield Road presents a compelling opportunity to improve, reposition and unlock the potential of a long-held Somerville multifamily asset. Property to be sold as-is. Buyer/Buyer's Agents to do all due diligence....
Contact an agent
Home facts
- Year built:1905
- Listing ID #:73596281
- Updated:October 29, 2026 at 03:07 AM
Rooms and interior
- Bedrooms:7
- Total bathrooms:3
- Full bathrooms:3
- Rooms Total:14
- Flooring:Hardwood
- Basement Description:Bulkhead, Slab, Unfinished
- Living area:3,385 sq. ft.
Structure and exterior
- Roof:Shingle
- Year built:1905
- Building area:3,385 sq. ft.
- Lot area:0.08 Acres
- Lot Features:Level
- Construction Materials:Frame
- Exterior Features:Deck, Porch
- Foundation Description:Stone
Utilities
- Water:Public
- Sewer:Public Sewer
Finances and disclosures
- Price:$1,650,000
- Price per sq. ft.:$487.44
- Tax amount:$16,538 (2026)
Parking
- Total parking spaces:4
- Parking description:Off Street, Paved
- Garage:Yes
- Garage spaces:1
New listings near 94 Bromfield Rd
- Open Sat, 11am to 1pmNew
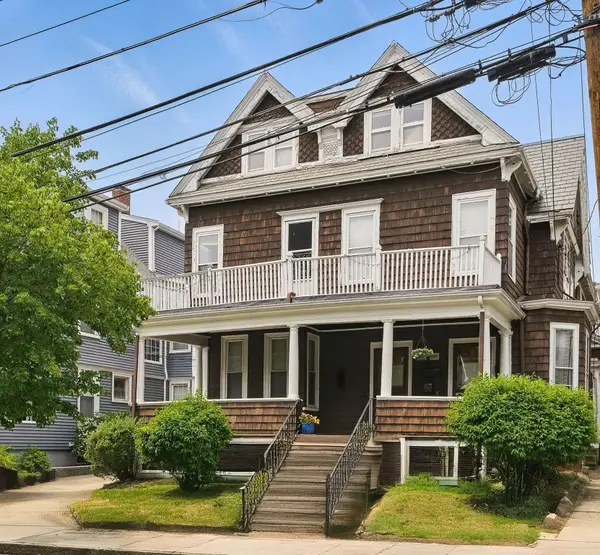 $1,749,000Active7 beds 3 baths4,261 sq. ft.
246 School St, Somerville, MA 02145
MLS# 73596280Listed by: Berkshire Hathaway HomeServices Verani Realty - Open Sun, 12 to 1:30pmNew
 $949,000Active2 beds 2 baths1,450 sq. ft.
7 Lowell Ter #7, Somerville, MA 02145
MLS# 73596299Listed by: The Synergy Group - Open Fri, 11am to 12pmNew
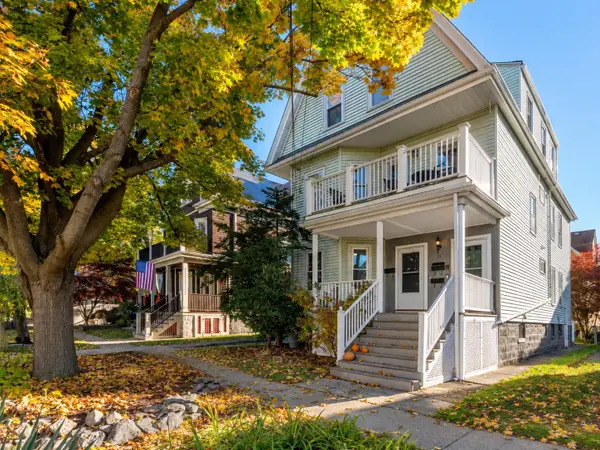 $699,000Active2 beds 1 baths1,031 sq. ft.
121 Highland Rd #1, Somerville, MA 02144
MLS# 73596323Listed by: Gibson Sotheby's International Realty - Open Sat, 11am to 12:30pmNew
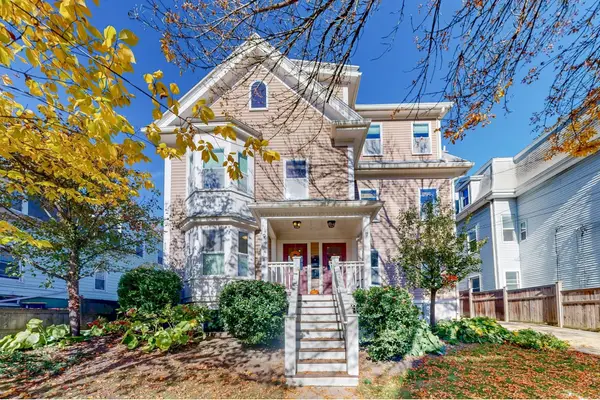 $1,290,000Active3 beds 3 baths2,351 sq. ft.
9 Appleton St #9, Somerville, MA 02144
MLS# 73596201Listed by: Thalia Tringo & Associates Real Estate, Inc. - Open Sat, 12 to 1:30pmNew
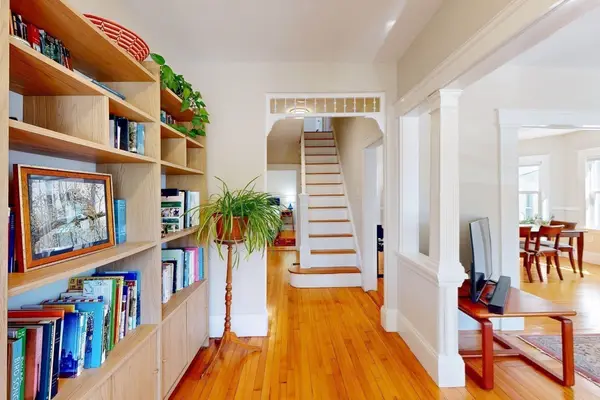 $890,000Active3 beds 2 baths1,365 sq. ft.
371 Broadway #1, Somerville, MA 02145
MLS# 73596245Listed by: Thalia Tringo & Associates Real Estate, Inc. - Open Sat, 1 to 3pmNew
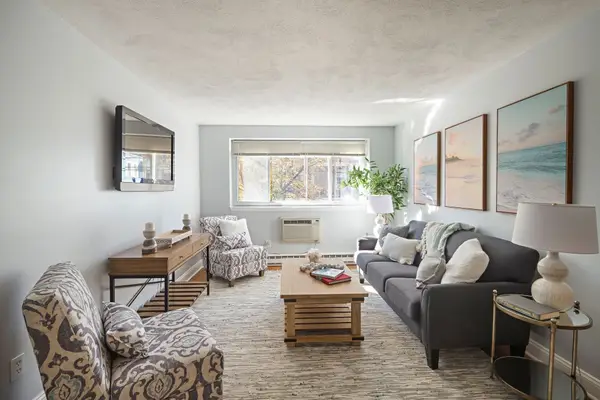 $439,900Active1 beds 1 baths590 sq. ft.
326 Broadway Street #11, Somerville, MA 02145
MLS# 73596249Listed by: First Estate Realty - Open Sat, 12 to 1:30pmNew
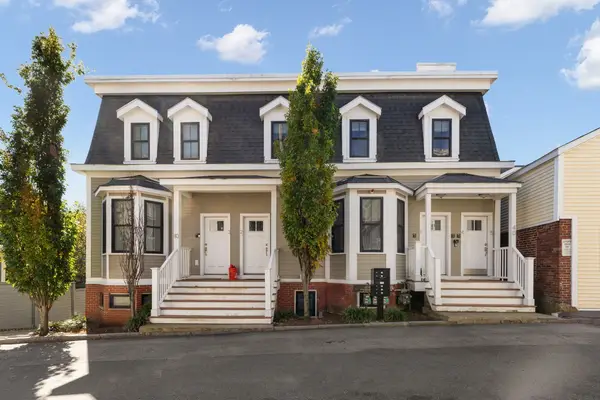 $949,999Active2 beds 2 baths953 sq. ft.
40 Pitman St #5, Somerville, MA 02143
MLS# 73596040Listed by: Redfin Corp. - Open Sun, 11:30am to 1pmNew
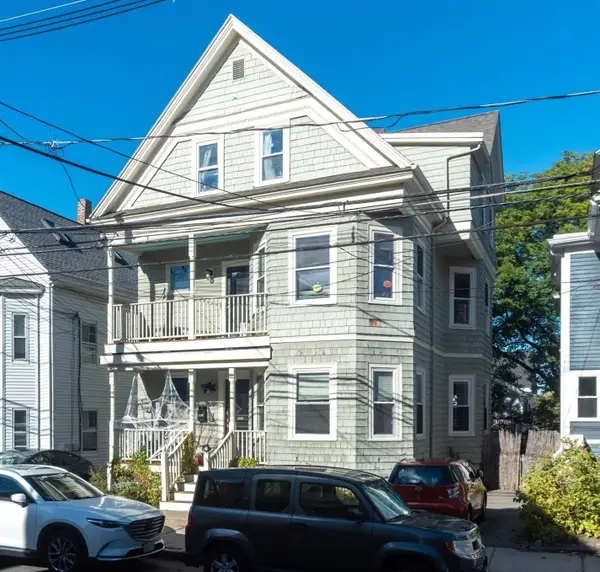 $699,000Active2 beds 1 baths1,150 sq. ft.
65 Hudson St #1, Somerville, MA 02143
MLS# 73596142Listed by: Hillman Homes - Open Fri, 4 to 5:30pmNew
 $785,000Active2 beds 1 baths1,112 sq. ft.
111 Boston Ave #1, Somerville, MA 02144
MLS# 73595952Listed by: Leading Edge Real Estate


Protect your home and budget from life's surprises with an Assurant Home Warranty, backed by a partner that supports you through every step of homeownership. Explore Plans.
© 2023 - 2026 ERA Franchise Systems LLC. All rights reserved. ERA Franchise Systems LLC fully supports the principles of the Fair Housing Act and the Equal Opportunity Act. ERA, ERA Real Estate powered, and their respective logos are registered service marks of ERA Franchise Systems LLC. Each office is independently owned and operated.