
17 Captain York Road, South Yarmouth, MA 02664
Local realty services provided by:ERA Key Realty Services
17 Captain York Road,Yarmouth, MA 02664
$747,000
- 3 Beds
- 2 Baths
- 1,208 sq. ft.
- Single family
- Active
Upcoming open houses
- Fri, Sep 1802:00 pm - 04:00 pm
- Sat, Sep 1910:30 am - 02:30 pm
- Sun, Sep 2010:30 am - 02:30 pm
Listed by: susan peterson
Office: today real estate, inc.
MLS#:73577066
Source:MLSPIN
Price summary
- Price:$747,000
- Price per sq. ft.:$618.38
About this home
LOVELY! Enjoy easy living in this beautifully-maintained, updated 3 bedroom, 2 bath Cape in Captains Village. Major 2014-2015 renovations include: new kitchen, bathrooms, gas heat, roof, septic system, slider, windows, patios, granite steps, irrigation & outdoor shower! Sunny kitchen features quartz countertops, Shaker wood cabinets, island, SS appliances, recessed lighting & LVT flooring. Kitchen opens to the dining area w/ slider out to the pretty, private backyard w/ patio & shower. Completely fenced-in yard is ideal for children & pets. Charming interior boasts shiny hardwood floors. Living room highlights include a wood burning fireplace. Two new bathrooms & 2 spacious bedrooms are down the hall. Large 3rd bedroom & landing are on 2nd floor plus access to a huge vaulted ceiling attic for many possibilities. Oversized 1 car garage, attached shed & full, concrete basement provide additional space. Professionally landscaped yard has colorful row of hydrangeas, roses, lilies & flower beds. This exquisite, turn-key property is close to schools, shopping, restaurants & beaches. Passed septic. Furniture & most furnishings can stay....
Contact an agent
Home facts
- Year built:1965
- Subdivision & Development:Captains Village
- Listing ID #:73577066
- Updated:September 17, 2026 at 09:02 PM
Rooms and interior
- Bedrooms:3
- Total bathrooms:2
- Full bathrooms:1
- Half bathrooms:1
- Rooms Total:5
- Flooring:Hardwood, Tile, Wood
- Kitchen Description:ENERGY STAR Qualified Dishwasher, ENERGY STAR Qualified Refrigerator, Microwave, Oven, Range
- Basement Description:Concrete, Full, Interior Entry, Unfinished
- Living area:1,208 sq. ft.
Heating and cooling
- Cooling:Window Unit(s)
- Heating:Baseboard, Natural Gas
Structure and exterior
- Roof:Shingle
- Year built:1965
- Building area:1,208 sq. ft.
- Lot area:0.27 Acres
- Lot Features:Cleared, Level
- Architectural Style:Cape
- Exterior Features:Garden, Outdoor Shower, Patio, Porch, Professional Landscaping, Rain Gutters, Sprinkler System, Storage
- Foundation Description:Concrete Perimeter
Utilities
- Water:Public
- Sewer:Private Sewer
Finances and disclosures
- Price:$747,000
- Price per sq. ft.:$618.38
- Tax amount:$3,207 (2026)
Features and amenities
- Appliances:Dryer, ENERGY STAR Qualified Dishwasher, ENERGY STAR Qualified Refrigerator, Microwave, Range, Washer
- Laundry features:Dryer, Gas Dryer Hookup, In Basement, Washer, Washer Hookup
- Amenities:Gas Water Heater
Parking
- Total parking spaces:7
- Parking description:Attached, Garage Faces Side, Off Street, Paved, Paved Drive, Storage, Workshop in Garage
- Garage:Yes
- Garage spaces:1
New listings near 17 Captain York Road
- Open Sat, 10am to 12:30pmNew
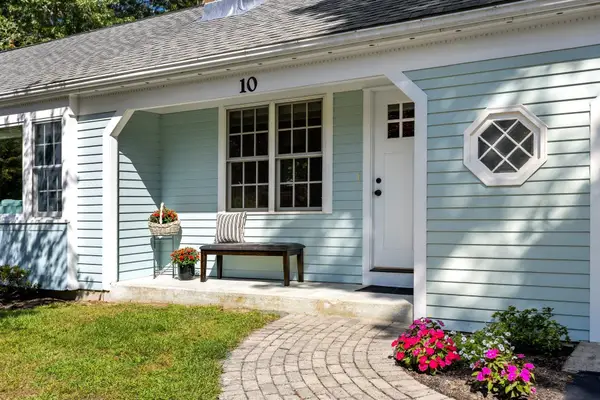 $562,000Active2 beds 1 baths1,138 sq. ft.
10 Templeton Place, Yarmouth, MA 02673
MLS# 73576551Listed by: William Raveis Real Estate & Homes Services - New
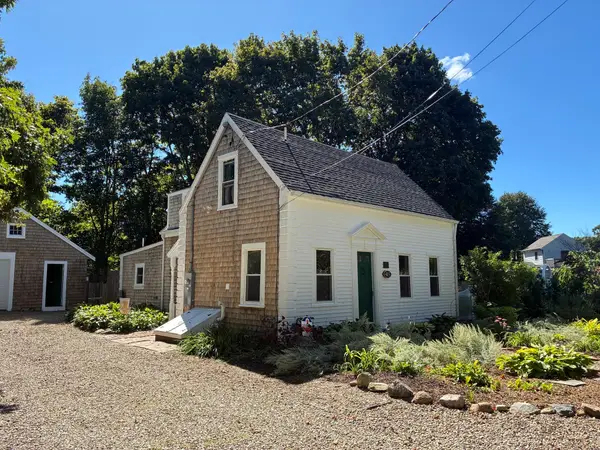 $599,999Active2 beds 2 baths1,226 sq. ft.
415 Pine St, Yarmouth, MA 02664
MLS# 73577673Listed by: Mayflower Realty, Inc. - New
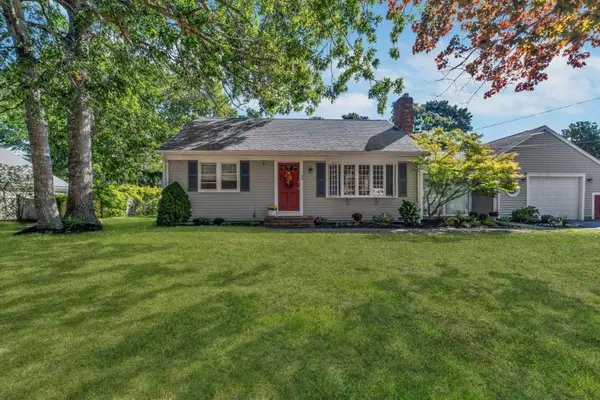 $587,000Active2 beds 1 baths1,176 sq. ft.
40 Captain Stanley Rd, Yarmouth, MA 02601
MLS# 73576862Listed by: Today Real Estate, Inc. - New
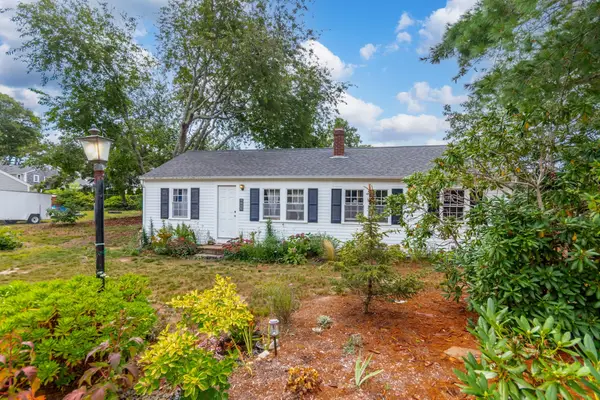 $525,000Active3 beds 1 baths840 sq. ft.
43 Evergreen St, Yarmouth, MA 02664
MLS# 73575923Listed by: LPT Realty, LLC - Open Fri, 3 to 5pmNew
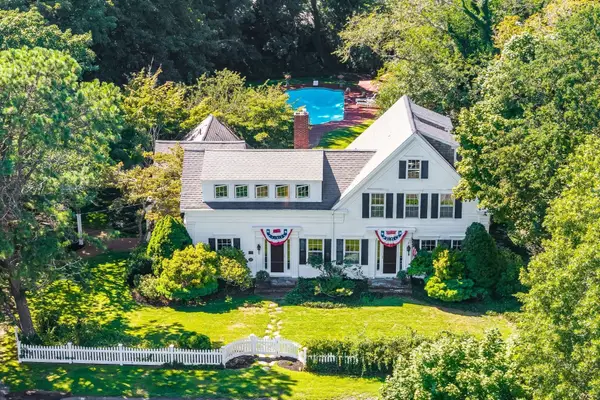 $1,975,000Active4 beds 3 baths2,988 sq. ft.
69 River St., Yarmouth, MA 02664
MLS# 73570875Listed by: William Raveis Real Estate & Homes Services - New
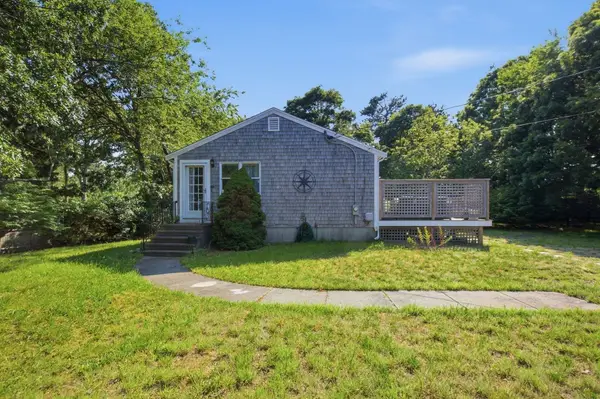 $499,000Active2 beds 1 baths816 sq. ft.
15 Commercial Street, Yarmouth, MA 02664
MLS# 73572847Listed by: Coastal Point Properties LLC - Open Sun, 11am to 1pm
 $625,000Active3 beds 2 baths1,132 sq. ft.
220 North Main St, Yarmouth, MA 02664
MLS# 73571303Listed by: Kinlin Grover Compass  $560,000Active2 beds 1 baths1,412 sq. ft.
67 Lakefield Rd, Yarmouth, MA 02664
MLS# 73570499Listed by: Sotheby's International Realty $625,000Active2 beds 2 baths760 sq. ft.
57 Wilfin Rd, Yarmouth, MA 02664
MLS# 73566463Listed by: Coastal Point Properties LLC


Protect your home and budget from life's surprises with an Assurant Home Warranty, backed by a partner that supports you through every step of homeownership. Explore Plans.
© 2023 - 2026 ERA Franchise Systems LLC. All rights reserved. ERA Franchise Systems LLC fully supports the principles of the Fair Housing Act and the Equal Opportunity Act. ERA, ERA Real Estate powered, and their respective logos are registered service marks of ERA Franchise Systems LLC. Each office is independently owned and operated.