
232 Wood Rd, South Yarmouth, MA 02664
Local realty services provided by:ERA Hart Sargis-Breen Real Estate
232 Wood Rd,Yarmouth, MA 02664
$849,000
- 4 Beds
- 2 Baths
- 1,470 sq. ft.
- Single family
- Active
Listed by: david hunter
Office: gibson sotheby's international realty
MLS#:73584877
Source:MLSPIN
Price summary
- Price:$849,000
- Price per sq. ft.:$577.55
About this home
Beautifully renovated 4-bed, 2-bath Cape on a quiet, no-outlet corner lot, just a block from Wing's Grove Beach on Long Pond. Full of classic New England character with 8-foot ceilings, vintage woodwork & gleaming hardwood floors. Both bathrooms gut-renovated; kitchen refreshed with new countertops, backsplash, sink, dishwasher & microwave; every wall, ceiling, trim & door freshly painted; all hardwood floors refinished with new shoe molding; new luxury vinyl in all 3 upstairs bedrooms; all-new electrical fixtures, hinges & hardware throughout. A versatile first-floor bedroom flexes as a primary suite, playroom, or home office, and new railings line both stairways. Open front porch; screened back porch freshly painted with a new fan; new outdoor shower & firepit. The former 2-car garage is now a stunning bar/game room with built-in bar, fridge, shiplap wall & mounted TV — perfect for entertaining. Full basement with inside/outside access, storage, and room to finish. New gutters, Azek deck, updated plumbing, new washer/dryer. Minutes to Route 28, Yarmouth & Dennis shops, restaurants, golf & beaches. Strong rental history — move-in ready with real income potential....
Contact an agent
Home facts
- Year built:1934
- Listing ID #:73584877
- Updated:October 07, 2026 at 11:28 AM
Rooms and interior
- Bedrooms:4
- Total bathrooms:2
- Full bathrooms:2
- Flooring:Hardwood, Tile
- Kitchen Description:Dishwasher, Freezer, Microwave, Range, Refrigerator
- Basement Description:Bulkhead, Full, Interior Entry
- Living area:1,470 sq. ft.
Heating and cooling
- Cooling:Central Air
- Heating:Forced Air, Natural Gas
- Central air:Yes
Structure and exterior
- Roof:Shingle
- Year built:1934
- Building area:1,470 sq. ft.
- Lot area:0.23 Acres
- Lot Features:Corner Lot
- Architectural Style:Colonial
- Foundation Description:Block
Utilities
- Water:Public
- Sewer:Private Sewer
Finances and disclosures
- Price:$849,000
- Price per sq. ft.:$577.55
- Tax amount:$3,908 (2026)
Features and amenities
- Appliances:Dishwasher, Dryer, Freezer, Microwave, Range, Refrigerator, Washer
- Laundry features:Dryer, Washer
- Amenities:Gas Water Heater, High Speed Internet
Parking
- Total parking spaces:8
- Parking description:Detached, Paved, Paved Drive
- Garage:Yes
- Garage spaces:2
New listings near 232 Wood Rd
- Coming SoonOpen Sat, 12 to 2:30pm
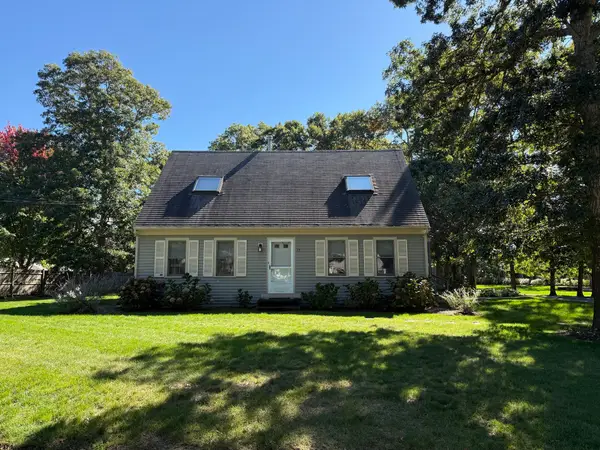 $849,000Coming Soon5 beds 3 baths1,872 sq. ft.
63 Evergreen, Yarmouth, MA 02664
MLS# 73586545Listed by: John C. Ricotta & Associates, Inc. - New
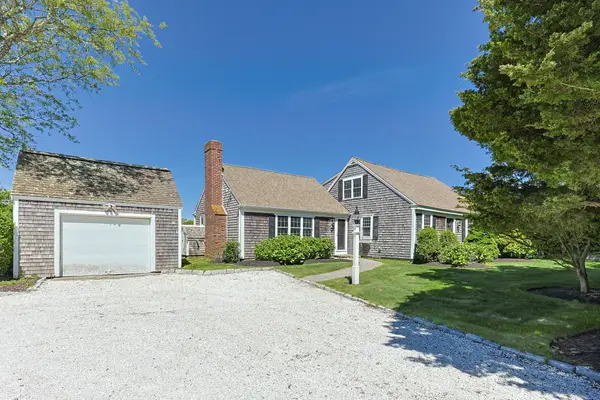 $2,200,000Active4 beds 3 baths2,513 sq. ft.
205 South Street, Yarmouth, MA 02664
MLS# 73587447Listed by: Corcoran Property Advisors - New
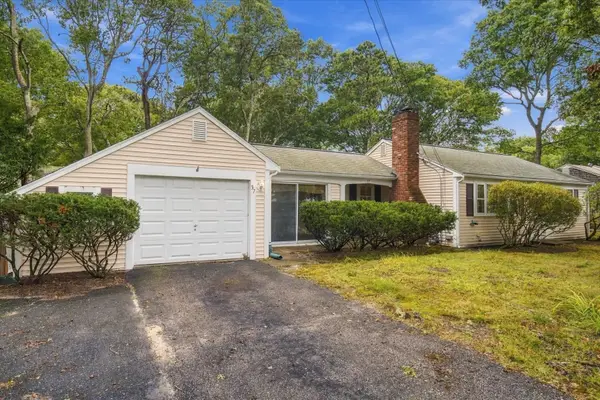 $474,900Active2 beds 1 baths840 sq. ft.
37 Rita Ave, Yarmouth, MA 02664
MLS# 73587382Listed by: Wood Real Estate, Inc - Open Sun, 11am to 1pmNew
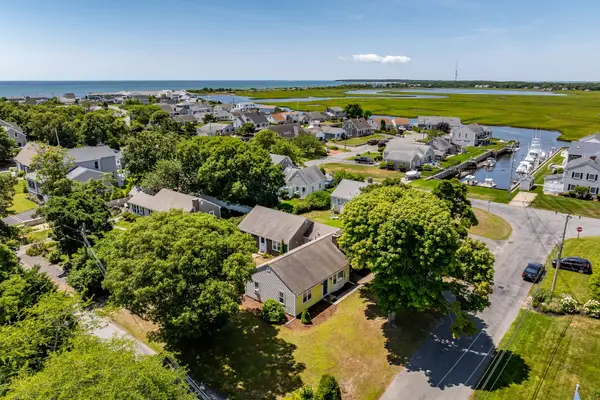 $850,000Active4 beds 2 baths1,896 sq. ft.
11 and 11A Gateway St, Yarmouth, MA 02664
MLS# 73587158Listed by: Keller Williams Realty - Open Thu, 12:30 to 2:30pmNew
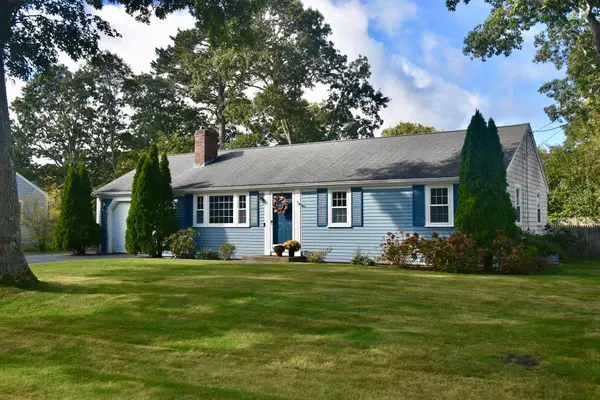 $585,000Active3 beds 1 baths1,040 sq. ft.
67 Diane Ave, Yarmouth, MA 02664
MLS# 73586782Listed by: Jack Conway Cape Cod - Sandwich - Open Thu, 4 to 6pmNew
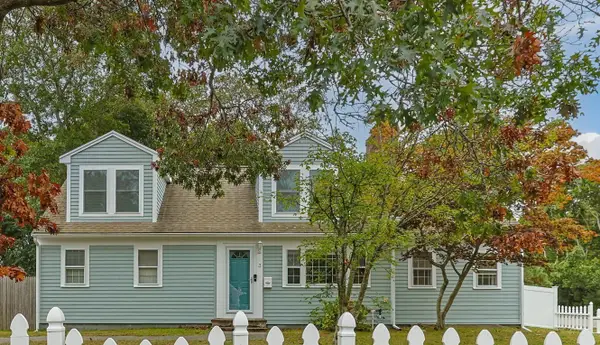 $724,000Active4 beds 2 baths1,974 sq. ft.
3 Jupiter Ln, Yarmouth, MA 02664
MLS# 73586498Listed by: Berkshire Hathaway HomeServices Robert Paul Properties - New
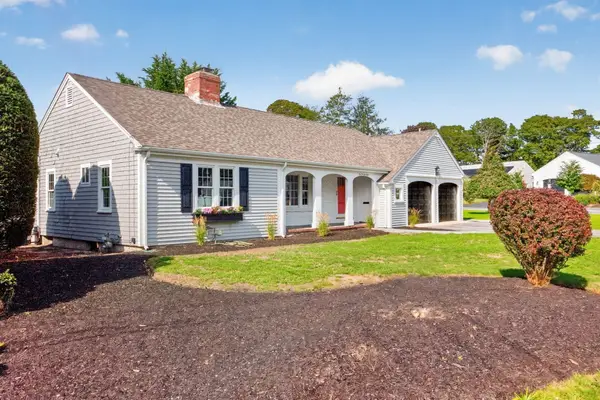 $949,000Active3 beds 2 baths1,742 sq. ft.
2 Par 3 Drive, Yarmouth, MA 02664
MLS# 73583980Listed by: Sotheby's International Realty - Open Sat, 12 to 2pmNew
 $725,000Active3 beds 2 baths1,391 sq. ft.
21 Hazelmoor Rd, Yarmouth, MA 02664
MLS# 73583125Listed by: Keller Williams Realty 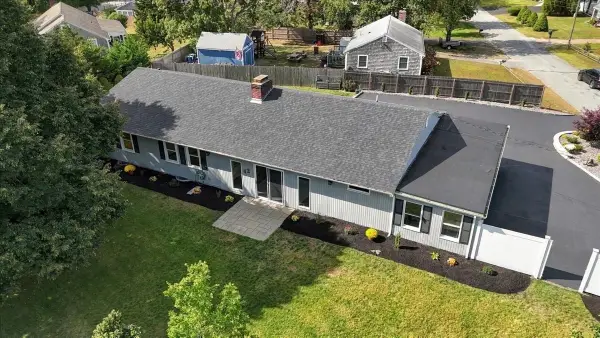 $760,000Active3 beds 2 baths2,176 sq. ft.
42 Hazelmoor Rd, Yarmouth, MA 02664
MLS# 73582919Listed by: LAER Realty Partners


Protect your home and budget from life's surprises with an Assurant Home Warranty, backed by a partner that supports you through every step of homeownership. Explore Plans.
© 2023 - 2026 ERA Franchise Systems LLC. All rights reserved. ERA Franchise Systems LLC fully supports the principles of the Fair Housing Act and the Equal Opportunity Act. ERA, ERA Real Estate powered, and their respective logos are registered service marks of ERA Franchise Systems LLC. Each office is independently owned and operated.