
12 Lake Rd E, Yarmouth, MA 02673
Local realty services provided by:ERA Key Realty Services
12 Lake Rd E,Yarmouth, MA 02673
$429,000
- 2 Beds
- 1 Baths
- 680 sq. ft.
- Single family
- Active
Listed by: tara lynn bazarewsky
Office: conway - wareham
MLS#:73582868
Source:MLSPIN
Price summary
- Price:$429,000
- Price per sq. ft.:$630.88
About this home
West Yarmouth Ranch with new kitchen updates including stainless steel appliances, white cabinetry, white granite and ceramic tile flooring. Open Floor plan blends the kitchen and living room making it a cozy space with the wood burning brick fireplace. Bathroom updates include, vanity, commode and flooring making this home feel brand new. Living room is opened to the kitchen offering wood floors and a brick fireplace. Two bedrooms also boast wood floors. Home has been freshly painted throughout. The yard offers beautiful, mature plantings that need your GreenThumb touch. Not much to do in this home but make it your own. Location is excellent being close to all Yarmouth has to offer, golf, beach, restaurants, shopping. Title v is a passing 2-bedroom system. Make this your Cape Cod home.One photo is virtually staged.
Contact an agent
Home facts
- Year built:1966
- Listing ID #:73582868
- Updated:September 27, 2026 at 12:34 PM
Rooms and interior
- Bedrooms:2
- Total bathrooms:1
- Full bathrooms:1
- Rooms Total:3
- Flooring:Tile, Wood
- Kitchen Description:Dishwasher, Range, Refrigerator
- Living area:680 sq. ft.
Heating and cooling
- Heating:Forced Air
Structure and exterior
- Roof:Shingle
- Year built:1966
- Building area:680 sq. ft.
- Lot area:0.12 Acres
- Lot Features:Level
- Architectural Style:Ranch
- Construction Materials:Block, Frame
- Exterior Features:Garden, Patio, Sprinkler System, Storage
- Foundation Description:Block
Schools
- High school:Dy
- Middle school:Mattachese Middle
- Elementary school:Marguerite E Small Elementary
Utilities
- Water:Public
- Sewer:Private Sewer
Finances and disclosures
- Price:$429,000
- Price per sq. ft.:$630.88
- Tax amount:$2,283 (2027)
Features and amenities
- Appliances:Dishwasher, Range, Refrigerator
- Laundry features:Washer Hookup
- Amenities:Gas Water Heater
Parking
- Total parking spaces:2
- Parking description:Off Street, Paved, Paved Drive
New listings near 12 Lake Rd E
- Coming Soon
 $625,000Coming Soon2 beds 2 baths1,396 sq. ft.
844 W Yarmouth, Yarmouth, MA 02675
MLS# 73582751Listed by: Sotheby's International Realty - New
 $1,799,000Active4 beds 5 baths3,612 sq. ft.
129 Driftwood Ln, Yarmouth, MA 02664
MLS# 73582938Listed by: Griffin Realty Group - New
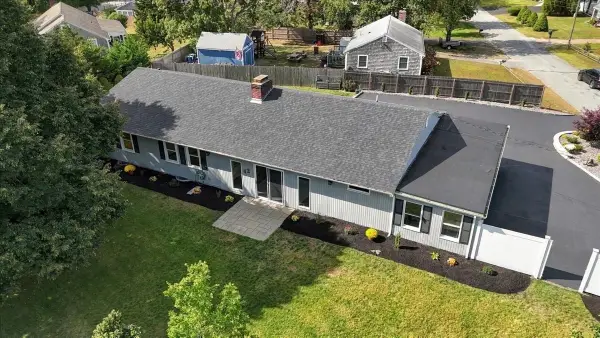 $760,000Active3 beds 2 baths2,176 sq. ft.
42 Hazelmoor Rd, Yarmouth, MA 02664
MLS# 73582919Listed by: LAER Realty Partners - New
 $199,000Active0.23 Acres
Lot 2-B Pondview Ave, Yarmouth, MA 02673
MLS# 73582452Listed by: LAER Realty Partners - New
 $875,000Active3 beds 3 baths1,793 sq. ft.
44 Mayflower Ter, Yarmouth, MA 02664
MLS# 73582061Listed by: William Raveis Real Estate & Homes Services - New
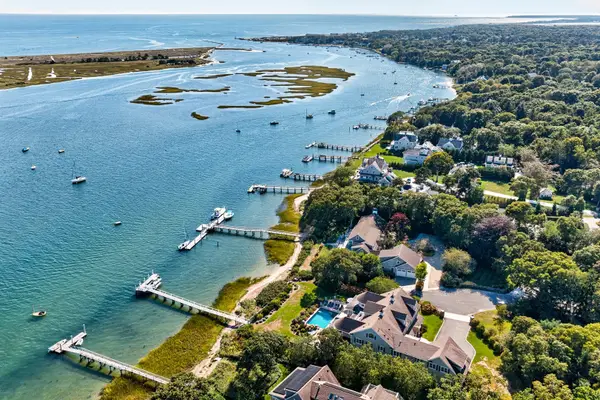 $13,900,000Active7 beds 10 baths9,404 sq. ft.
28 Aunt Ediths Rd, Yarmouth, MA 02664
MLS# 73580848Listed by: Berkshire Hathaway HomeServices Robert Paul Properties - New
 $367,500Active2 beds 2 baths1,056 sq. ft.
57 Taft Rd, Yarmouth, MA 02673
MLS# 73580694Listed by: Keller Williams South Watuppa - New
 $699,000Active2 beds 4 baths1,344 sq. ft.
96 Shaker House Road, Yarmouth, MA 02675
MLS# 73571312Listed by: William Raveis Real Estate & Homes Services - New
 $699,000Active3 beds 4 baths2,368 sq. ft.
52 Early Redberry Ln, Yarmouth, MA 02675
MLS# 73580453Listed by: William Raveis Real Estate & Homes Services


Protect your home and budget from life's surprises with an Assurant Home Warranty, backed by a partner that supports you through every step of homeownership. Explore Plans.
© 2023 - 2026 ERA Franchise Systems LLC. All rights reserved. ERA Franchise Systems LLC fully supports the principles of the Fair Housing Act and the Equal Opportunity Act. ERA, ERA Real Estate powered, and their respective logos are registered service marks of ERA Franchise Systems LLC. Each office is independently owned and operated.