
64 Wilfin Rd, South Yarmouth, MA 02664
Local realty services provided by:ERA Key Realty Services
64 Wilfin Rd,Yarmouth, MA 02664
$449,900
- 3 Beds
- 1 Baths
- 968 sq. ft.
- Single family
- Active
Listed by: dick martin
Office: cape real estate llc
MLS#:73560798
Source:MLSPIN
Price summary
- Price:$449,900
- Price per sq. ft.:$464.77
About this home
Coastal potential just one block from the ocean! Nestled in a highly desirable Bass River neighborhood surrounded by beautifully upgraded homes, this vintage 3-bedroom cottage sits on a spacious lot bursting with possibilities. Perfectly priced far below area market values, this property represents an incredible investment opportunity--whether you choose to renovate the existing structure or start fresh and build your dream beach house. Inside, the cottage surprises with its spacious layout, featuring a generous living room, a functional kitchen, an adjacent dining area, three bright bedrooms, and a full bath. The home sells fully furnished, allowing you to step right in and plan your next moves. Outside, the property embraces classic Cape Cod summer living with an expansive patio area, a cozy firepit for evening gatherings, a handy storage shed with laundry, and that essential beachside staple: a refreshing outdoor shower. Please note, the property currently has 2 working cesspools and seller will not be providing a septic report and is being sold as-is. Bring your vision to unlock the massive value of this unbeatable beachside location....
Contact an agent
Home facts
- Year built:1940
- Listing ID #:73560798
- Updated:August 17, 2026 at 11:12 AM
Rooms and interior
- Bedrooms:3
- Total bathrooms:1
- Full bathrooms:1
- Rooms Total:6
- Flooring:Vinyl
- Dining Description:Vinyl
- Kitchen Description:Flooring - Vinyl, Range, Refrigerator
- Living area:968 sq. ft.
Heating and cooling
- Heating:Natural Gas
Structure and exterior
- Roof:Shingle
- Year built:1940
- Building area:968 sq. ft.
- Lot area:0.16 Acres
- Lot Features:Cleared, Level
- Architectural Style:Ranch
- Exterior Features:Outdoor Shower
- Foundation Description:Block, Concrete Perimeter
Utilities
- Water:Public
- Sewer:Private Sewer
Finances and disclosures
- Price:$449,900
- Price per sq. ft.:$464.77
- Tax amount:$2,840 (2026)
Features and amenities
- Appliances:Dryer, Range, Refrigerator, Washer
- Laundry features:Dryer, Gas Dryer Hookup, Washer
- Amenities:Gas Water Heater
Parking
- Total parking spaces:4
- Parking description:Off Street, Paved
New listings near 64 Wilfin Rd
- New
 $674,900Active2 beds 2 baths1,856 sq. ft.
3 Mcnamara Ave, Yarmouth, MA 02673
MLS# 73563866Listed by: REMAX Executive Realty - New
 $1,575,000Active4 beds 4 baths2,492 sq. ft.
29 Parkers Neck Road, Yarmouth, MA 02664
MLS# 73563463Listed by: Cape Real Estate LLC - New
 $1,775,000Active4 beds 4 baths3,074 sq. ft.
4 Aunt Edith's Rd, Yarmouth, MA 02664
MLS# 73562314Listed by: eXp Realty LLC - Corporate Office - New
 $575,000Active2 beds 2 baths1,272 sq. ft.
38 Mcnamara Rd, Yarmouth, MA 02673
MLS# 73561576Listed by: Berkshire Hathaway HomeServices Robert Paul Properties  $669,900Active3 beds 1 baths994 sq. ft.
30 Studley Road, Yarmouth, MA 02664
MLS# 73557021Listed by: Foran Realty, Inc.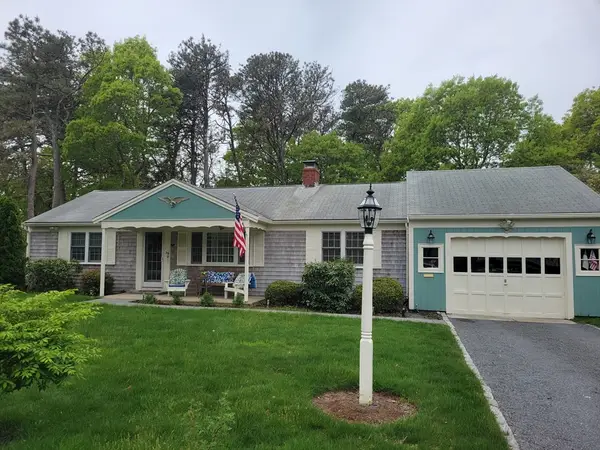 $609,000Active2 beds 2 baths1,272 sq. ft.
39 Phyllis Dr, Yarmouth, MA 02664
MLS# 73556340Listed by: Conway - Plymouth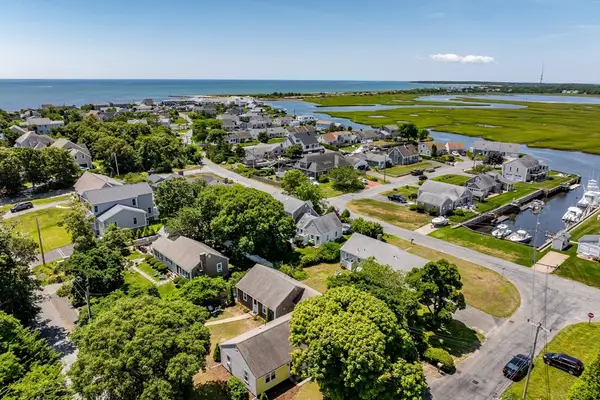 $499,000Active2 beds 1 baths942 sq. ft.
11A Gateway St #A, Yarmouth, MA 02664
MLS# 73554694Listed by: Keller Williams Realty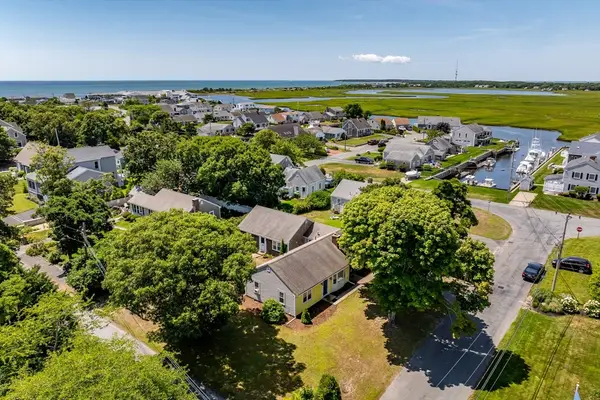 $649,000Active2 beds 1 baths1,040 sq. ft.
11 Gateway St #1, Yarmouth, MA 02664
MLS# 73554671Listed by: Keller Williams Realty $795,000Active3 beds 2 baths1,186 sq. ft.
96 Pawkannawkut Dr, Yarmouth, MA 02664
MLS# 73551393Listed by: Cape Real Estate LLC


Protect your home and budget from life's surprises with an Assurant Home Warranty, backed by a partner that supports you through every step of homeownership. Explore Plans.
© 2023 - 2026 ERA Franchise Systems LLC. All rights reserved. ERA Franchise Systems LLC fully supports the principles of the Fair Housing Act and the Equal Opportunity Act. ERA, ERA Real Estate powered, and their respective logos are registered service marks of ERA Franchise Systems LLC. Each office is independently owned and operated.