
118 Berkshire Ave, Southwick, MA 01077
Local realty services provided by:Metropolitan Homes
118 Berkshire Ave,Southwick, MA 01077
$824,900
- 3 Beds
- 3 Baths
- 1,831 sq. ft.
- Single family
- Active
Listed by: donald denault
Office: landmark, realtors®
MLS#:73544464
Source:MLSPIN
Price summary
- Price:$824,900
- Price per sq. ft.:$450.52
About this home
Outstanding views of Lake Congamond set the tone for this Three-bed, 2.5-bath lakefront home offering refined lakefront living. Extensive hardscaping throughout the property, a hardscaped fire pit by the water, and an open floor plan create a seamless indoor-outdoor lifestyle designed for comfort and entertaining. Enjoy three viewing areas, including composite decks with sweeping lake views. The vaulted ceiling with large windows captures expansive lake views, filling the home with natural light. The first-floor master bedroom offers his-and-hers closets and deck access , while the master bath features double vanities, a jet tub and stand-up shower. The second floor includes two bedrooms, a full bath, and a loft area overlooking the main living space, enhancing the home’s open and airy feel. The home includes new central air June26, security system, in-ground sprinklers, generator, and a lake-view exercise area in the lower level. One of the few true waterfront homes on Lake Congamond....
Contact an agent
Home facts
- Year built:1950
- Listing ID #:73544464
- Updated:October 05, 2026 at 10:59 AM
Rooms and interior
- Bedrooms:3
- Total bathrooms:3
- Full bathrooms:2
- Half bathrooms:1
- Rooms Total:5
- Flooring:Carpet, Flooring - Wall to Wall Carpet, Tile
- Kitchen Description:Closet, Dining Area, Dishwasher, Disposal, Flooring - Stone/Ceramic Tile, Microwave, Plumbed For Ice Maker, Range, Recessed Lighting, Refrigerator, Vacuum System, Washer Hookup
- Basement Description:Crawl Space, Finished, Full, Interior Entry, Partial, Walk-Out Access
- Living area:1,831 sq. ft.
Heating and cooling
- Cooling:1 Cooling Zone, Central Air
- Heating:Forced Air, Oil
- Central air:Yes
Structure and exterior
- Roof:Shingle
- Year built:1950
- Building area:1,831 sq. ft.
- Lot area:0.26 Acres
- Lot Features:Flood Plain, Sloped
- Architectural Style:Contemporary
- Construction Materials:Frame
- Exterior Features:Deck - Composite, Deck - Exterior, Patio, Rain Gutters, Sprinkler System, Storage
- Foundation Description:Concrete Perimeter
Utilities
- Water:Public
- Sewer:Public Sewer
Finances and disclosures
- Price:$824,900
- Price per sq. ft.:$450.52
- Tax amount:$8,383 (2025)
Features and amenities
- Appliances:Dishwasher, Disposal, Dryer, Microwave, Range, Refrigerator, Vacuum System, Washer
- Laundry features:Dryer, Electric Dryer Hookup, In Basement, Washer, Washer Hookup
- Amenities:Cable Hookup, Central Vacuum, Loft, Recessed Lighting
Parking
- Total parking spaces:6
- Parking description:Attached, Garage Door Opener, Garage Faces Side, Off Street, Paved, Paved Drive
- Garage:Yes
- Garage spaces:1
New listings near 118 Berkshire Ave
- Coming Soon
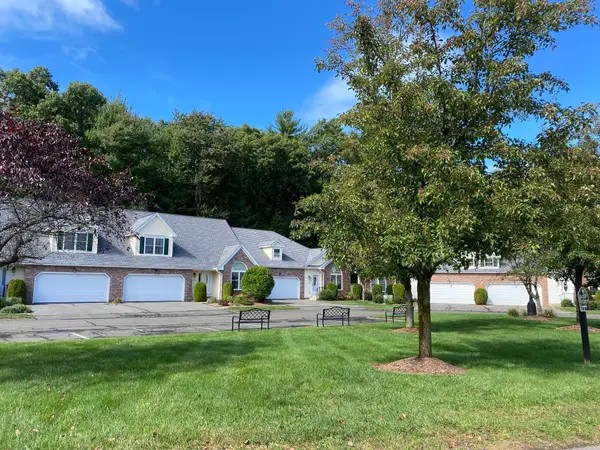 $462,500Coming Soon2 beds 3 baths1,878 sq. ft.
23 Wynnfield Cir #23, Southwick, MA 01077
MLS# 73585077Listed by: Berkshire Hathaway HomeServices Realty Professionals - New
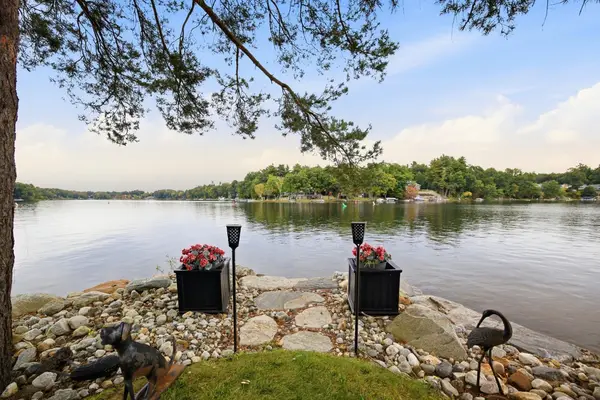 $975,000Active2 beds 1 baths1,363 sq. ft.
18 Brayton, Southwick, MA 01077
MLS# 73585714Listed by: RE/MAX Compass - New
 $615,000Active3 beds 3 baths2,039 sq. ft.
138 Mort Vining Rd, Southwick, MA 01077
MLS# 73584620Listed by: Coldwell Banker Realty - New
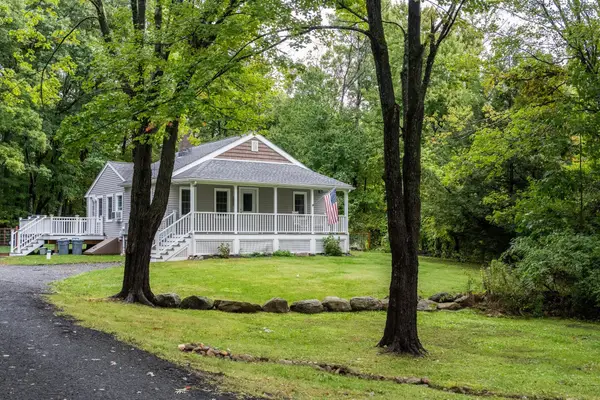 $375,000Active2 beds 1 baths960 sq. ft.
192 Vining Hill Rd, Southwick, MA 01077
MLS# 73584051Listed by: Real Broker MA, LLC - New
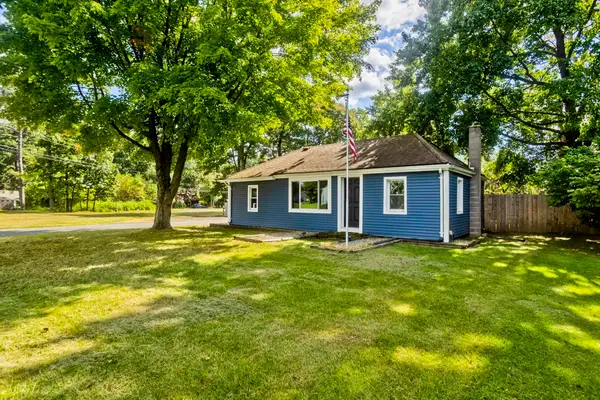 $299,000Active2 beds 1 baths864 sq. ft.
3 Field St, Southwick, MA 01077
MLS# 73582348Listed by: Real Broker MA, LLC 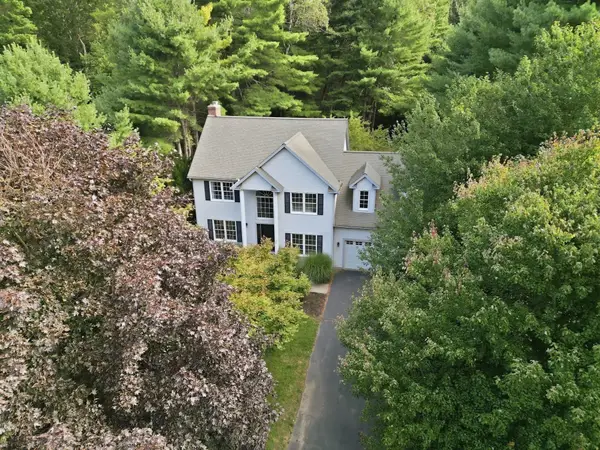 $589,000Active4 beds 3 baths2,212 sq. ft.
12 Patriots Way, Southwick, MA 01077
MLS# 73581294Listed by: Berkshire Hathaway HomeServices Realty Professionals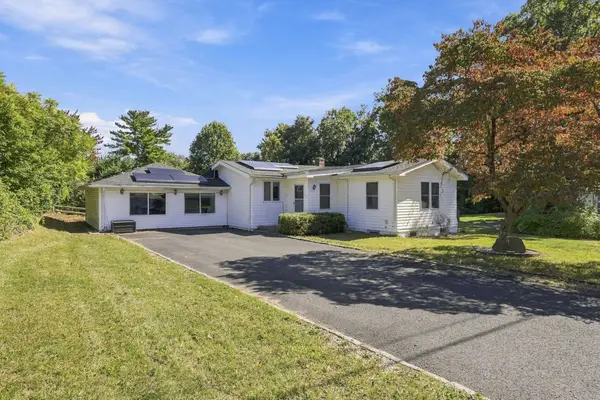 $435,000Active3 beds 2 baths1,682 sq. ft.
16 Oak St, Southwick, MA 01077
MLS# 73580695Listed by: Berkshire Hathaway HomeServices Realty Professionals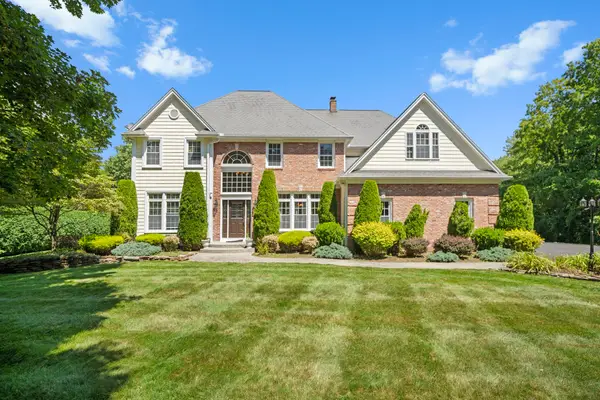 $784,900Active3 beds 3 baths3,610 sq. ft.
7 Rising Corner Road, Southwick, MA 01077
MLS# 73578351Listed by: Class Realty, Inc.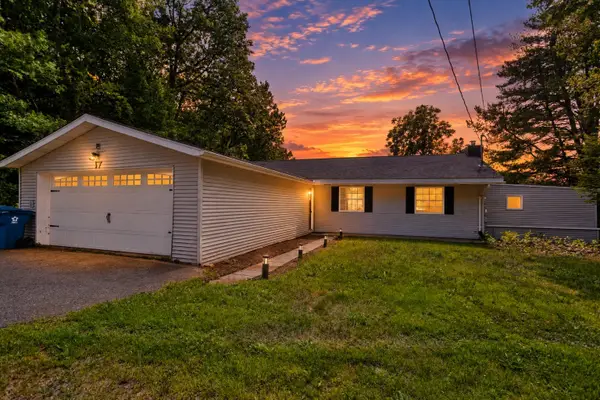 $429,000Active5 beds 3 baths1,850 sq. ft.
17 Congamond Rd, Southwick, MA 01077
MLS# 73577734Listed by: Naples Realty Group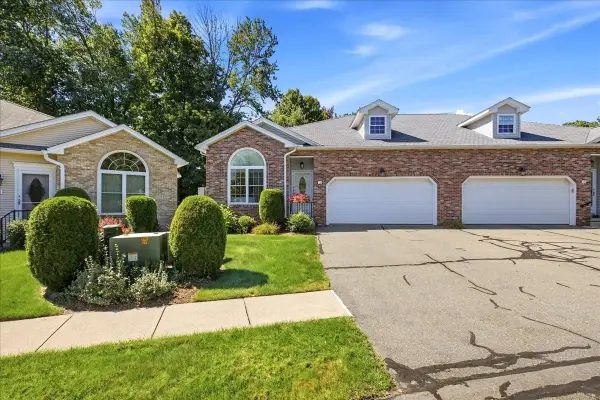 $424,900Active2 beds 2 baths1,460 sq. ft.
12 Wynnfield Cir #12, Southwick, MA 01077
MLS# 73577390Listed by: Alex Anthony R.E.


Protect your home and budget from life's surprises with an Assurant Home Warranty, backed by a partner that supports you through every step of homeownership. Explore Plans.
© 2023 - 2026 ERA Franchise Systems LLC. All rights reserved. ERA Franchise Systems LLC fully supports the principles of the Fair Housing Act and the Equal Opportunity Act. ERA, ERA Real Estate powered, and their respective logos are registered service marks of ERA Franchise Systems LLC. Each office is independently owned and operated.