
28 S Loomis St, Southwick, MA 01077
Local realty services provided by:Metropolitan Homes
28 S Loomis St,Southwick, MA 01077
$399,900
- 4 Beds
- 2 Baths
- 1,296 sq. ft.
- Single family
- Active
Upcoming open houses
- Sun, Nov 2211:30 am - 01:00 pm
Listed by: heather a. goncalves
Office: grace group realty, llc
MLS#:73603041
Source:MLSPIN
Price summary
- Price:$399,900
- Price per sq. ft.:$308.56
About this home
Welcome Home! This freshly painted, single-family residence provides nearly 1,300 square feet of living space designed for comfort and ease of maintenance. Recently renovated with a brand new kitchen complete with custom cabinets, granite countertops, tiled backsplash, and designer vinyl plank flooring. All kitchen appliances are included (stove, fridge, microwave) and the microwave is brand new! The first floor has refinished hardwood flooring throughout and features 2 bedrooms with new closet doors and a full bath, in addition to the living room and eat-in kitchen. All new interior doors throughout. Upstairs you will find 2 more generous sized bedrooms and another full bath. Brand new carpeting installed on the stairs and one of the second floor bedrooms. The residence is family friendly with four versatile bedrooms, allowing for flexible use of space to suit your specific needs, whether for rest, work, or hobbies. The basement offers ample space for storage and features laundry hookups. Washer and Dryer are included too! Beyond the interior, the property occupies a substantial 25,700-square-foot lot. This expansive exterior area offers significant area for outdoor activities, gardening, or simply enjoying the open air of your private surroundings. The home has vinyl siding and some new windows as well! Exterior features include the rear deck, perfect for relaxing and grilling, and a storage shed. Arrange your private tour of this Southwick residence and envision the lifestyle that begins here. More interior photos coming soon! First showings at the Open House on Sunday 11/22/26 from 11:30-1. See you there!...
Contact an agent
Home facts
- Year built:1968
- Listing ID #:73603041
- Updated:November 20, 2026 at 02:06 PM
Rooms and interior
- Bedrooms:4
- Total bathrooms:2
- Full bathrooms:2
- Rooms Total:5
- Flooring:Hardwood
- Kitchen Description:Flooring - Vinyl, Microwave, Range, Refrigerator
- Living area:1,296 sq. ft.
Heating and cooling
- Cooling:Central Air
- Heating:Baseboard, Oil
- Central air:Yes
Structure and exterior
- Roof:Shingle
- Year built:1968
- Building area:1,296 sq. ft.
- Lot area:0.59 Acres
- Architectural Style:Cape
- Construction Materials:Frame
- Exterior Features:Deck
- Foundation Description:Concrete Perimeter
Utilities
- Water:Private
- Sewer:Private Sewer
Finances and disclosures
- Price:$399,900
- Price per sq. ft.:$308.56
- Tax amount:$4,524 (2026)
Features and amenities
- Appliances:Dryer, Microwave, Range, Refrigerator, Washer
- Laundry features:Dryer, In Basement, Washer
Parking
- Total parking spaces:4
- Parking description:Off Street, Paved Drive
New listings near 28 S Loomis St
- New
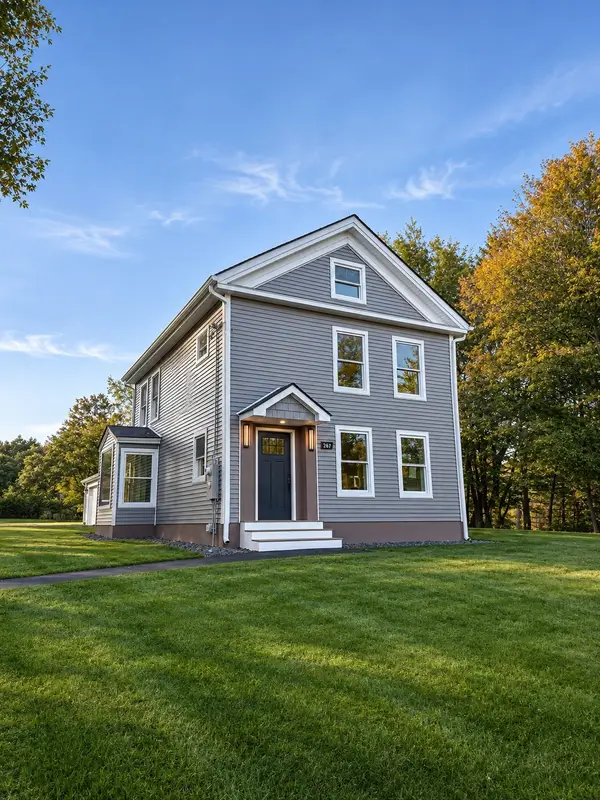 $468,450Active4 beds 3 baths2,162 sq. ft.
269 College Hwy, Southwick, MA 01077
MLS# 73604127Listed by: Naples Realty Group - Open Sat, 12 to 2pmNew
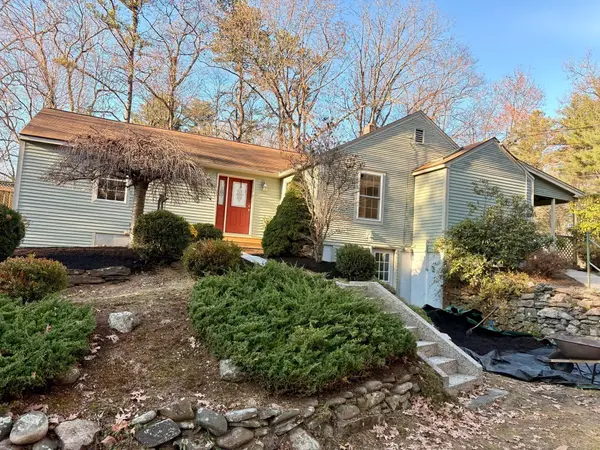 $329,900Active3 beds 1 baths1,588 sq. ft.
7 Ham Hill Road, Southwick, MA 01077
MLS# 73603694Listed by: RE/MAX Compass - Open Sat, 10:30am to 12pmNew
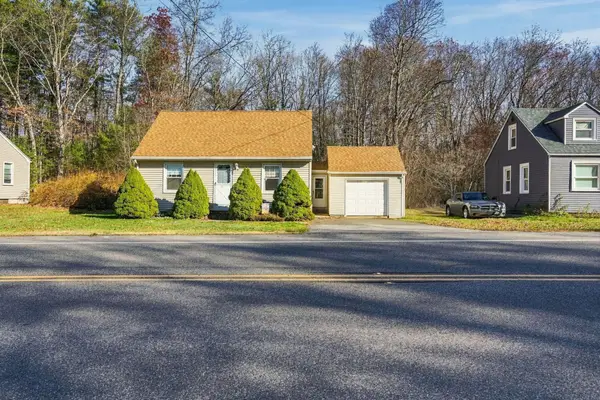 $299,900Active3 beds 1 baths971 sq. ft.
36 Congamond Rd, Southwick, MA 01077
MLS# 73603611Listed by: Real Broker MA, LLC - New
 $450,000Active4 beds 2 baths1,970 sq. ft.
94 Bungalow Street, Southwick, MA 01077
MLS# 73601412Listed by: Nexthome Elite Realty 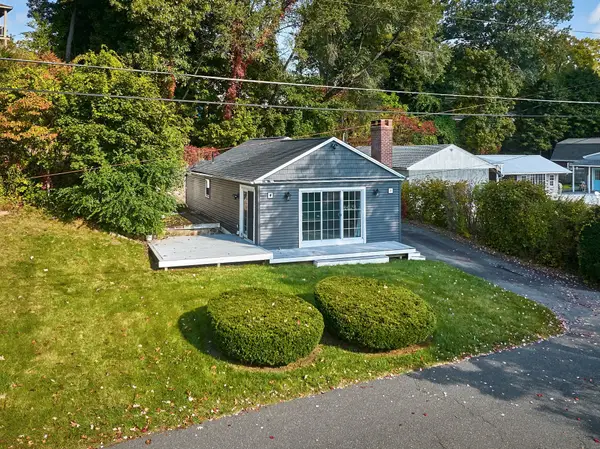 $515,000Active2 beds 1 baths820 sq. ft.
5 White St, Southwick, MA 01077
MLS# 73598582Listed by: Taylor Agency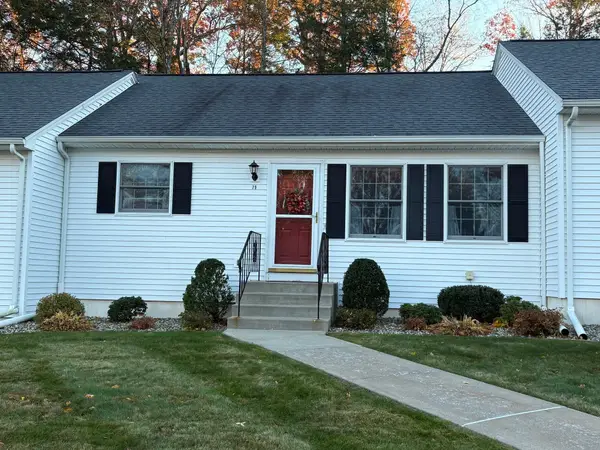 $265,000Active1 beds 1 baths840 sq. ft.
79 Rosewood Ln #79, Southwick, MA 01077
MLS# 73597333Listed by: Executive Real Estate, Inc.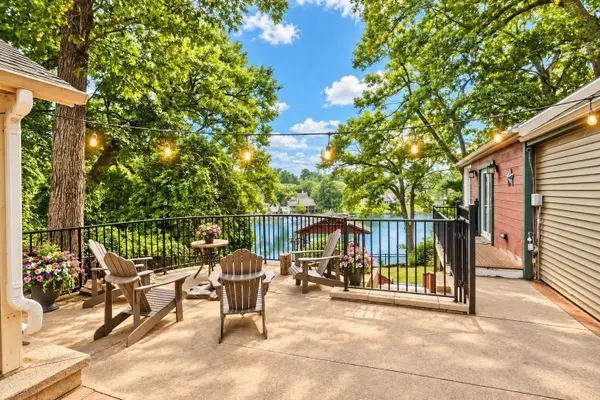 $849,000Active3 beds 2 baths1,445 sq. ft.
115 N Lake Ave, Southwick, MA 01077
MLS# 73597148Listed by: Better Investment Group Corp- Open Sat, 12 to 2pm
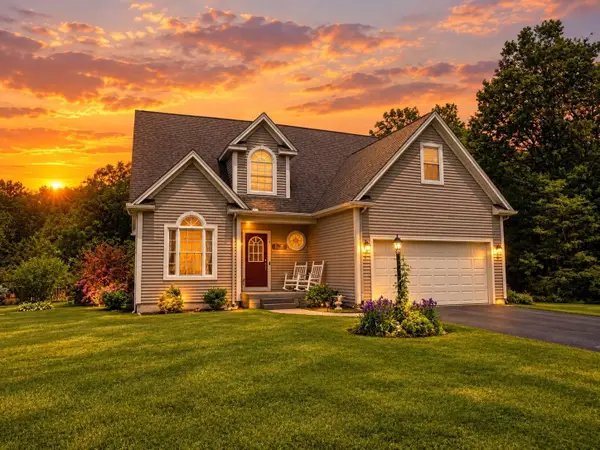 $585,000Active3 beds 3 baths1,584 sq. ft.
8 Nicholson Hill Road, Southwick, MA 01077
MLS# 73596117Listed by: Robin R Sheldon R. E.  $139,000Active1 Acres
67 Tannery Rd, Southwick, MA 01077
MLS# 73595241Listed by: VP Management $564,900Active3 beds 3 baths2,520 sq. ft.
18 Granaudo Cir, Southwick, MA 01077
MLS# 73594457Listed by: Coldwell Banker Realty - Western MA


Protect your home and budget from life's surprises with an Assurant Home Warranty, backed by a partner that supports you through every step of homeownership. Explore Plans.
© 2023 - 2026 ERA Franchise Systems LLC. All rights reserved. ERA Franchise Systems LLC fully supports the principles of the Fair Housing Act and the Equal Opportunity Act. ERA, ERA Real Estate powered, and their respective logos are registered service marks of ERA Franchise Systems LLC. Each office is independently owned and operated.