
22 Smithville Rd, Spencer, MA 01562
Local realty services provided by:Metropolitan Homes
22 Smithville Rd,Spencer, MA 01562
$360,000
- 2 Beds
- 1 Baths
- 960 sq. ft.
- Single family
- Active
Listed by: brandy prime, brandy prime
Office: exp realty llc
MLS#:73562697
Source:MLSPIN
Price summary
- Price:$360,000
- Price per sq. ft.:$375
About this home
Presented at 22 Smithville Rd, Spencer, MA, this single-family residence, constructed in 1967, offers 960 square feet of meticulously designed living space, providing an exceptional opportunity for refined living. The residence encompasses two thoughtfully appointed bedrooms each offering comfortable accommodations. A single full bathroom serves the property, designed for both functionality and aesthetic appeal. Further enhancing this property is a dedicated garage space, providing convenient and secure parking. The expansive 8930 square foot lot offers ample outdoor potential. This distinguished property represents an unparalleled opportunity to acquire a residence of significant character and enduring value.
Contact an agent
Home facts
- Year built:1967
- Listing ID #:73562697
- Updated:August 13, 2026 at 11:08 AM
Rooms and interior
- Bedrooms:2
- Total bathrooms:1
- Full bathrooms:1
- Rooms Total:5
- Flooring:Hardwood, Vinyl, Wood
- Kitchen Description:Dishwasher, Microwave, Range, Refrigerator
- Basement Description:Full
- Living area:960 sq. ft.
Heating and cooling
- Cooling:Window Unit(s)
- Heating:Baseboard, Oil
Structure and exterior
- Roof:Shingle
- Year built:1967
- Building area:960 sq. ft.
- Lot area:0.21 Acres
- Lot Features:Corner Lot
- Architectural Style:Ranch
- Construction Materials:Frame
- Exterior Features:Porch
- Foundation Description:Concrete Perimeter
Utilities
- Water:Public
- Sewer:Public Sewer
Finances and disclosures
- Price:$360,000
- Price per sq. ft.:$375
- Tax amount:$3,351 (2026)
Features and amenities
- Appliances:Dishwasher, Microwave, Range, Refrigerator
- Laundry features:Electric Dryer Hookup, Washer Hookup
- Amenities:Finish - Sheetrock
Parking
- Total parking spaces:3
- Parking description:Off Street, Under
- Garage:Yes
- Garage spaces:1
New listings near 22 Smithville Rd
- Open Sat, 12 to 1:30pmNew
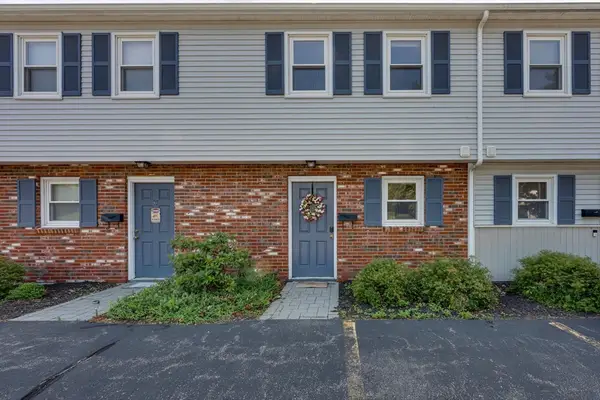 $272,000Active2 beds 1 baths912 sq. ft.
8 Crestview Dr #38, Spencer, MA 01562
MLS# 73562877Listed by: RE/MAX Diverse - Open Sat, 10 to 11:30amNew
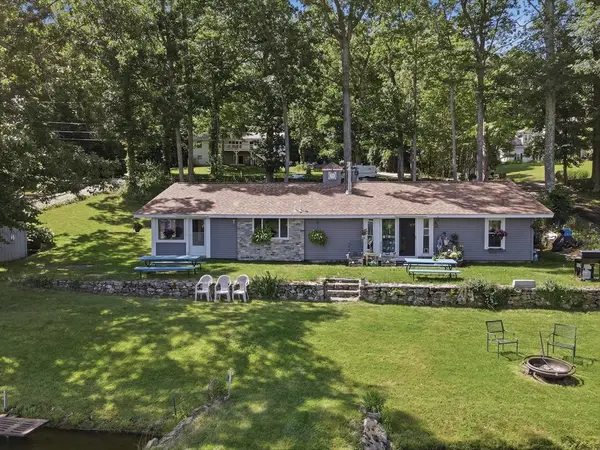 $549,000Active4 beds 2 baths1,710 sq. ft.
89 Jolicoeur Avenue, Spencer, MA 01562
MLS# 73562411Listed by: Lamacchia Realty, Inc. - Open Sun, 11am to 1pmNew
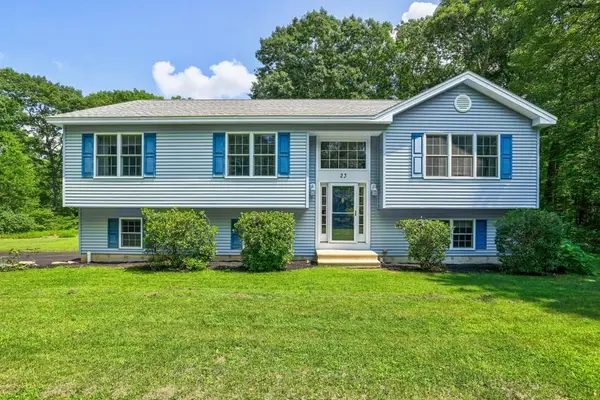 $640,000Active2 beds 2 baths1,630 sq. ft.
23 Sherwood Dr, Spencer, MA 01562
MLS# 73561629Listed by: Priority Realty - New
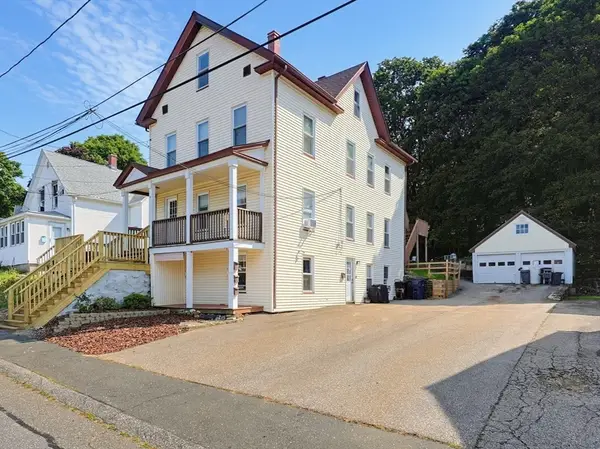 $465,000Active7 beds 4 baths2,656 sq. ft.
8 Jones Street, Spencer, MA 01562
MLS# 73561485Listed by: Houseworks Realty - Open Sat, 12:30 to 2pmNew
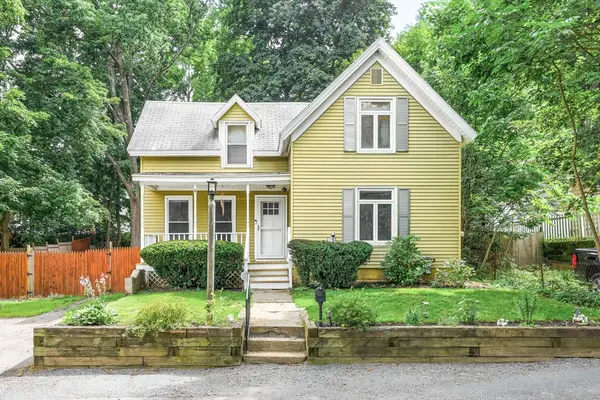 $339,900Active3 beds 1 baths1,202 sq. ft.
29 May St, Spencer, MA 01562
MLS# 73561194Listed by: Keller Williams Elite - New
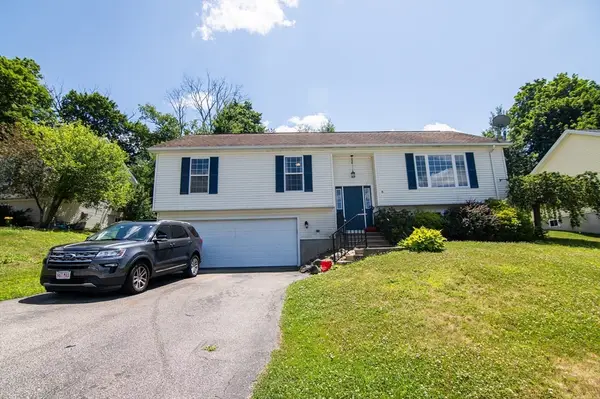 $379,900Active3 beds 3 baths2,074 sq. ft.
8 Sullivan St, Spencer, MA 01562
MLS# 73559939Listed by: RE/MAX ONE - New
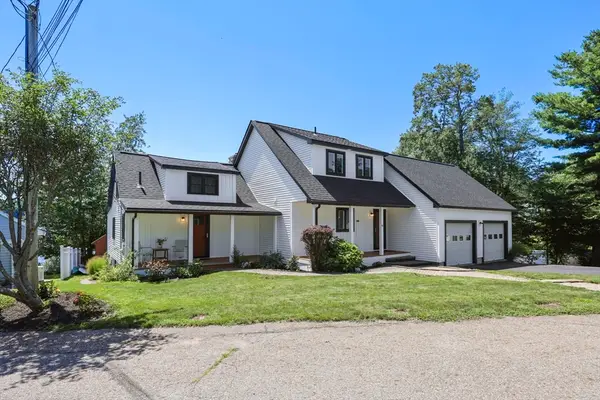 $875,000Active3 beds 3 baths1,971 sq. ft.
48 Lambs Grove, Spencer, MA 01562
MLS# 73559720Listed by: Cuoco & Co. Real Estate - New
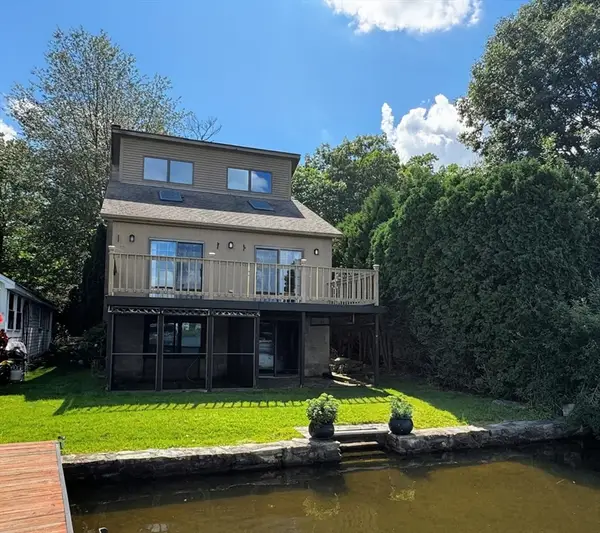 $470,000Active2 beds 2 baths1,344 sq. ft.
3 Shady Dr, Spencer, MA 01562
MLS# 73558757Listed by: Central Mass Evaluations, Inc. - New
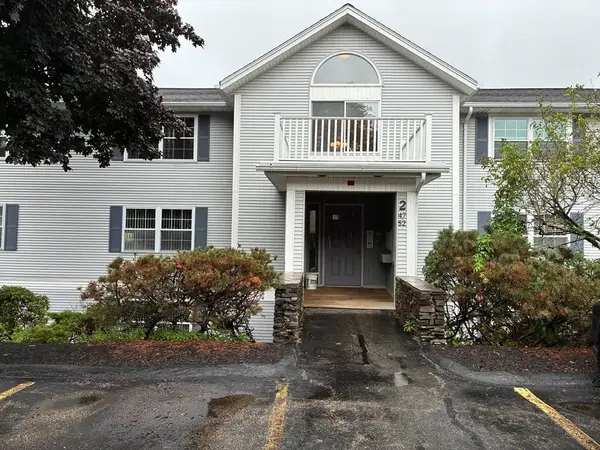 $299,900Active2 beds 1 baths1,060 sq. ft.
2 Crestview #51, Spencer, MA 01562
MLS# 73558422Listed by: Michael Toomey & Associates, Inc.


Protect your home and budget from life's surprises with an Assurant Home Warranty, backed by a partner that supports you through every step of homeownership. Explore Plans.
© 2023 - 2026 ERA Franchise Systems LLC. All rights reserved. ERA Franchise Systems LLC fully supports the principles of the Fair Housing Act and the Equal Opportunity Act. ERA, ERA Real Estate powered, and their respective logos are registered service marks of ERA Franchise Systems LLC. Each office is independently owned and operated.