
235 State Street #414, Springfield, MA 01103
Local realty services provided by:ERA Millennium Real Estate
235 State Street #414,Springfield, MA 01103
$275,000
- 2 Beds
- 2 Baths
- 1,416 sq. ft.
- Condominium
- Active
Listed by: nick gelfand
Office: nrg real estate services, inc.
MLS#:73557325
Source:MLSPIN
Price summary
- Price:$275,000
- Price per sq. ft.:$194.21
- Monthly HOA dues:$644
About this home
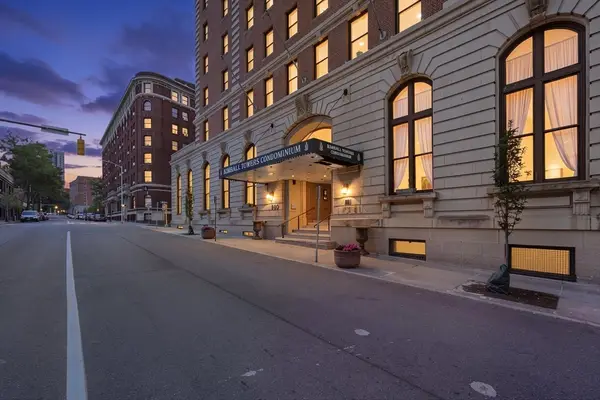
Set on the highest floor of the historic Classical High Condominiums, this distinctive townhouse-style PENTHOUSE offers city views, private outdoor space, and one of the rarest amenities in the building. The DEEDED INTERIOR GARAGE space—one of only 11 in the entire complex—provides true enclosed parking in the heart of downtown Springfield and is a major feature that separates this residence from most others in the building.The two-level layout offers flexibility that is difficult to find in condominium living. The main level includes an updated kitchen with granite counters and stainless appliances that opens to the living and dining area, creating a comfortable space for everyday living and entertaining. A bedroom, full bath, and in-unit laundry with a new washer and dryer are also located on this level. The main-level bedroom and bath offer valuable options for guests, a home office, or anyone who prefers the convenience of having essential living space without using the stairs.The upper level creates a private penthouse retreat with a spacious bedroom, full bath, large walk-in closet, and an additional sitting area. From here, step directly onto the private balcony and take in elevated views across the city from the building’s highest residential level. Updated flooring, high-efficiency lighting, a replacement first-floor heat pump, and a ductless mini-split upstairs provide added comfort throughout. A separate storage space offers convenient room for seasonal belongings and extras.Originally built in 1899, Classical High combines the architectural character of a Springfield landmark with the convenience of modern downtown living. The Springfield Central Library and Springfield Museums are directly across the street, with the MassMutual Center, Symphony Hall, restaurants, entertainment, MGM Springfield, and highway access nearby. This is a rare opportunity to own a true highest-floor penthouse with a flexible two-level layout, private balcony, sweeping views, and deeded enclosed garage parking in one of downtown Springfield’s most recognizable buildings....
Contact an agent
Home facts
- Year built:1899
- Listing ID #:73557325
- Updated:August 19, 2026 at 10:43 AM
Rooms and interior
- Bedrooms:2
- Total bathrooms:2
- Full bathrooms:2
- Rooms Total:5
- Flooring:Flooring - Hardwood, Hardwood, Laminate
- Dining Description:Hardwood, Lighting - Sconce, Pendant, Vaulted Ceiling(s)
- Kitchen Description:Countertops - Stone/Granite/Solid, Dishwasher, Flooring - Hardwood, Microwave, Range, Recessed Lighting, Refrigerator
- Living area:1,416 sq. ft.
Heating and cooling
- Cooling:2 Cooling Zones, Ductless, Heat Pump
- Heating:Central, Ductless, Heat Pump, None
Structure and exterior
- Year built:1899
- Building area:1,416 sq. ft.
- Construction Materials:Brick
- Exterior Features:Balcony
Schools
- Middle school:South End Middle
- Elementary school:Milton Bradley
Utilities
- Water:Public
- Sewer:Public Sewer
Finances and disclosures
- Price:$275,000
- Price per sq. ft.:$194.21
- Tax amount:$3,611 (2025)
Features and amenities
- Appliances:Dishwasher, Microwave, Range, Refrigerator
- Laundry features:First Floor, In Unit
- Amenities:Closet, Elevator(s), Entrance Foyer, Lighting - Overhead
Parking
- Total parking spaces:1
- Parking description:Deeded, Garage Door Opener, Off Street, Under
- Garage:Yes
- Garage spaces:1
New listings near 235 State Street #414
- Open Sat, 11am to 1pmNew
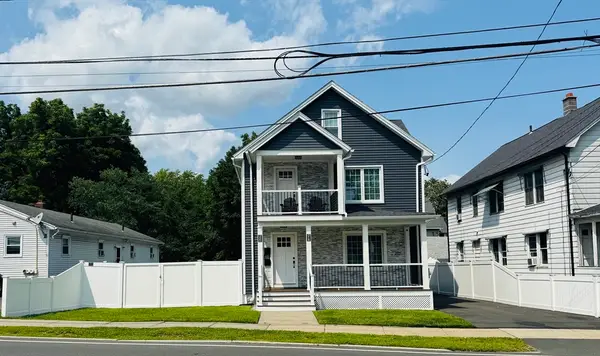 $479,900Active6 beds 2 baths2,044 sq. ft.
318-320 Goodwin St, Springfield, MA 01151
MLS# 73565353Listed by: Signature Realty - Open Sat, 11am to 1pmNew
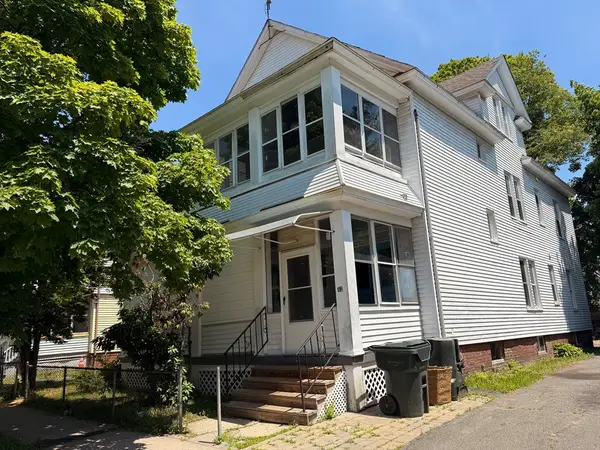 $379,000Active6 beds 3 baths3,342 sq. ft.
43 Wellington St, Springfield, MA 01109
MLS# 73565369Listed by: HomeSmart First Class Realty - New
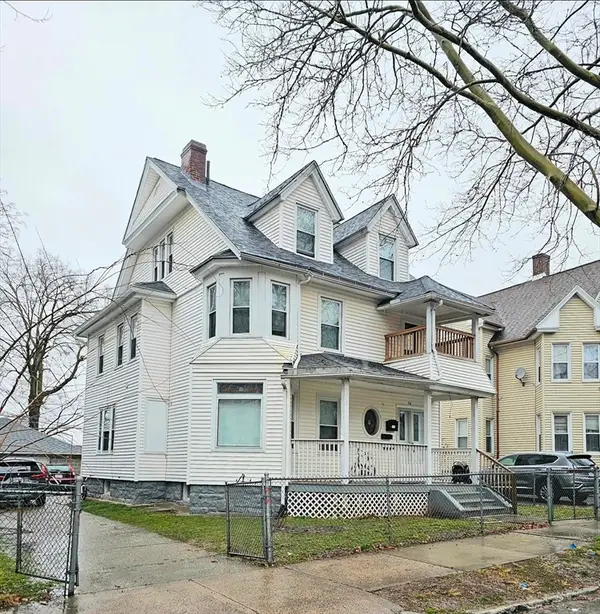 $379,900Active5 beds 2 baths2,194 sq. ft.
76 Acushnet Ave, Springfield, MA 01105
MLS# 73565325Listed by: Byrnes Real Estate Group LLC - New
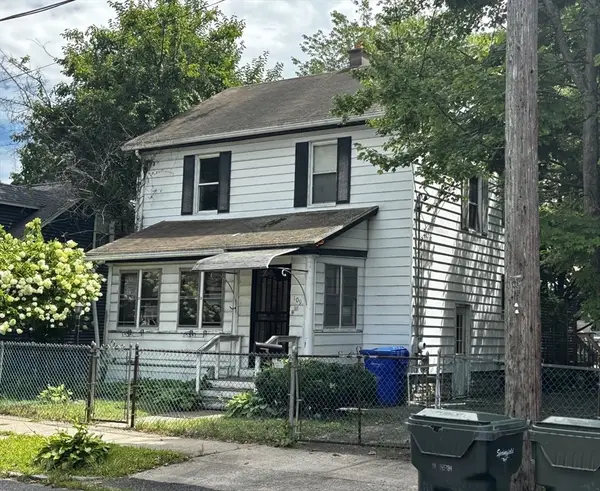 $225,000Active3 beds 3 baths1,248 sq. ft.
109 Kingsley St, Springfield, MA 01104
MLS# 73565124Listed by: Coldwell Banker Realty - Western MA - Open Thu, 4:30 to 6pmNew
 $299,900Active2 beds 1 baths1,022 sq. ft.
55 Gillette Cir, Springfield, MA 01118
MLS# 73564908Listed by: Coldwell Banker Realty - Western MA - Open Sat, 1 to 2:30pmNew
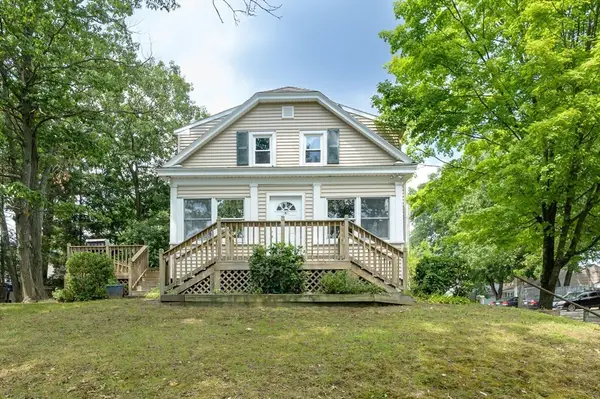 $279,900Active3 beds 2 baths1,152 sq. ft.
180 Lake Dr, Springfield, MA 01151
MLS# 73564931Listed by: IVerty Realty, LLC - New
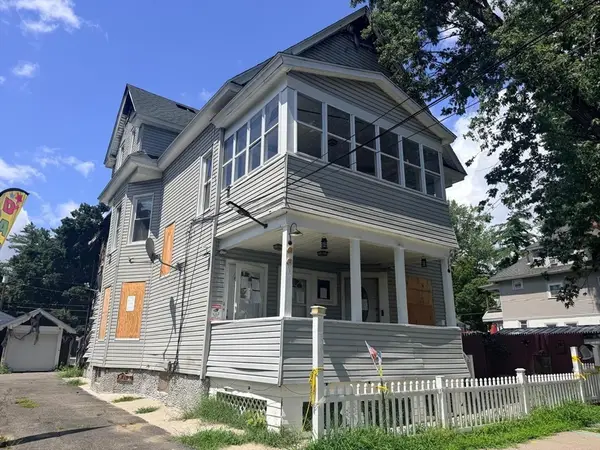 $280,000Active6 beds 3 baths3,205 sq. ft.
30-32 Ruskin St, Springfield, MA 01108
MLS# 73564876Listed by: eXp Realty LLC - Open Sun, 12 to 2pmNew
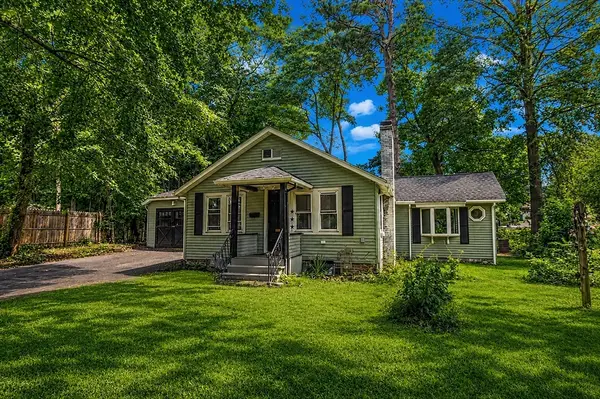 $264,900Active2 beds 1 baths928 sq. ft.
33 Plumtree Road, Springfield, MA 01118
MLS# 73564851Listed by: Berkshire Hathaway HomeServices Realty Professionals - New
 $329,000Active4 beds 2 baths1,732 sq. ft.
14 Detroit St, Springfield, MA 01104
MLS# 73564823Listed by: Coldwell Banker Realty - Western MA - New
 $94,900Active1 beds 1 baths795 sq. ft.
140 Chestnut St #604, Springfield, MA 01103
MLS# 73564696Listed by: NextHome Elite Realty


Protect your home and budget from life's surprises with an Assurant Home Warranty, backed by a partner that supports you through every step of homeownership. Explore Plans.
© 2023 - 2026 ERA Franchise Systems LLC. All rights reserved. ERA Franchise Systems LLC fully supports the principles of the Fair Housing Act and the Equal Opportunity Act. ERA, ERA Real Estate powered, and their respective logos are registered service marks of ERA Franchise Systems LLC. Each office is independently owned and operated.