
55 Gillette Cir, Springfield, MA 01118
Local realty services provided by:ERA Millennium Real Estate
55 Gillette Cir,Springfield, MA 01118
$299,900
- 2 Beds
- 1 Baths
- 1,022 sq. ft.
- Single family
- Active
Upcoming open houses
- Thu, Aug 2004:30 pm - 06:00 pm
Listed by: colleen westberg
Office: coldwell banker realty - western ma
MLS#:73564908
Source:MLSPIN
Price summary
- Price:$299,900
- Price per sq. ft.:$293.44
About this home
This is proof positive that it need not be large to make a huge statement! This well-cared-for Cape has all of the amenities of it's big sisters. A feeling of openness, gleaming hardwood floors, a delightful kitchen with granite counters, thoughtful pull-outs, recessed lighting, appliances and an intimate eat-in area that overlooks a private backyard. This well-cared for home sits in the heart of East Forest Park, just minutes from highway access, close to college and university campuses, as well as hospitals. It is a great neighborhood for walking and jogging, Come see for yourself.
Contact an agent
Home facts
- Year built:1942
- Listing ID #:73564908
- Updated:August 20, 2026 at 10:35 AM
Rooms and interior
- Bedrooms:2
- Total bathrooms:1
- Full bathrooms:1
- Rooms Total:5
- Flooring:Flooring - Hardwood, Flooring - Wood, Hardwood, Vinyl
- Dining Description:Hardwood
- Kitchen Description:Cabinets - Upgraded, Countertops - Stone/Granite/Solid, Dining Area, Dishwasher, Flooring - Hardwood, Microwave, Range, Refrigerator, Remodeled
- Basement Description:Concrete, Full, Interior Entry, Unfinished
- Living area:1,022 sq. ft.
Heating and cooling
- Cooling:1 Cooling Zone, Wall Unit(s)
- Heating:Natural Gas, Steam
Structure and exterior
- Roof:Shingle
- Year built:1942
- Building area:1,022 sq. ft.
- Lot area:0.14 Acres
- Lot Features:Level
- Architectural Style:Cape
- Construction Materials:Frame
- Exterior Features:Patio, Rain Gutters
- Foundation Description:Block
Utilities
- Water:Public
- Sewer:Public Sewer
Finances and disclosures
- Price:$299,900
- Price per sq. ft.:$293.44
- Tax amount:$3,501 (2025)
Features and amenities
- Appliances:Dishwasher, Dryer, Microwave, Range, Refrigerator, Washer
- Laundry features:Dryer, Electric Dryer Hookup, In Basement, Washer, Washer Hookup
- Amenities:Center Hall, Closet, Gas Water Heater, Vestibule
Parking
- Total parking spaces:3
- Parking description:Attached, Driveway, Off Street, On Street, Paved, Paved Drive, Storage
- Garage:Yes
- Garage spaces:1
New listings near 55 Gillette Cir
- New
 $280,000Active2 beds 1 baths850 sq. ft.
39 Lawnwood St, Springfield, MA 01119
MLS# 73565905Listed by: Real Estate Keys - New
 $319,000Active3 beds 2 baths1,213 sq. ft.
11 Thornfell St, Springfield, MA 01104
MLS# 73565967Listed by: Real Broker MA, LLC - Open Sun, 2 to 4pmNew
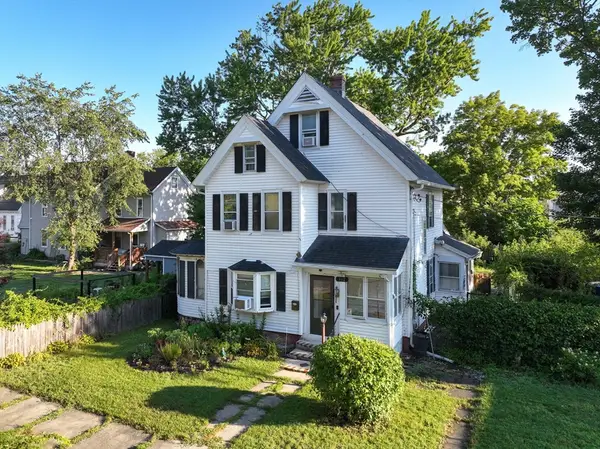 $199,900Active5 beds 2 baths1,528 sq. ft.
112 Hampshire St, Springfield, MA 01151
MLS# 73565872Listed by: NRG Real Estate Services, Inc. - New
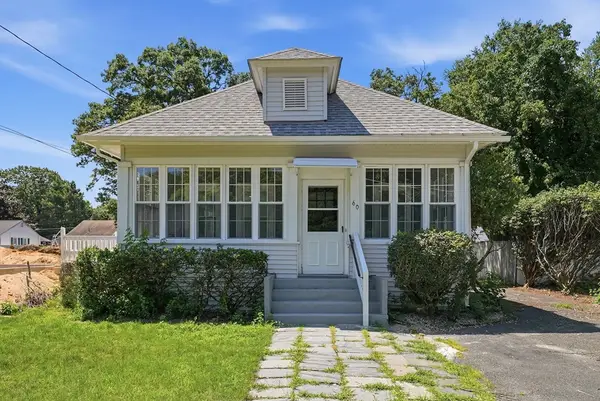 $319,900Active3 beds 2 baths996 sq. ft.
60 Barrison St, Springfield, MA 01109
MLS# 73565888Listed by: Kelley & Katzer Real Estate, LLC - Open Sun, 11am to 1:30pmNew
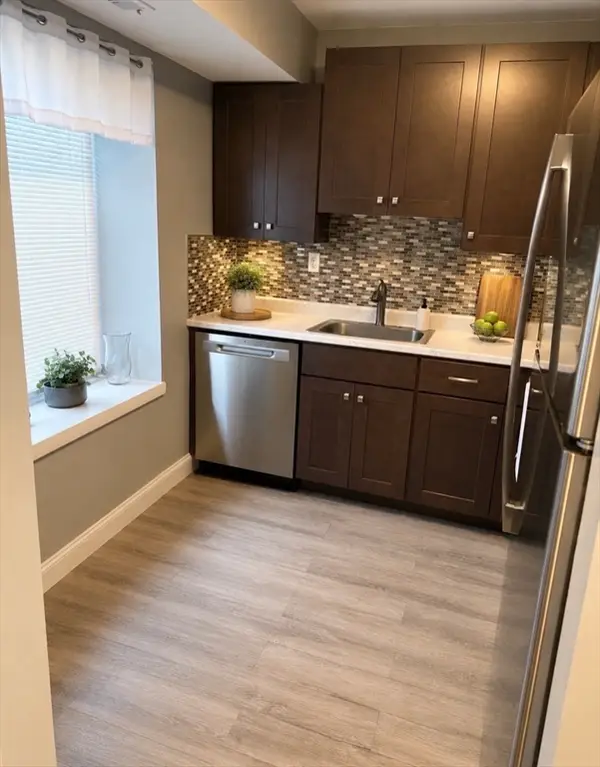 $235,000Active2 beds 2 baths1,013 sq. ft.
46 Nassau Dr #46, Springfield, MA 01129
MLS# 73565450Listed by: Happy Valley Realty Group, LLC - Open Sat, 11am to 1pmNew
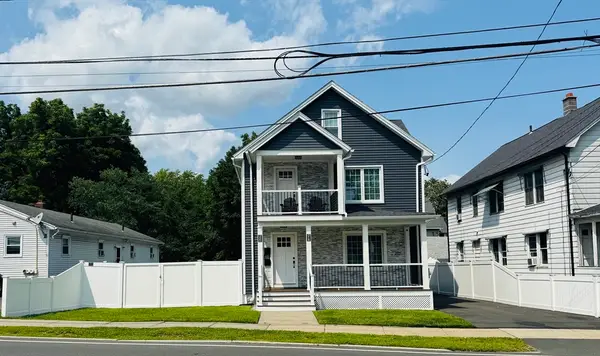 $479,900Active6 beds 2 baths2,044 sq. ft.
318-320 Goodwin St, Springfield, MA 01151
MLS# 73565353Listed by: Signature Realty - Open Sat, 11am to 1pmNew
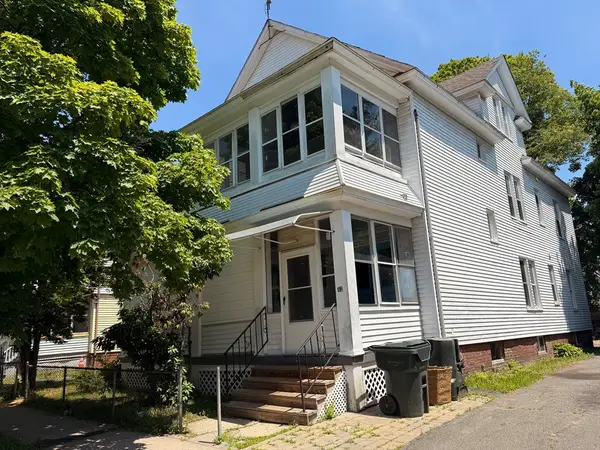 $379,000Active6 beds 3 baths3,342 sq. ft.
43 Wellington St, Springfield, MA 01109
MLS# 73565369Listed by: HomeSmart First Class Realty - New
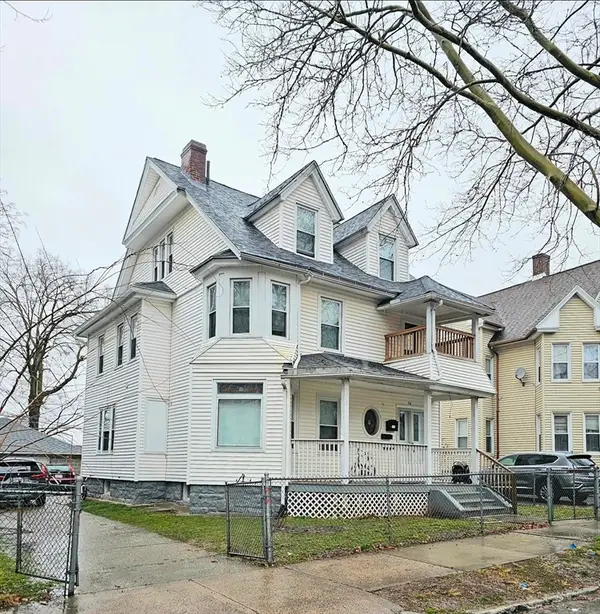 $379,900Active5 beds 2 baths2,194 sq. ft.
76 Acushnet Ave, Springfield, MA 01105
MLS# 73565325Listed by: Byrnes Real Estate Group LLC - New
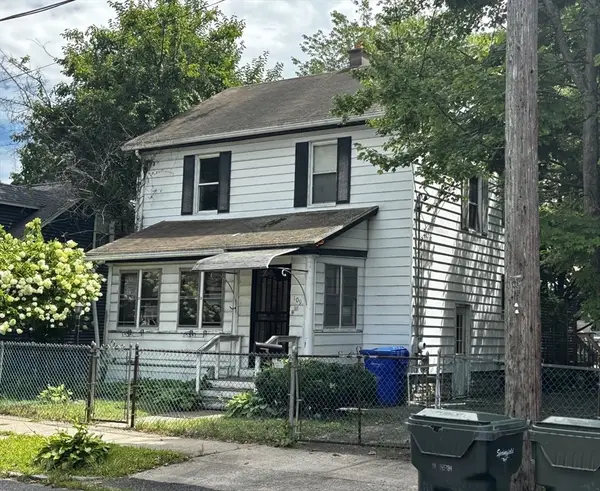 $225,000Active3 beds 3 baths1,248 sq. ft.
109 Kingsley St, Springfield, MA 01104
MLS# 73565124Listed by: Coldwell Banker Realty - Western MA


Protect your home and budget from life's surprises with an Assurant Home Warranty, backed by a partner that supports you through every step of homeownership. Explore Plans.
© 2023 - 2026 ERA Franchise Systems LLC. All rights reserved. ERA Franchise Systems LLC fully supports the principles of the Fair Housing Act and the Equal Opportunity Act. ERA, ERA Real Estate powered, and their respective logos are registered service marks of ERA Franchise Systems LLC. Each office is independently owned and operated.