
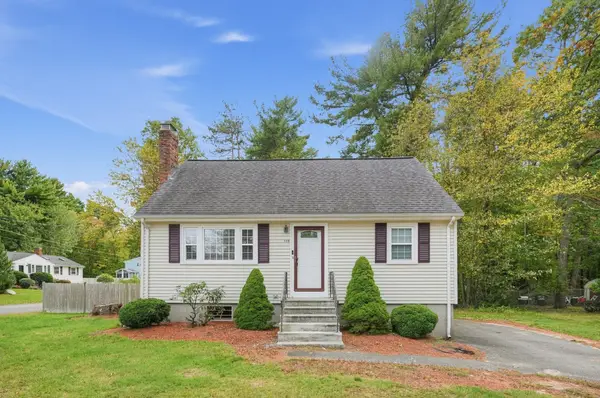
118 Brickel Rd, Stoughton, MA 02072
Local realty services provided by:Metropolitan Homes
118 Brickel Rd,Stoughton, MA 02072
$529,900
- 3 Beds
- 1 Baths
- 1,390 sq. ft.
- Single family
- Active
Listed by: adina colangelo, adina colangelo
Office: keller williams realty boston south west
MLS#:73565759
Source:MLSPIN
Price summary
- Price:$529,900
- Price per sq. ft.:$381.22
About this home
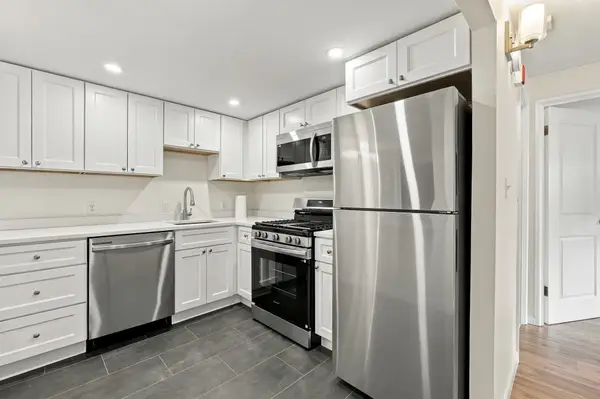
Welcome Home! Charming cape-style home located in a cul de sac neighborhood with an excellent location just minutes from Stoughton Center and the commuter rail! The first floor offers a nice sized family room, a kitchen with stainless steel appliances and a bright sun room which is perfect for morning coffee or evening relaxation. There is a first floor bedroom with closet along with an additional room with closet that is currently used as dining room but could be used for many purposes, a bright tidy full bathroom complete this level. Upstairs you’ll find two generously sized bedrooms filled with natural light and classic character. This home has solid hardwood floors and three mini split AC units. The unfinished basement offers additional square feet that could be finished if desired, and there is a one car garage under. Great backyard is ideal for play or gardening and there is a spacious shed for storage! The exterior of the home has vinyl siding and deck rails along with composite decking, all making the exterior maintenance free! Come check out this great home!...
Contact an agent
Home facts
- Year built:1953
- Listing ID #:73565759
- Updated:October 07, 2026 at 11:28 AM
Rooms and interior
- Bedrooms:3
- Total bathrooms:1
- Full bathrooms:1
- Rooms Total:7
- Flooring:Wood
- Kitchen Description:Range, Refrigerator
- Basement Description:Concrete, Garage Access, Unfinished
- Living area:1,390 sq. ft.
Heating and cooling
- Cooling:3 Cooling Zones, Ductless
- Heating:Baseboard, Oil
Structure and exterior
- Year built:1953
- Building area:1,390 sq. ft.
- Lot area:0.24 Acres
- Architectural Style:Cape
- Exterior Features:Deck - Composite
- Foundation Description:Concrete Perimeter
Utilities
- Water:Public
- Sewer:Private Sewer
Finances and disclosures
- Price:$529,900
- Price per sq. ft.:$381.22
- Tax amount:$5,993 (2026)
Features and amenities
- Appliances:Dryer, Range, Refrigerator, Washer
- Laundry features:Dryer, Electric Dryer Hookup, In Basement, Washer, Washer Hookup
Parking
- Total parking spaces:3
- Parking description:Paved Drive, Under
- Garage:Yes
- Garage spaces:1
New listings near 118 Brickel Rd
- Open Sat, 1 to 2pmNew
 $640,000Active3 beds 2 baths1,344 sq. ft.
119 Spallus Rd, Stoughton, MA 02072
MLS# 73587415Listed by: USA Realty LLC - Open Sat, 12 to 2pmNew
 $335,000Active2 beds 2 baths985 sq. ft.
75 Mccormick Terrace #13, Stoughton, MA 02072
MLS# 73587293Listed by: Lamacchia Realty, Inc. - New
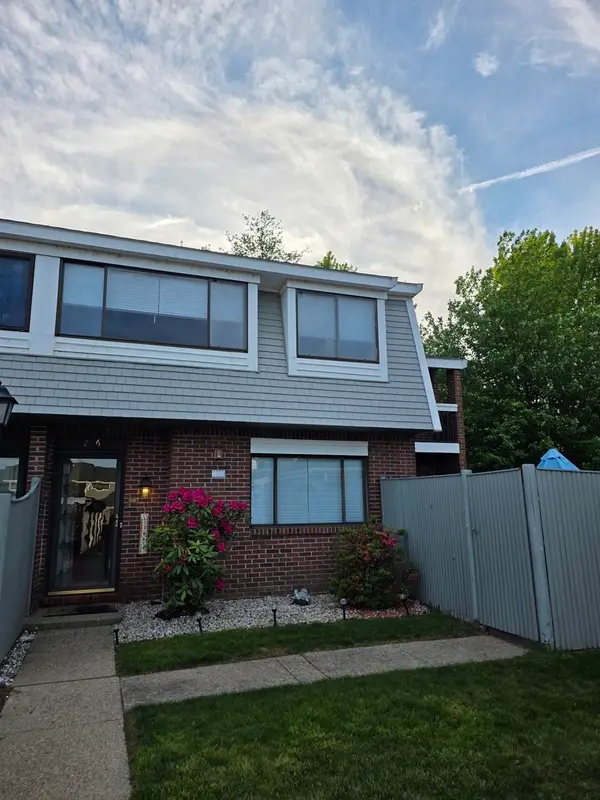 $419,900Active2 beds 2 baths1,295 sq. ft.
206 Greenbrook Dr #206, Stoughton, MA 02072
MLS# 73585771Listed by: Greater Investments - New
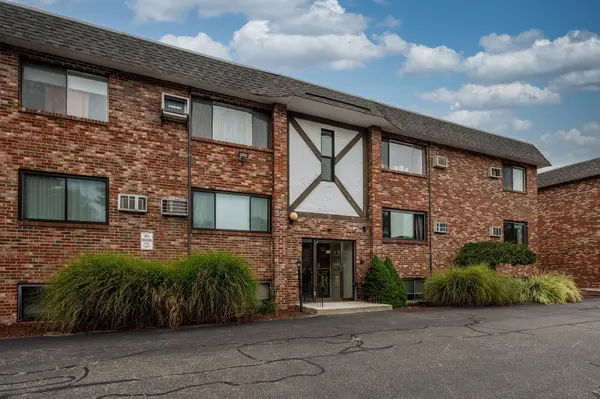 $299,000Active2 beds 1 baths965 sq. ft.
43 Mccormick Ter #53, Stoughton, MA 02072
MLS# 73584977Listed by: Donahue Real Estate Co. - New
 $615,000Active3 beds 2 baths1,746 sq. ft.
148 Daly Dr Ext, Stoughton, MA 02072
MLS# 73584843Listed by: Tullish & Clancy - Open Sat, 12 to 2pmNew
 $999,000Active5 beds 3 baths2,744 sq. ft.
8 Dennison Ct, Stoughton, MA 02072
MLS# 73584639Listed by: Redfin Corp. - New
 $749,900Active4 beds 2 baths2,568 sq. ft.
21 Andrew Cir, Stoughton, MA 02072
MLS# 73584688Listed by: Stuart St James, Inc. - New
 $1,100,000Active4 beds 4 baths4,408 sq. ft.
100 Eagle Rock Rd, Stoughton, MA 02072
MLS# 73584241Listed by: William Raveis R.E. & Home Services - New
 $379,900Active2 beds 2 baths1,120 sq. ft.
30 Patricia Drive #30, Stoughton, MA 02072
MLS# 73584267Listed by: Keller Williams Elite - New
 $425,000Active3 beds 2 baths1,281 sq. ft.
131 Greenbrook Drive #131, Stoughton, MA 02072
MLS# 73584280Listed by: Keller Williams Realty


Protect your home and budget from life's surprises with an Assurant Home Warranty, backed by a partner that supports you through every step of homeownership. Explore Plans.
© 2023 - 2026 ERA Franchise Systems LLC. All rights reserved. ERA Franchise Systems LLC fully supports the principles of the Fair Housing Act and the Equal Opportunity Act. ERA, ERA Real Estate powered, and their respective logos are registered service marks of ERA Franchise Systems LLC. Each office is independently owned and operated.