
56 Laurelwood Dr #56, Stoughton, MA 02072
Local realty services provided by:ERA Hart Sargis-Breen Real Estate
56 Laurelwood Dr #56,Stoughton, MA 02072
$450,000
- 2 Beds
- 2 Baths
- 1,460 sq. ft.
- Condominium
- Active
Upcoming open houses
- Sat, Aug 1511:00 am - 12:30 pm
- Sun, Aug 1610:30 am - 12:00 pm
Listed by: barrie naji
Office: real broker ma, llc
MLS#:73563477
Source:MLSPIN
Price summary
- Price:$450,000
- Price per sq. ft.:$308.22
- Monthly HOA dues:$750
About this home
Beautiful, Serene, End-unit location with fantastic natural light and privacy. Come see this lovely 2 Bedroom & Oversized Loft with multiple lifestyle options (Guest room, 2nd Family room, fitness room, Gaming Command Center) Fresh interior paint and new LVP flooring in both upstairs bedrooms. Open living and dining space with access to a Large Private Patio approx 295sf+/-. BIGGEST TOWNHOUSE MODEL IN THE COMPLEX. Primary bedroom with Private Balcony and lovely walk-in closet. Convenient main-level Laundry. Additional highlights include blackout blinds upstairs, top-down/bottom-up slider shades, updated bath accessories, refreshed lighting and ceiling fans, central AC with a new blower motor, a tankless water heater, and a rare attached 2-Car GARAGE approx 440sf+/- with STORAGE. HOA covers GAS, heat, hot water, community POOL, tennis courts, clubhouse, playground, and professionally maintained grounds (trash, snow removal, landscaping). Convenient to Cobbs Corner shopping area, commuter rail, Routes 24 and 95. Move right in and make it your own!...
Contact an agent
Home facts
- Year built:1974
- Listing ID #:73563477
- Updated:August 14, 2026 at 12:33 PM
Rooms and interior
- Bedrooms:2
- Total bathrooms:2
- Full bathrooms:1
- Half bathrooms:1
- Rooms Total:6
- Flooring:Hardwood, Stone / Slate, Vinyl
- Kitchen Description:Dishwasher, Range, Refrigerator, Water Treatment
- Living area:1,460 sq. ft.
Heating and cooling
- Cooling:Central Air
- Heating:Forced Air, Natural Gas
- Central air:Yes
Structure and exterior
- Year built:1974
- Building area:1,460 sq. ft.
- Exterior Features:Balcony, Patio - Enclosed
Schools
- High school:Stoughton High
Utilities
- Water:Public
- Sewer:Public Sewer
Finances and disclosures
- Price:$450,000
- Price per sq. ft.:$308.22
- Tax amount:$4,854 (2025)
Features and amenities
- Appliances:Dishwasher, Dryer, Range, Refrigerator, Washer, Water Treatment
- Laundry features:Dryer, First Floor, In Unit, Washer, Washer Hookup
- Amenities:Tennis Court(s)
Parking
- Total parking spaces:2
- Parking description:Attached, Guest, Storage
- Garage:Yes
- Garage spaces:2
New listings near 56 Laurelwood Dr #56
- New
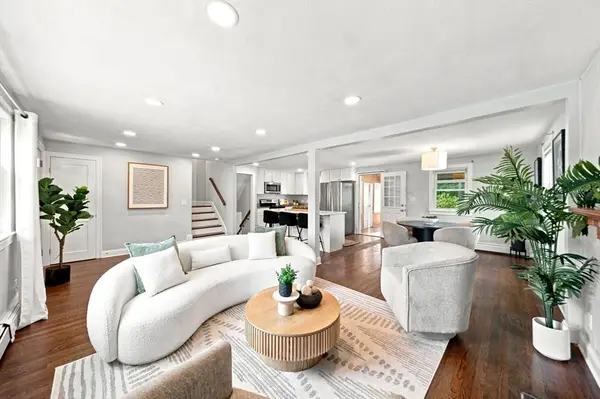 $635,000Active3 beds 1 baths1,412 sq. ft.
92 Dean Rd, Stoughton, MA 02072
MLS# 73563618Listed by: Thumbprint Realty, LLC - New
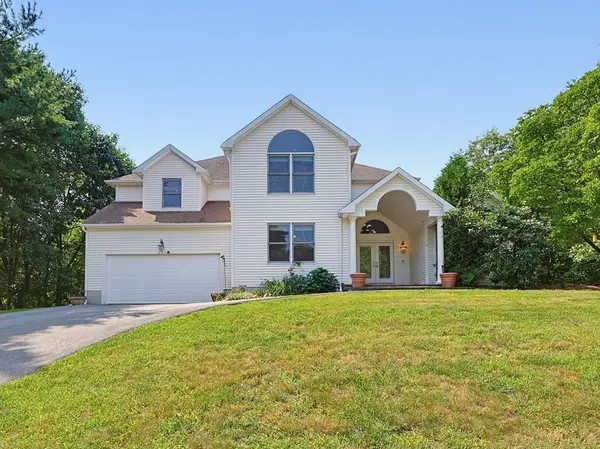 $1,185,000Active4 beds 3 baths4,059 sq. ft.
250 Palisades Cir, Stoughton, MA 02072
MLS# 73563533Listed by: Coldwell Banker Realty - Sharon - Open Sat, 10:30am to 12:30pmNew
 $499,900Active3 beds 1 baths1,028 sq. ft.
20 Rayburn Rd #1, Stoughton, MA 02072
MLS# 73563006Listed by: William Raveis R.E. & Home Services - Open Sat, 11am to 1pmNew
 $719,900Active3 beds 3 baths1,620 sq. ft.
25 Cedarwood Rd, Stoughton, MA 02072
MLS# 73562853Listed by: New World Realty - Open Sat, 12 to 2pmNew
 $715,000Active5 beds 2 baths2,686 sq. ft.
30 Phillips Ave, Stoughton, MA 02072
MLS# 73562772Listed by: Conway - Bridgewater - Open Sat, 11am to 1pmNew
 $759,000Active3 beds 3 baths2,130 sq. ft.
103 Kotlik St, Stoughton, MA 02072
MLS# 73562692Listed by: OwnerEntry.com - New
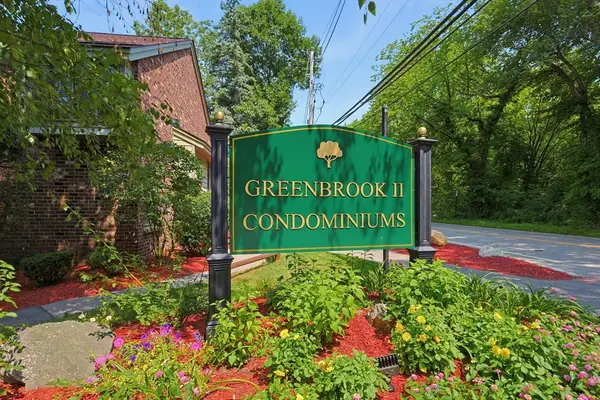 $379,000Active2 beds 2 baths1,255 sq. ft.
31 Greenbrook Drive #31, Stoughton, MA 02072
MLS# 73562606Listed by: Coldwell Banker Realty - Sharon - Open Sat, 11am to 1pmNew
 $1,050,000Active5 beds 3 baths3,405 sq. ft.
178 Willow, Stoughton, MA 02072
MLS# 73562648Listed by: Compass - Open Sat, 11am to 12:30pmNew
 $599,900Active3 beds 3 baths2,077 sq. ft.
161 Copperwood Drive #161, Stoughton, MA 02072
MLS# 73562365Listed by: Keller Williams Elite - Sharon


Protect your home and budget from life's surprises with an Assurant Home Warranty, backed by a partner that supports you through every step of homeownership. Explore Plans.
© 2023 - 2026 ERA Franchise Systems LLC. All rights reserved. ERA Franchise Systems LLC fully supports the principles of the Fair Housing Act and the Equal Opportunity Act. ERA, ERA Real Estate powered, and their respective logos are registered service marks of ERA Franchise Systems LLC. Each office is independently owned and operated.