
28 Camelot Ct #28, Stoughton, MA 02072
Local realty services provided by:ERA Key Realty Services
28 Camelot Ct #28,Stoughton, MA 02072
$399,900
- 2 Beds
- 2 Baths
- 1,487 sq. ft.
- Condominium
- Active
Upcoming open houses
- Sat, Aug 1512:00 pm - 02:00 pm
Listed by: nicholas medis
Office: re/max synergy
MLS#:73559207
Source:MLSPIN
Price summary
- Price:$399,900
- Price per sq. ft.:$268.93
- Monthly HOA dues:$502
About this home
OPEN HOUSE SATURDAY 8/15. 12pm-2pm. Welcome to Bishop's Landing! A commuter's dream, conveniently located directly off of Route 139 only a few minutes to Route 24. Enjoy all the benefits of condominium living while maintaining a single family feel with this spacious move in ready town home. Two generous floors of living space with a large full basement, lending opportunity to expand the living space in the future. The first floor offers an open floor plan with a fireplaced living room, eat in kitchen, 1/2 bath, and dining room with a slider that leads to a large back deck over looking professionally landscaped grounds. Perfect layout to entertain large gatherings and family parties. The second floor boasts brand new wall to wall carpeting with two primary sized bedrooms, a full bath and a staircase that leads up to an unfinished attic to accommodate all your storage needs. Don't miss out on this outstanding value!
Contact an agent
Home facts
- Year built:1982
- Listing ID #:73559207
- Updated:August 13, 2026 at 11:08 AM
Rooms and interior
- Bedrooms:2
- Total bathrooms:2
- Full bathrooms:1
- Half bathrooms:1
- Rooms Total:5
- Flooring:Hardwood, Vinyl / VCT, Wood
- Dining Description:Deck - Exterior, Exterior Access, Hardwood
- Kitchen Description:Flooring - Wood, Range, Refrigerator
- Living area:1,487 sq. ft.
Heating and cooling
- Cooling:1 Cooling Zone, Central Air
- Heating:Forced Air, Natural Gas
- Central air:Yes
Structure and exterior
- Roof:Shingle
- Year built:1982
- Building area:1,487 sq. ft.
- Construction Materials:Frame
- Exterior Features:Deck - Wood
Schools
- High school:Stoughton High School
- Middle school:Dr. Robert G O'donnell Middle
- Elementary school:Joseph R Dawe Jr Elementary
Utilities
- Water:Private, Shared Well
- Sewer:Public Sewer
Finances and disclosures
- Price:$399,900
- Price per sq. ft.:$268.93
- Tax amount:$5,469 (2025)
Features and amenities
- Appliances:Dryer, Range, Refrigerator, Washer
- Laundry features:Dryer, In Basement, In Unit, Washer
Parking
- Total parking spaces:2
- Parking description:Carport, Deeded, Detached, Off Street, Tandem
- Garage:Yes
- Garage spaces:1
New listings near 28 Camelot Ct #28
- Open Fri, 11am to 1pmNew
 $499,900Active3 beds 1 baths1,028 sq. ft.
20 Rayburn Rd #1, Stoughton, MA 02072
MLS# 73563006Listed by: William Raveis R.E. & Home Services - Open Sat, 11am to 1pmNew
 $719,900Active3 beds 3 baths1,620 sq. ft.
25 Cedarwood Rd, Stoughton, MA 02072
MLS# 73562853Listed by: New World Realty - Open Sat, 12 to 2pmNew
 $715,000Active3 beds 2 baths2,686 sq. ft.
30 Phillips Ave, Stoughton, MA 02072
MLS# 73562772Listed by: Conway - Bridgewater - Open Sat, 11am to 1pmNew
 $759,000Active3 beds 3 baths2,130 sq. ft.
103 Kotlik St, Stoughton, MA 02072
MLS# 73562692Listed by: OwnerEntry.com - Open Thu, 4:30 to 6:30pmNew
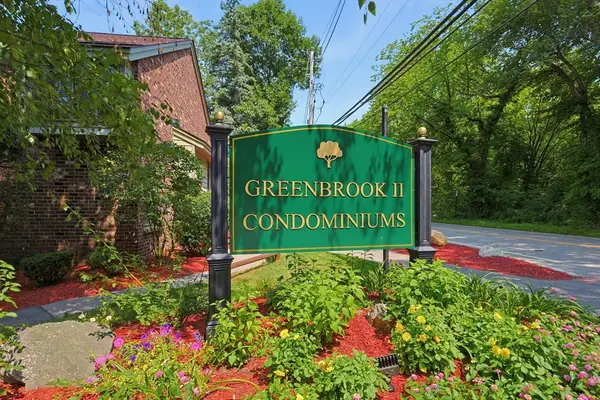 $379,000Active2 beds 2 baths1,255 sq. ft.
31 Greenbrook Drive #31, Stoughton, MA 02072
MLS# 73562606Listed by: Coldwell Banker Realty - Sharon - Open Sat, 11am to 1pmNew
 $1,050,000Active5 beds 3 baths3,405 sq. ft.
178 Willow, Stoughton, MA 02072
MLS# 73562648Listed by: Compass - Open Sat, 11am to 12:30pmNew
 $599,900Active3 beds 3 baths2,077 sq. ft.
161 Copperwood Drive #161, Stoughton, MA 02072
MLS# 73562365Listed by: Keller Williams Elite - Sharon - Open Fri, 4:30 to 6pmNew
 $689,900Active4 beds 2 baths2,100 sq. ft.
29 Stratford Ave, Stoughton, MA 02072
MLS# 73554596Listed by: William Raveis R.E. & Home Services - New
 $550,000Active3 beds 1 baths1,136 sq. ft.
552 Plain St, Stoughton, MA 02072
MLS# 73562281Listed by: Real Broker MA, LLC - New
 $1,300,000Active5 beds 4 baths3,688 sq. ft.
434 Sumner St, Stoughton, MA 02072
MLS# 73562253Listed by: Citylight Realty


Protect your home and budget from life's surprises with an Assurant Home Warranty, backed by a partner that supports you through every step of homeownership. Explore Plans.
© 2023 - 2026 ERA Franchise Systems LLC. All rights reserved. ERA Franchise Systems LLC fully supports the principles of the Fair Housing Act and the Equal Opportunity Act. ERA, ERA Real Estate powered, and their respective logos are registered service marks of ERA Franchise Systems LLC. Each office is independently owned and operated.