
82 Cudworth Lane, Sudbury, MA 01776
Local realty services provided by:ERA Key Realty Services
82 Cudworth Lane,Sudbury, MA 01776
$1,790,000
- 4 Beds
- 5 Baths
- 5,669 sq. ft.
- Single family
- Active
Upcoming open houses
- Sat, Oct 3101:00 pm - 03:00 pm
- Sun, Nov 0101:00 pm - 03:00 pm
Listed by: daniels & o'keefe team
Office: gibson sotheby's international realty
MLS#:73596269
Source:MLSPIN
Price summary
- Price:$1,790,000
- Price per sq. ft.:$315.75
About this home
Picture perfect cul de sac setting. Like a well orchestrated symphony, this home flows beautifully offering ideal space for every day living, entertaining, working remotely. High ceilings, walls of glass, and detailed mouldings exude quality throughout. The spacious Kitchen features a separate dining area, butler's pantry, double food pantry, breakfast bar and expansive food prep counter. The adjacent Family Room is highlighted by a barrel vaulted ceiling, gas fireplace with custom built in bookcases and expansive windows. The Dining Room is ready for holiday entertaining - complete with fireplace. Sunfilled Living Room with separate area for piano, conversation. Not to be missed is the private Library/Office - ideal for working remotely. Mud Room, Screened Porch. Front and Rear staircases lead to the luxurious Primary Bedroom with walk in closet, sitting area, Spa Bath. Reading nook, three additional Bedrooms, two full Baths, and Laundry Room complete the second floor. And the Lower Level? Game Room with pool table, Media Room, Play Space, Exercise Room, Yoga/weight Room, Full Bath, Computer Lab or future Wine Cellar. Meticulously maintained. Exceptional list of improvements. Be ready to move in and unpack. The hot tub is waiting....
Contact an agent
Home facts
- Year built:1999
- Subdivision & Development:Willis Hill Estates
- Listing ID #:73596269
- Updated:October 29, 2026 at 02:16 PM
Rooms and interior
- Bedrooms:4
- Total bathrooms:5
- Full bathrooms:4
- Half bathrooms:1
- Rooms Total:12
- Flooring:Carpet, Flooring - Hardwood, Flooring - Stone/Ceramic Tile, Flooring - Wall to Wall Carpet, Hardwood, Tile
- Dining Description:Hardwood
- Bathrooms Description:Bathroom, Bathroom - Full, Bathroom - With Shower Stall
- Kitchen Description:Breakfast Bar / Nook, Dishwasher, Flooring - Hardwood, Freezer, Gas Stove, Lighting - Overhead, Microwave, Oven, Pantry, Plumbed For Ice Maker, Range, Refrigerator, Stainless Steel Appliances
- Basement Description:Finished, Full, Interior Entry
- Living area:5,669 sq. ft.
Heating and cooling
- Cooling:4 Cooling Zones, Central Air
- Heating:Forced Air, Humidity Control, Natural Gas
- Central air:Yes
Structure and exterior
- Roof:Shingle
- Year built:1999
- Building area:5,669 sq. ft.
- Lot area:1.2 Acres
- Lot Features:Cul-De-Sac
- Architectural Style:Colonial
- Construction Materials:Frame
- Exterior Features:Decorative Lighting, Professional Landscaping, Rain Gutters, Screened, Sprinkler System
- Foundation Description:Concrete Perimeter
Utilities
- Water:Public
- Sewer:Private Sewer
Finances and disclosures
- Price:$1,790,000
- Price per sq. ft.:$315.75
- Tax amount:$25,042 (2026)
Features and amenities
- Appliances:Dishwasher, Dryer, Freezer, Microwave, Range, Refrigerator, Washer
- Laundry features:Dryer, Electric Dryer Hookup, Flooring - Stone/Ceramic Tile, Second Floor, Washer, Washer Hookup
- Amenities:Closet, Closet/Cabinets - Custom Built, Gas Water Heater, Recessed Lighting
Parking
- Total parking spaces:9
- Parking description:Attached, Garage Door Opener, Paved Drive
- Garage:Yes
- Garage spaces:3
New listings near 82 Cudworth Lane
- Open Thu, 11:30am to 1pmNew
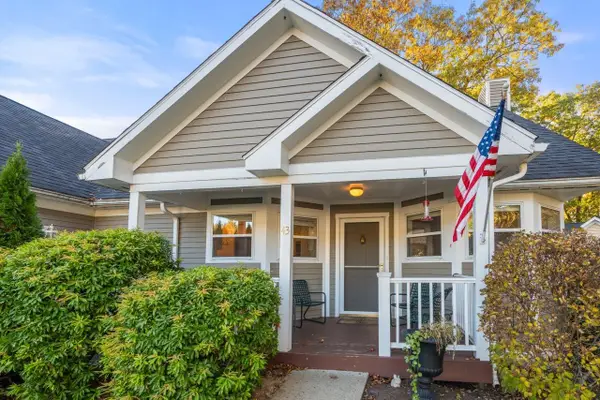 $665,000Active2 beds 2 baths1,742 sq. ft.
150 North Road #43, Sudbury, MA 01776
MLS# 73596127Listed by: Coldwell Banker Realty - Sudbury - Open Thu, 10 to 11:30amNew
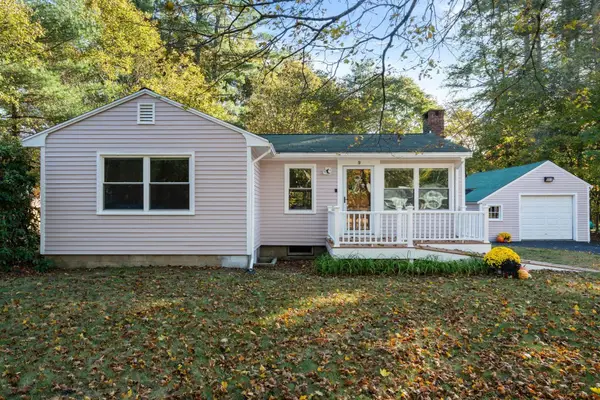 $629,000Active2 beds 1 baths1,195 sq. ft.
9 Howell Rd, Sudbury, MA 01776
MLS# 73595646Listed by: Coldwell Banker Realty - Sudbury - New
 $769,900Active4 beds 3 baths1,729 sq. ft.
24 Washbrook Road, Sudbury, MA 01776
MLS# 73593499Listed by: Insight Realty Group, Inc. 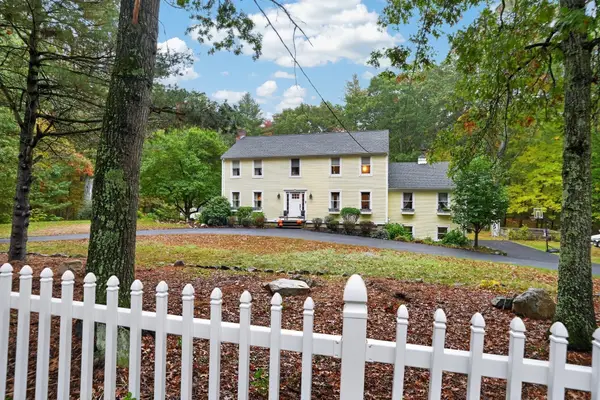 $1,495,000Active4 beds 3 baths3,409 sq. ft.
122 Prides Crossing Rd, Sudbury, MA 01776
MLS# 73591880Listed by: Berkshire Hathaway HomeServices Stephan Real Estate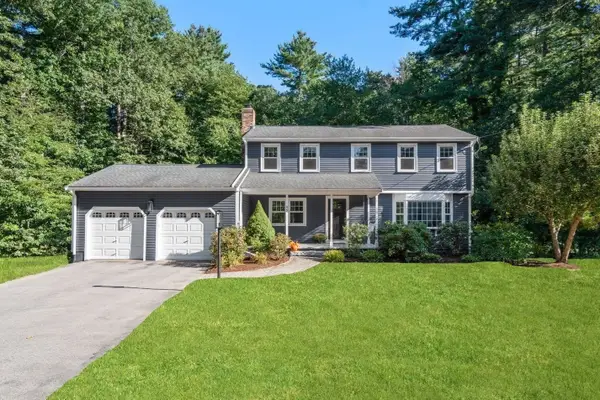 $1,225,000Active4 beds 3 baths2,766 sq. ft.
45 Woodmere Dr, Sudbury, MA 01776
MLS# 73591621Listed by: William Raveis R.E. & Home Services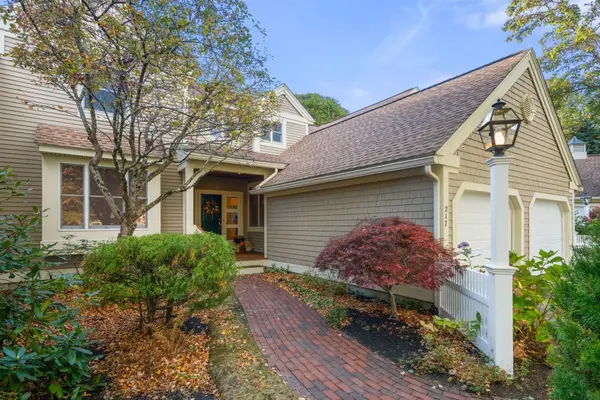 $899,000Active2 beds 3 baths2,325 sq. ft.
217 Nobscot Road #217, Sudbury, MA 01776
MLS# 73590283Listed by: Coldwell Banker Realty - Sudbury- Open Sun, 3 to 4pm
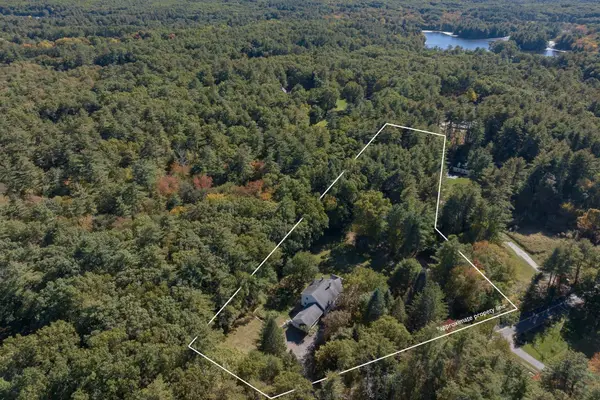 $1,099,000Active4 beds 4 baths3,103 sq. ft.
208 Dutton Road, Sudbury, MA 01776
MLS# 73589152Listed by: Compass - Open Sun, 11:30am to 1pm
 $1,200,000Active4 beds 2 baths2,420 sq. ft.
103 Puritan Lane, Sudbury, MA 01776
MLS# 73589165Listed by: Comrie Real Estate, Inc.  $1,799,000Active5 beds 5 baths5,159 sq. ft.
28 Meachen, Sudbury, MA 01776
MLS# 73589044Listed by: The Hunter Group


Protect your home and budget from life's surprises with an Assurant Home Warranty, backed by a partner that supports you through every step of homeownership. Explore Plans.
© 2023 - 2026 ERA Franchise Systems LLC. All rights reserved. ERA Franchise Systems LLC fully supports the principles of the Fair Housing Act and the Equal Opportunity Act. ERA, ERA Real Estate powered, and their respective logos are registered service marks of ERA Franchise Systems LLC. Each office is independently owned and operated.