
719 Warren Ave, Swansea, MA 02777
Local realty services provided by:Cohn & Company ERA Powered
719 Warren Ave,Swansea, MA 02777
$495,000
- 3 Beds
- 1 Baths
- 1,674 sq. ft.
- Single family
- Active
Upcoming open houses
- Mon, Sep 0711:00 am - 01:00 pm
Listed by: cristina dobem, cristina dobem
Office: century 21 signature properties
MLS#:73572228
Source:MLSPIN
Price summary
- Price:$495,000
- Price per sq. ft.:$295.7
About this home
Welcome to 719 Warren Ave in Swansea! This charming home offers a wonderful blend of character, warmth and comfortable living space. Step inside to find inviting rooms filled with natural light, beautiful wood details and a spacious kitchen with plenty of room to gather. The homes flexible layout provides multiple living spaces, comfortable bedrooms and plenty of possibilities to make it your own. Outside, enjoy a generous yard with space for entertaining, gardening or simple relaxing. Conveniently located near area amenities and major routes while still offering the charm of a residential neighborhood. A wonderful opportunity to make Swansea your home - schedule your showing today!
Contact an agent
Home facts
- Year built:1940
- Listing ID #:73572228
- Updated:September 07, 2026 at 11:02 AM
Rooms and interior
- Bedrooms:3
- Total bathrooms:1
- Full bathrooms:1
- Rooms Total:8
- Kitchen Description:Range, Refrigerator
- Living area:1,674 sq. ft.
Heating and cooling
- Heating:Oil, Pellet Stove
Structure and exterior
- Roof:Asphalt/Composition Shingles
- Year built:1940
- Building area:1,674 sq. ft.
- Architectural Style:Contemporary
- Construction Materials:Conventional (2x4-2x6)
- Exterior Features:Storage
- Foundation Description:Slab
Schools
- High school:Joseph Case High School
Utilities
- Water:Public
- Sewer:Private Sewer
Finances and disclosures
- Price:$495,000
- Price per sq. ft.:$295.7
- Tax amount:$4,832 (2026)
Features and amenities
- Appliances:Dryer, Range, Refrigerator, Washer
- Laundry features:Dryer, Washer
Parking
- Total parking spaces:7
- Parking description:Detached, Off Street, Paved Drive
- Garage:Yes
- Garage spaces:1
New listings near 719 Warren Ave
- New
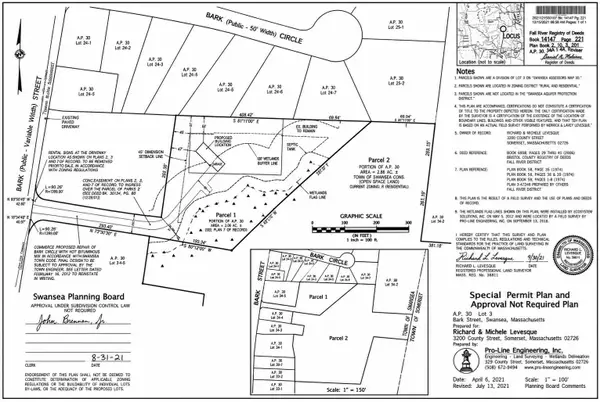 $325,000Active2.55 Acres
0 Bark Street, Swansea, MA 02777
MLS# 73572238Listed by: Ponte & Associates Real Estate - New
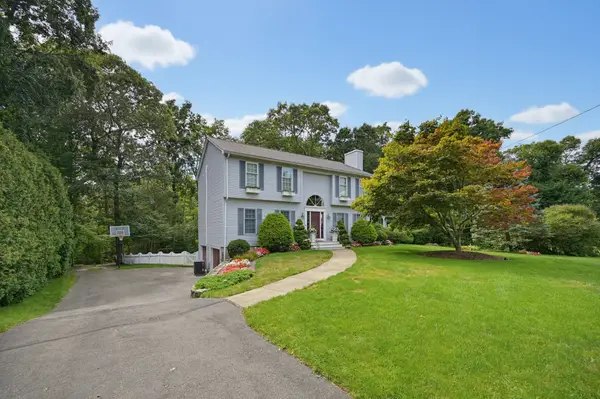 $899,900Active3 beds 3 baths3,598 sq. ft.
120 Hailes Hill Rd, Swansea, MA 02777
MLS# 73571432Listed by: The Mello Group, Inc. - New
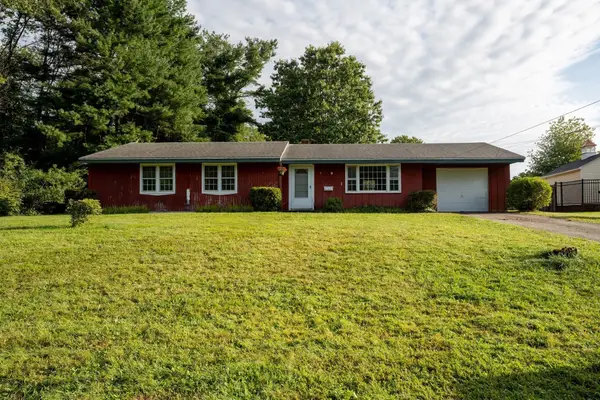 $399,900Active4 beds 2 baths1,386 sq. ft.
9 Lynnwood Ave, Swansea, MA 02777
MLS# 73571270Listed by: Mateus Realty - New
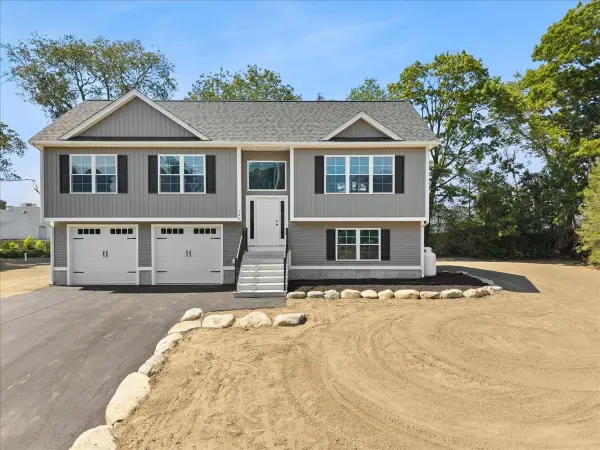 $679,900Active3 beds 3 baths1,850 sq. ft.
140 Luther Ave, Swansea, MA 02777
MLS# 73569992Listed by: Marble House Realty, Inc. - New
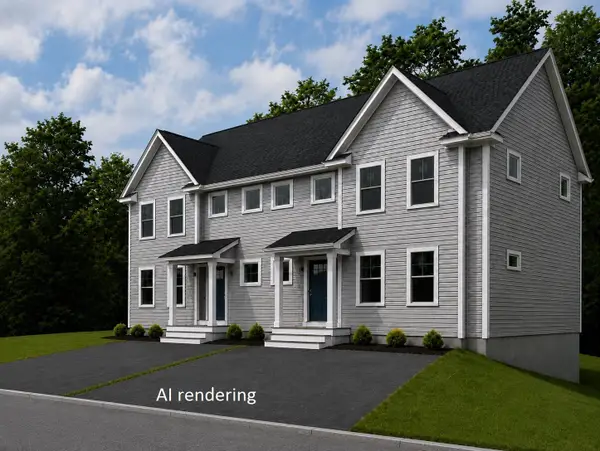 $476,900Active2 beds 2 baths1,300 sq. ft.
1405 Gar Highway #2 B, Swansea, MA 02777
MLS# 73568991Listed by: RE/MAX On the Charles - New
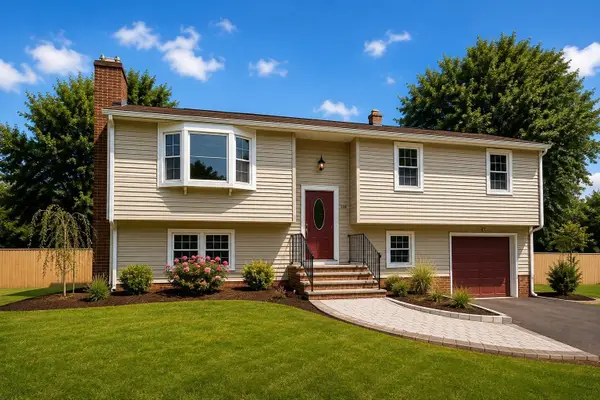 $579,900Active3 beds 2 baths2,188 sq. ft.
128 Evergreen Dr, Swansea, MA 02777
MLS# 73568939Listed by: Amaral & Associates RE - Open Mon, 10 to 11:30am
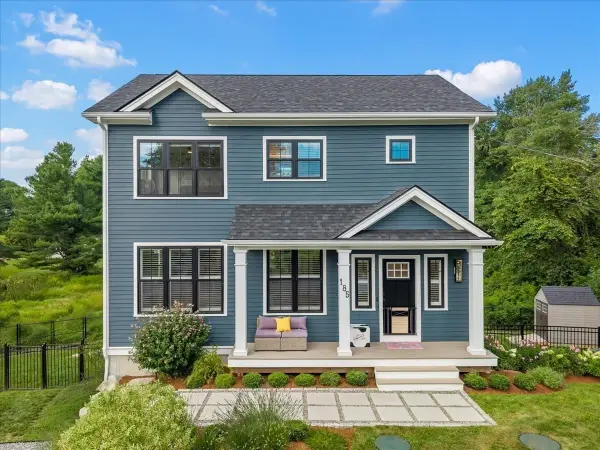 $800,000Active3 beds 3 baths2,304 sq. ft.
185 Locust St, Swansea, MA 02777
MLS# 73568718Listed by: Cindy Brouwer Real Estate 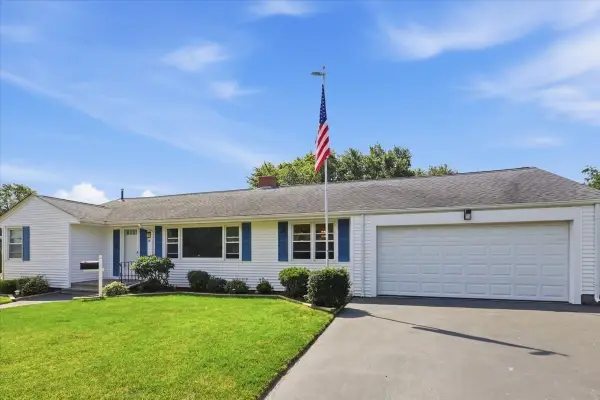 $579,900Active3 beds 2 baths1,437 sq. ft.
18 Picard Court, Swansea, MA 02777
MLS# 73567996Listed by: Lamacchia Realty, Inc. $484,888Active2 beds 3 baths1,278 sq. ft.
4 Knights Way #4, Swansea, MA 02777
MLS# 73564913Listed by: Frank Smith Real Estate, Inc.


Protect your home and budget from life's surprises with an Assurant Home Warranty, backed by a partner that supports you through every step of homeownership. Explore Plans.
© 2023 - 2026 ERA Franchise Systems LLC. All rights reserved. ERA Franchise Systems LLC fully supports the principles of the Fair Housing Act and the Equal Opportunity Act. ERA, ERA Real Estate powered, and their respective logos are registered service marks of ERA Franchise Systems LLC. Each office is independently owned and operated.