
11 Bayberry Ln, Truro, MA 02666
Local realty services provided by:ERA Millennium Real Estate
11 Bayberry Ln,Truro, MA 02666
$609,000
- 2 Beds
- 1 Baths
- 1,160 sq. ft.
- Single family
- Active
Listed by: team brown
Office: thomas d. brown re associates
MLS#:73543057
Source:MLSPIN
Price summary
- Price:$609,000
- Price per sq. ft.:$525
About this home
Opportunity awaits in the heart of Truro! This year-round two-bedroom ranch is privately situated on a 0.7-acre lot along a private road, offering both privacy and potential. Ideally located between Longnook Beach and Ballston Beach, you'll enjoy easy access to two of the Outer Cape's most beautiful Atlantic beaches. Whether you're seeking a summer getaway, year-round home, or investment property, this home is ready for your vision. Being sold "as is," the property needs TLC and presents an excellent opportunity to renovate and build equity. Just minutes from Truro Center, you'll find the Monday Farmers Market, Truro General Store, Post Office, and nearby Pamet Harbor for boating, kayaking, and fishing. Bring your ideas and create your own Cape Cod retreat. Additional photos to come.
Contact an agent
Home facts
- Year built:1988
- Listing ID #:73543057
- Updated:October 24, 2026 at 11:28 AM
Rooms and interior
- Bedrooms:2
- Total bathrooms:1
- Full bathrooms:1
- Rooms Total:4
- Flooring:Hardwood, Vinyl, Wood
- Kitchen Description:Dishwasher, Range, Refrigerator
- Basement Description:Bulkhead, Concrete, Full
- Living area:1,160 sq. ft.
Heating and cooling
- Heating:Active Solar, Electric, Electric Baseboard, Propane
Structure and exterior
- Roof:Shingle
- Year built:1988
- Building area:1,160 sq. ft.
- Lot area:0.7 Acres
- Lot Features:Cleared, Level
- Architectural Style:Ranch
- Construction Materials:Frame
- Exterior Features:Rain Gutters
- Foundation Description:Concrete Perimeter
Schools
- High school:Nauset
- Middle school:Nauset
- Elementary school:Truro
Utilities
- Water:Private
- Sewer:Inspection Required For Sale, Private Sewer
Finances and disclosures
- Price:$609,000
- Price per sq. ft.:$525
- Tax amount:$3,755 (2026)
Features and amenities
- Appliances:Dishwasher, Dryer, Range, Refrigerator, Washer
- Laundry features:Dryer, Electric Dryer Hookup, Washer, Washer Hookup
- Amenities:Internet Available - Broadband
Parking
- Total parking spaces:2
- Parking description:Off Street, Unpaved
New listings near 11 Bayberry Ln
- Open Sat, 11am to 1pmNew
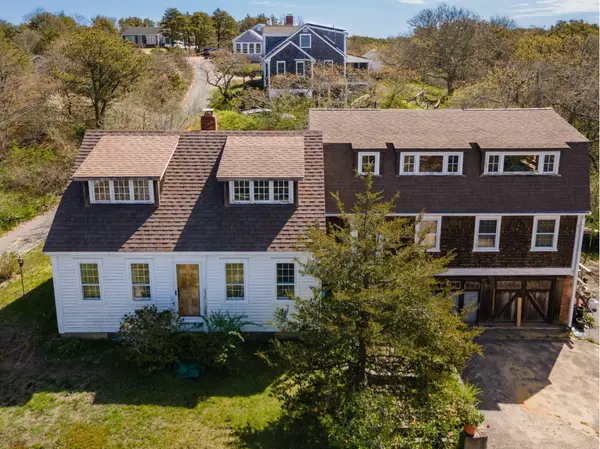 $1,250,000Active3 beds 3 baths2,197 sq. ft.
10 Benson, Truro, MA 02666
MLS# 73594500Listed by: McDevitt REALTORS® - New
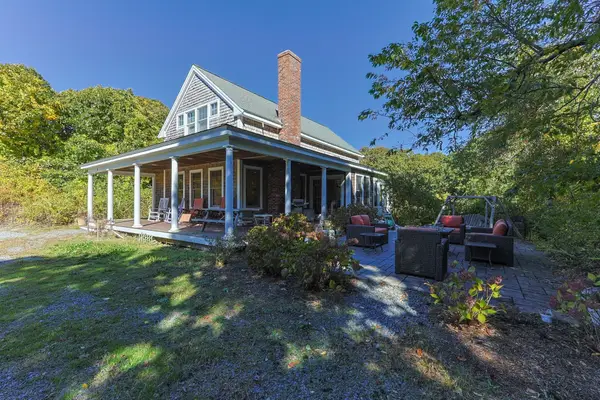 $1,450,000Active3 beds 3 baths1,822 sq. ft.
10 Perry Rd, Truro, MA 02666
MLS# 73592867Listed by: Thomas D. Brown RE Associates - New
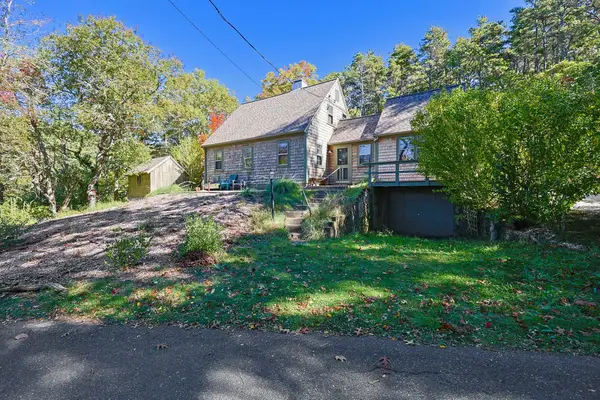 $1,395,000Active3 beds 3 baths1,615 sq. ft.
102 Prince Valley Rd, Truro, MA 02666
MLS# 73592901Listed by: Thomas D. Brown RE Associates - New
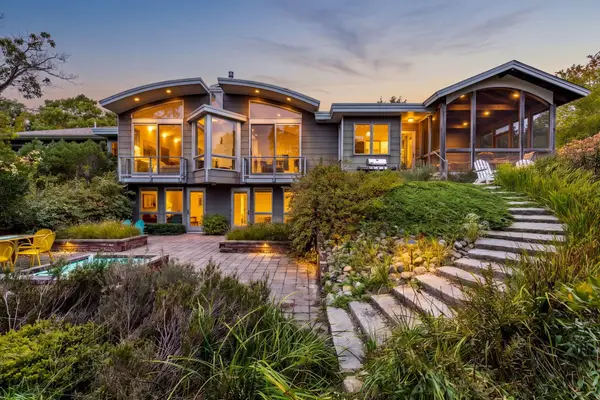 $1,925,000Active3 beds 3 baths3,238 sq. ft.
4 Sylvias Way, Truro, MA 02666
MLS# 73590731Listed by: Gibson Sotheby's International Realty - New
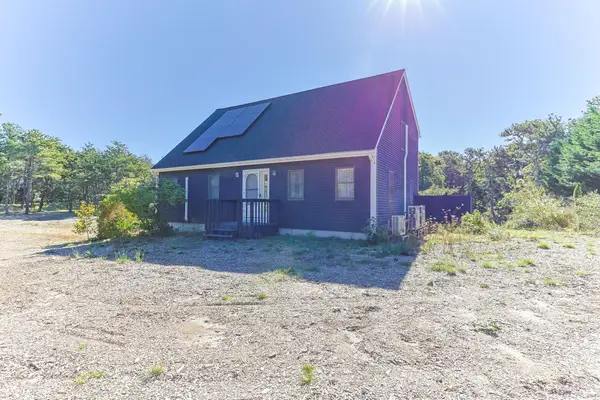 $1,095,000Active3 beds 2 baths1,960 sq. ft.
5 Houser Way, Truro, MA 02652
MLS# 73590558Listed by: William Raveis Provincetown - New
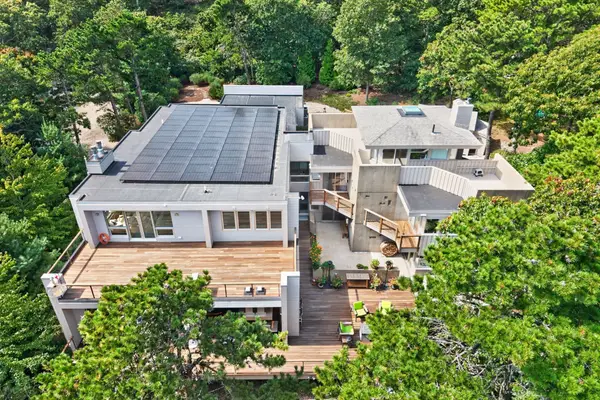 $4,250,000Active4 beds 6 baths5,865 sq. ft.
6 Huckleberry Lane, Truro, MA 02666
MLS# 73590565Listed by: Berkshire Hathaway HomeServices Robert Paul Properties 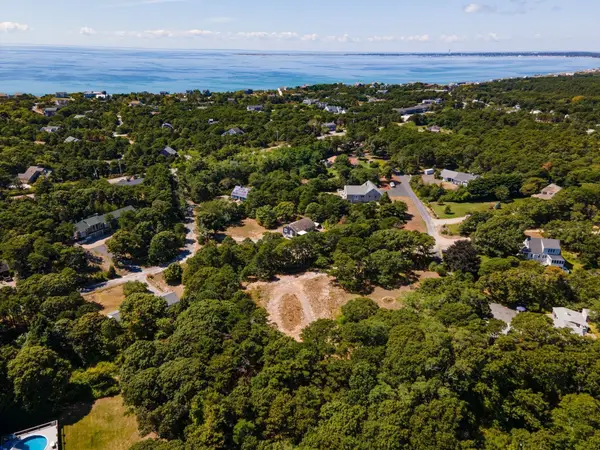 $599,000Active1.42 Acres
7 Arrowhead Farm Road, Truro, MA 02666
MLS# 73589438Listed by: Gibson Sotheby's International Realty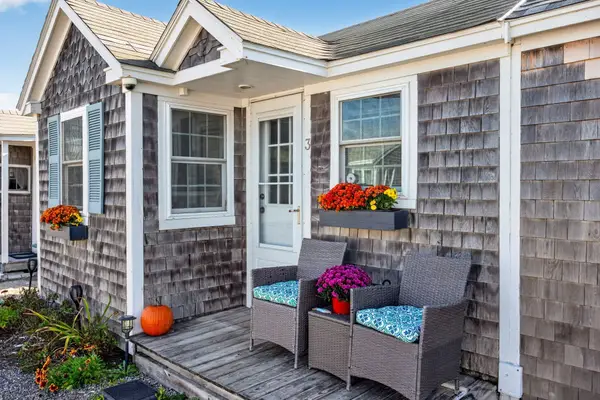 $349,000Active1 beds 1 baths222 sq. ft.
642 Shore Road #3, Truro, MA 02652
MLS# 73589024Listed by: Gibson Sotheby's International Realty $1,515,000Active3 beds 4 baths3,411 sq. ft.
8 Leeward Passage, Truro, MA 02666
MLS# 73582536Listed by: Christie's International Real Estate Atlantic Brokerage $2,200,000Active3 beds 2 baths2,266 sq. ft.
4 Sandpiper Ave, Truro, MA 02666
MLS# 73582351Listed by: Berkshire Hathaway HomeServices Robert Paul Properties


Protect your home and budget from life's surprises with an Assurant Home Warranty, backed by a partner that supports you through every step of homeownership. Explore Plans.
© 2023 - 2026 ERA Franchise Systems LLC. All rights reserved. ERA Franchise Systems LLC fully supports the principles of the Fair Housing Act and the Equal Opportunity Act. ERA, ERA Real Estate powered, and their respective logos are registered service marks of ERA Franchise Systems LLC. Each office is independently owned and operated.