
5 High Ridge Road Extension, Truro, MA 02666
Local realty services provided by:ERA Key Realty Services
Listed by: daneen law, erin freeman
Office: gibson sotheby's international realty
MLS#:73498872
Source:MLSPIN
Price summary
- Price:$2,500,000
- Price per sq. ft.:$458.63
About this home
Stunning 5-bedroom Cape showcasing exceptional architectural detail and thoughtfully designed to maximize sweeping views of Cape Cod Bay and Provincetown in the distance. Located in Truro, one of the Outer Cape's most coveted and protected communities, the property sits minutes from both the Atlantic Ocean and Cape Cod Bay beaches.Set on over two beautifully landscaped acres, the property offers outstanding curb appeal with a circular driveway and professionally maintained grounds. The 2+ acre lot offers privacy, mature plantings, and room to expand, an increasingly rare find in an area where buildable land is nearly gone.At the heart of the home is an impressive living room featuring a floor-to-ceiling fireplace, cathedral ceiling, handsome built-ins, and hardwood floors. The first floor also includes a spacious eat-in kitchen, formal dining room, powder room, and a private primary suite with dual baths and walk-in closets. With over 5,400 square feet, the home offers generous, flexible living at every turn. The second floor is uniquely designed with two separate wings, each offering two bedrooms and a full bath, providing privacy and flexibility for family and guests. Above the two-car garage, a spacious art studio offers endless possibilities as a home office, wellness space, or guest overflow.
Bordering the property to the west is land held by the Truro Conservation Trust, providing an added layer of privacy and a natural buffer that is not available for development.
A rare additional opportunity exists with the adjacent 0.91-acre buildable lot at 10 Old Colony Way, available with first right of refusal at $650,000, allowing a buyer to expand the estate, create a compound, or secure additional land in a tightly constrained market for future generations....
Contact an agent
Home facts
- Year built:1990
- Listing ID #:73498872
- Updated:October 24, 2026 at 11:28 AM
Rooms and interior
- Bedrooms:5
- Total bathrooms:5
- Full bathrooms:4
- Half bathrooms:1
- Rooms Total:10
- Basement Description:Finished, Full, Interior Entry, Walk-Out Access
- Living area:5,451 sq. ft.
Heating and cooling
- Heating:Radiant
Structure and exterior
- Year built:1990
- Building area:5,451 sq. ft.
- Lot area:2.07 Acres
- Lot Features:Gentle Sloping, Wooded
- Architectural Style:Cape
- Foundation Description:Concrete Perimeter
Utilities
- Water:Private
- Sewer:Private Sewer
Finances and disclosures
- Price:$2,500,000
- Price per sq. ft.:$458.63
- Tax amount:$19,178 (2026)
Parking
- Total parking spaces:4
- Garage:Yes
- Garage spaces:2
New listings near 5 High Ridge Road Extension
- Open Sat, 11am to 1pmNew
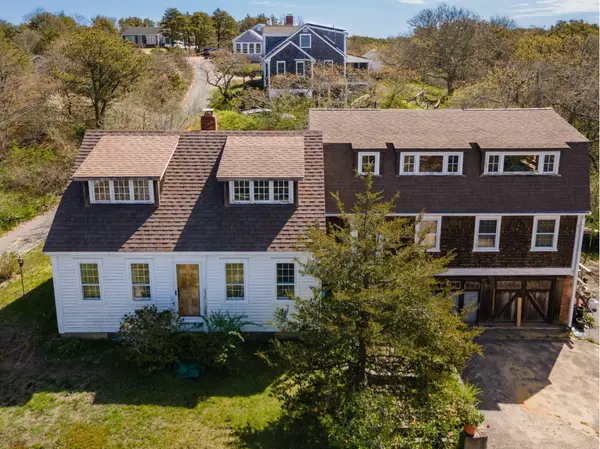 $1,250,000Active3 beds 3 baths2,197 sq. ft.
10 Benson, Truro, MA 02666
MLS# 73594500Listed by: McDevitt REALTORS® - New
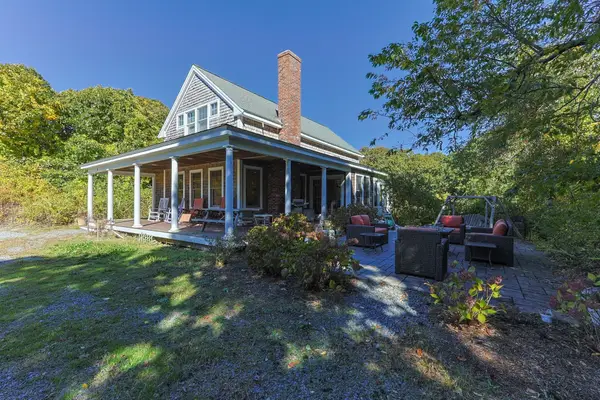 $1,450,000Active3 beds 3 baths1,822 sq. ft.
10 Perry Rd, Truro, MA 02666
MLS# 73592867Listed by: Thomas D. Brown RE Associates - New
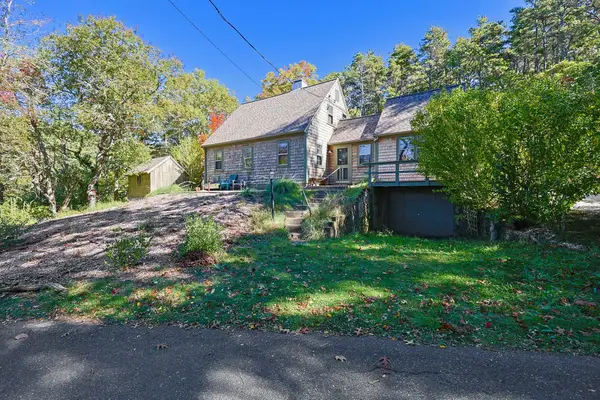 $1,395,000Active3 beds 3 baths1,615 sq. ft.
102 Prince Valley Rd, Truro, MA 02666
MLS# 73592901Listed by: Thomas D. Brown RE Associates - New
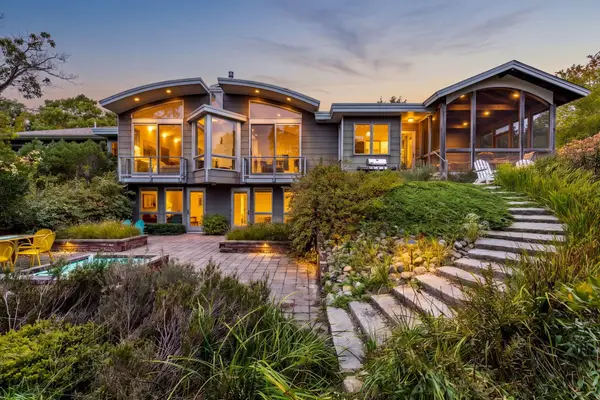 $1,925,000Active3 beds 3 baths3,238 sq. ft.
4 Sylvias Way, Truro, MA 02666
MLS# 73590731Listed by: Gibson Sotheby's International Realty - New
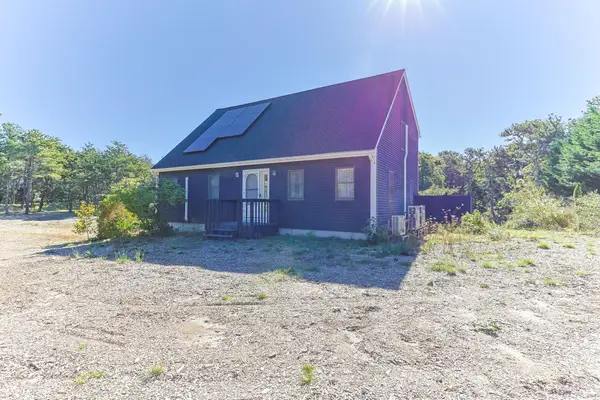 $1,095,000Active3 beds 2 baths1,960 sq. ft.
5 Houser Way, Truro, MA 02652
MLS# 73590558Listed by: William Raveis Provincetown - New
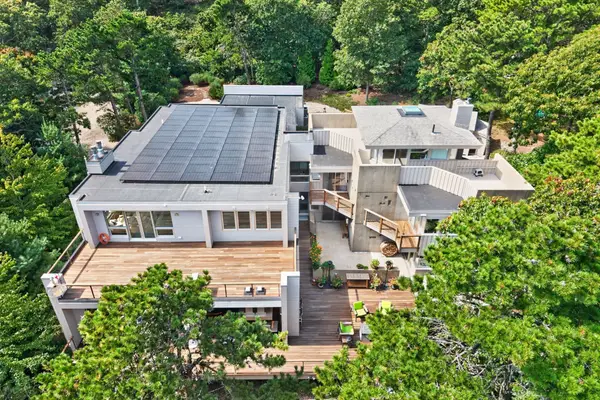 $4,250,000Active4 beds 6 baths5,865 sq. ft.
6 Huckleberry Lane, Truro, MA 02666
MLS# 73590565Listed by: Berkshire Hathaway HomeServices Robert Paul Properties 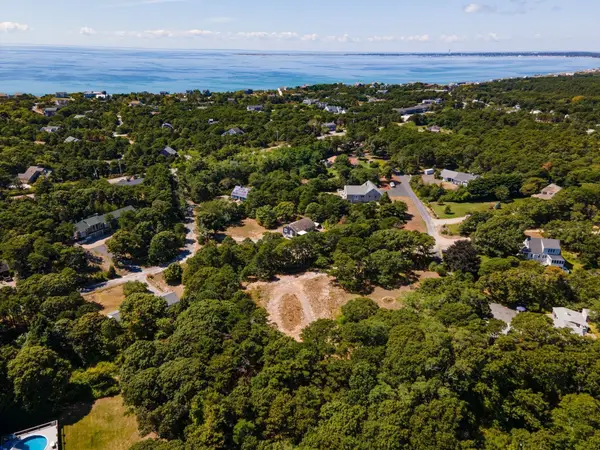 $599,000Active1.42 Acres
7 Arrowhead Farm Road, Truro, MA 02666
MLS# 73589438Listed by: Gibson Sotheby's International Realty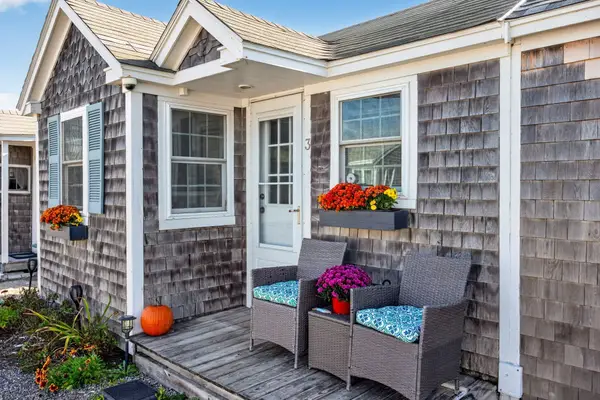 $349,000Active1 beds 1 baths222 sq. ft.
642 Shore Road #3, Truro, MA 02652
MLS# 73589024Listed by: Gibson Sotheby's International Realty $1,515,000Active3 beds 4 baths3,411 sq. ft.
8 Leeward Passage, Truro, MA 02666
MLS# 73582536Listed by: Christie's International Real Estate Atlantic Brokerage $2,200,000Active3 beds 2 baths2,266 sq. ft.
4 Sandpiper Ave, Truro, MA 02666
MLS# 73582351Listed by: Berkshire Hathaway HomeServices Robert Paul Properties


Protect your home and budget from life's surprises with an Assurant Home Warranty, backed by a partner that supports you through every step of homeownership. Explore Plans.
© 2023 - 2026 ERA Franchise Systems LLC. All rights reserved. ERA Franchise Systems LLC fully supports the principles of the Fair Housing Act and the Equal Opportunity Act. ERA, ERA Real Estate powered, and their respective logos are registered service marks of ERA Franchise Systems LLC. Each office is independently owned and operated.