
41 Rockwood Ln #41, Upton, MA 01568
Local realty services provided by:Metropolitan Homes
41 Rockwood Ln #41,Upton, MA 01568
$779,900
- 2 Beds
- 2 Baths
- 1,743 sq. ft.
- Condominium
- Active
Listed by: bill gassett
Office: remax executive realty
MLS#:73561608
Source:MLSPIN
Price summary
- Price:$779,900
- Price per sq. ft.:$447.45
- Monthly HOA dues:$429
About this home
Impressive Like New Freestanding Ranch Home in Highly Sought-After Rockwood Meadows Over 55 Community on The Hopkinton Line Just A Few Miles Away From 495/MA Pike Exits. Premium Lot Which Backs up Conservation Area Offering Miles Hiking, Biking and Running Trails. Features an Open Plan With Gorgeous Cherry Cabinet Kitchen, Granite Counters, Stainless Appliances, Center Island and Access to Private Deck, Gas Fireplaced Family Room, Hardwood Floors Throughout, Crown Moldings and Tons of Natural Light in Every Room! Large Primary Suite Features His/Her Closets and Fantastic Bath With Granite, Spacious Second Bedroom With Adjacent Full Bath Also With Granite, Laundry Room With Cherry Cabinets, Huge Basement With Excellent Finishing Potential For Lots of Extra Living Space, Low HOA Fees Include Access to The Awesome Clubhouse With Fitness Center and Entertainment Space For Large Gatherings + Year Round Exterior Maintenance!, Affordable FHA Gas Heat, Central Air, Lowest-Priced One Owner Home Offers The Opportunity to Be Among Much Higher Priced Homes! Come Take a Look at This Detached Home That Shows Mint - You Will Feel Like You Entered a Model Home....
Contact an agent
Home facts
- Year built:2017
- Listing ID #:73561608
- Updated:August 13, 2026 at 11:09 AM
Rooms and interior
- Bedrooms:2
- Total bathrooms:2
- Full bathrooms:2
- Rooms Total:5
- Flooring:Tile, Wood
- Dining Description:Crown Molding, Hardwood
- Kitchen Description:Countertops - Stone/Granite/Solid, Dining Area, Dishwasher, Flooring - Hardwood, Kitchen Island, Range, Stainless Steel Appliances
- Living area:1,743 sq. ft.
Heating and cooling
- Cooling:1 Cooling Zone, Central Air
- Heating:Forced Air, Natural Gas
- Central air:Yes
Structure and exterior
- Roof:Shingle
- Year built:2017
- Building area:1,743 sq. ft.
- Construction Materials:Frame
- Exterior Features:Deck - Composite, Professional Landscaping
Utilities
- Water:Well
- Sewer:Private Sewer
Finances and disclosures
- Price:$779,900
- Price per sq. ft.:$447.45
- Tax amount:$8,145 (2025)
Features and amenities
- Appliances:Dishwasher, Range
- Laundry features:Cabinets - Upgraded, First Floor, Flooring - Stone/Ceramic Tile, Washer Hookup
Parking
- Total parking spaces:4
- Parking description:Attached, Garage Door Opener, Off Street
- Garage:Yes
- Garage spaces:2
New listings near 41 Rockwood Ln #41
- Open Sat, 12:30 to 2pmNew
 $879,900Active4 beds 3 baths3,132 sq. ft.
2 Brookside St, Upton, MA 01568
MLS# 73562333Listed by: William Raveis R.E. & Home Services - Open Sat, 12 to 1:30pmNew
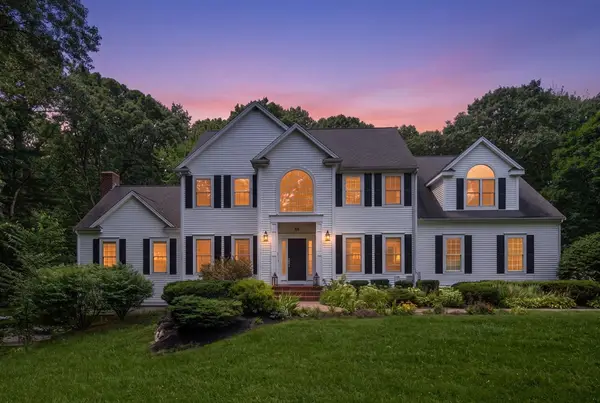 $1,340,000Active5 beds 4 baths4,498 sq. ft.
66 Glenview St, Upton, MA 01568
MLS# 73562275Listed by: Coldwell Banker Realty - Sudbury - Open Fri, 5 to 6:30pmNew
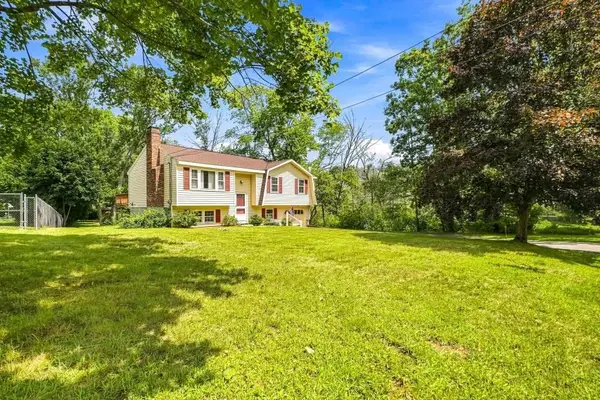 $495,000Active3 beds 1 baths1,080 sq. ft.
4 Picadilly St, Upton, MA 01568
MLS# 73560760Listed by: Realty ONE Group Suburban Lifestyle - New
 $519,999Active3 beds 4 baths2,091 sq. ft.
13 Knowlton Cir #13, Upton, MA 01568
MLS# 73560822Listed by: Keller Williams Pinnacle MetroWest - New
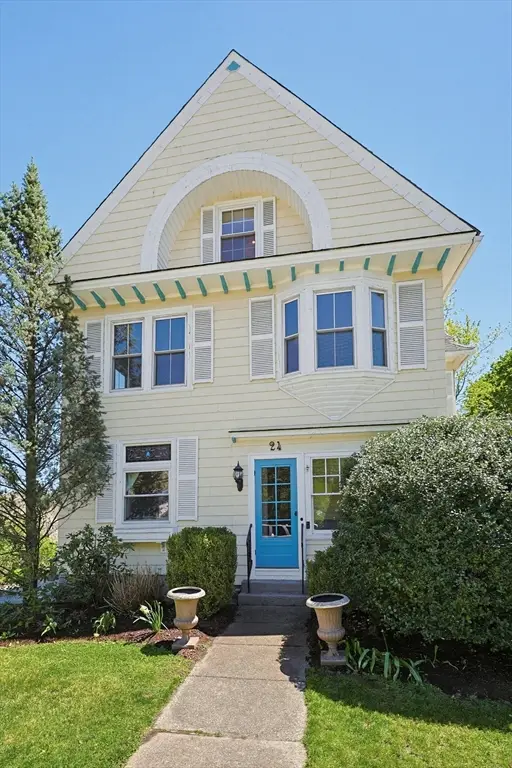 $625,000Active4 beds 3 baths2,548 sq. ft.
24 Main St, Upton, MA 01568
MLS# 73559135Listed by: Century 21 Custom Home Realty - Open Sat, 1 to 3pm
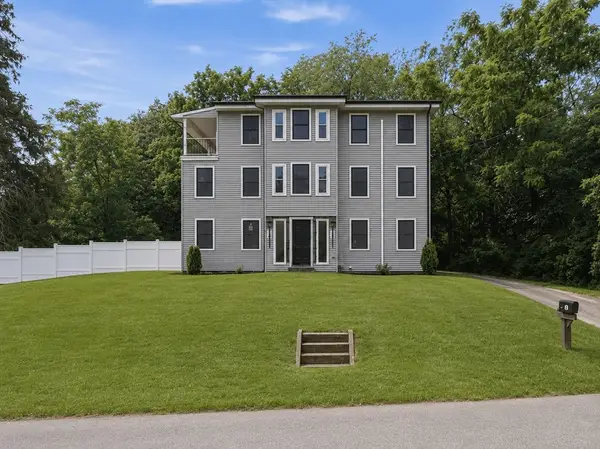 $950,000Active4 beds 3 baths3,100 sq. ft.
33 Milford St, Upton, MA 01568
MLS# 73557408Listed by: Lamacchia Realty, Inc. 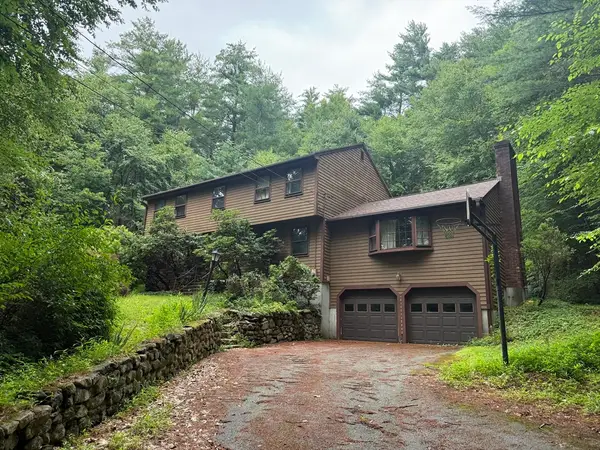 $399,900Active4 beds 3 baths2,340 sq. ft.
324 Mendon Street, Upton, MA 01568
MLS# 73557327Listed by: RE/MAX Signature Properties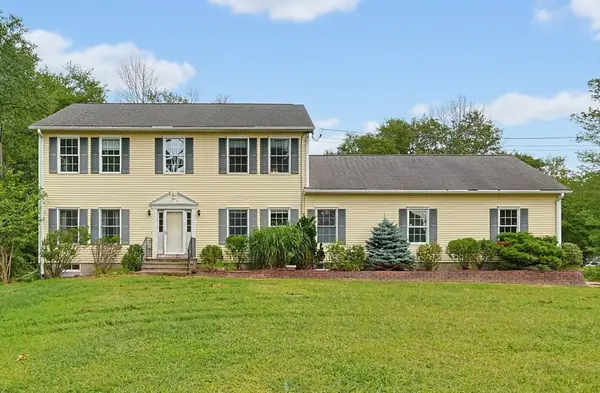 Listed by ERA$649,900Active4 beds 3 baths2,324 sq. ft.
30 Pearl St, Upton, MA 01568
MLS# 73556199Listed by: ERA Key Realty Services- Fram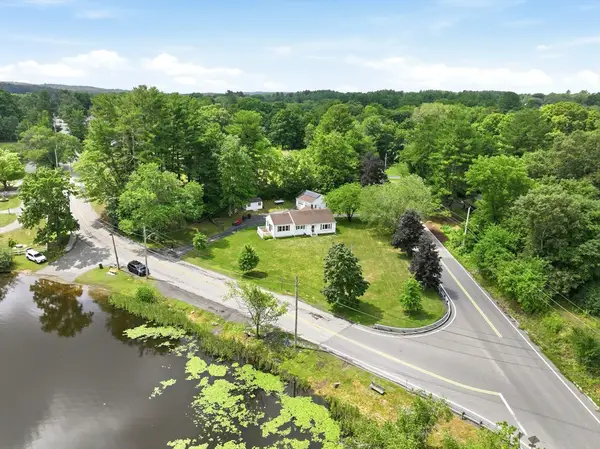 $499,000Active3 beds 1 baths1,316 sq. ft.
71 School St, Upton, MA 01568
MLS# 73555450Listed by: Premeer Real Estate Inc.


Protect your home and budget from life's surprises with an Assurant Home Warranty, backed by a partner that supports you through every step of homeownership. Explore Plans.
© 2023 - 2026 ERA Franchise Systems LLC. All rights reserved. ERA Franchise Systems LLC fully supports the principles of the Fair Housing Act and the Equal Opportunity Act. ERA, ERA Real Estate powered, and their respective logos are registered service marks of ERA Franchise Systems LLC. Each office is independently owned and operated.