
4 Picadilly St, Upton, MA 01568
Local realty services provided by:ERA Millennium Real Estate
Upcoming open houses
- Fri, Aug 1405:00 pm - 06:30 pm
- Sat, Aug 1501:00 pm - 02:30 pm
Listed by: robyn nasuti
Office: realty one group suburban lifestyle
MLS#:73560760
Source:MLSPIN
Price summary
- Price:$495,000
- Price per sq. ft.:$458.33
About this home
Welcome to this 3-bedroom (with brand NEW 3 Bedroom Septic being installed) split-level home offering a wonderful opportunity to build equity and create the home you’ve always envisioned. The main level features a bright living room, a spacious eat-in kitchen with access to the rear deck, and three comfortable bedrooms. The finished lower-level family room provides additional living space ideal for a playroom, home office, media room, or gym. An attached one-car garage offers convenient parking and extra storage. Step outside to enjoy the level backyard, perfect for entertaining, gardening, pets, or outdoor activities. A brand-new septic system is currently being installed, providing added value and peace of mind for the next owner. While the home does need flooring, paint, and updating, it offers solid bones and endless potential. Bring your ideas, creativity, and vision to transform this property into your dream home. Conveniently located in the highly desirable town of Upton with easy access to schools, parks, shopping, and major commuter routes, this is a fantastic opportunity for investors, contractors, or buyers looking to customize a home and make it truly their own. Don’t miss your chance to unlock the potential this property has to offer!...
Contact an agent
Home facts
- Year built:1976
- Listing ID #:73560760
- Updated:August 13, 2026 at 11:55 PM
Rooms and interior
- Bedrooms:3
- Total bathrooms:1
- Full bathrooms:1
- Rooms Total:6
- Flooring:Carpet, Wood
- Kitchen Description:Deck - Exterior, Dishwasher, Exterior Access, Flooring - Vinyl, Lighting - Overhead, Range, Refrigerator
- Basement Description:Full
- Living area:1,080 sq. ft.
Heating and cooling
- Heating:Baseboard, Oil
Structure and exterior
- Roof:Shingle
- Year built:1976
- Building area:1,080 sq. ft.
- Lot area:0.33 Acres
- Lot Features:Level
- Architectural Style:Raised Ranch
- Construction Materials:Frame
- Exterior Features:Deck, Deck - Wood
- Foundation Description:Concrete Perimeter
Utilities
- Water:Public
- Sewer:Private Sewer
Finances and disclosures
- Price:$495,000
- Price per sq. ft.:$458.33
- Tax amount:$5,539 (2025)
Features and amenities
- Appliances:Dishwasher, Dryer, Range, Refrigerator, Washer
- Laundry features:Dryer, Electric Dryer Hookup, Exterior Access, In Basement, Washer, Washer Hookup
Parking
- Total parking spaces:4
- Parking description:Attached, Under
- Garage:Yes
- Garage spaces:1
New listings near 4 Picadilly St
- Open Sat, 12:30 to 2pmNew
 $879,900Active4 beds 3 baths3,132 sq. ft.
2 Brookside St, Upton, MA 01568
MLS# 73562333Listed by: William Raveis R.E. & Home Services - Open Sat, 12 to 1:30pmNew
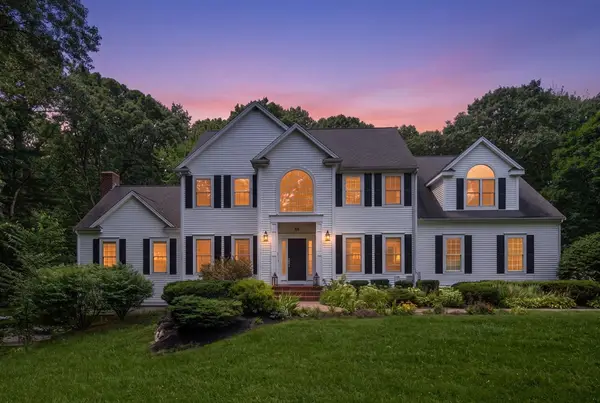 $1,340,000Active5 beds 4 baths4,498 sq. ft.
66 Glenview St, Upton, MA 01568
MLS# 73562275Listed by: Coldwell Banker Realty - Sudbury - New
 $779,900Active2 beds 2 baths1,743 sq. ft.
41 Rockwood Ln #41, Upton, MA 01568
MLS# 73561608Listed by: REMAX Executive Realty - Open Fri, 5 to 6:30pmNew
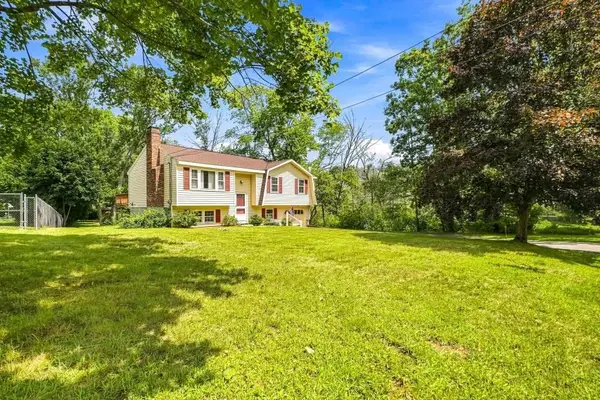 $495,000Active3 beds 1 baths1,080 sq. ft.
4 Picadilly St, Upton, MA 01568
MLS# 73560760Listed by: Realty ONE Group Suburban Lifestyle - New
 $519,999Active3 beds 4 baths2,091 sq. ft.
13 Knowlton Cir #13, Upton, MA 01568
MLS# 73560822Listed by: Keller Williams Pinnacle MetroWest - New
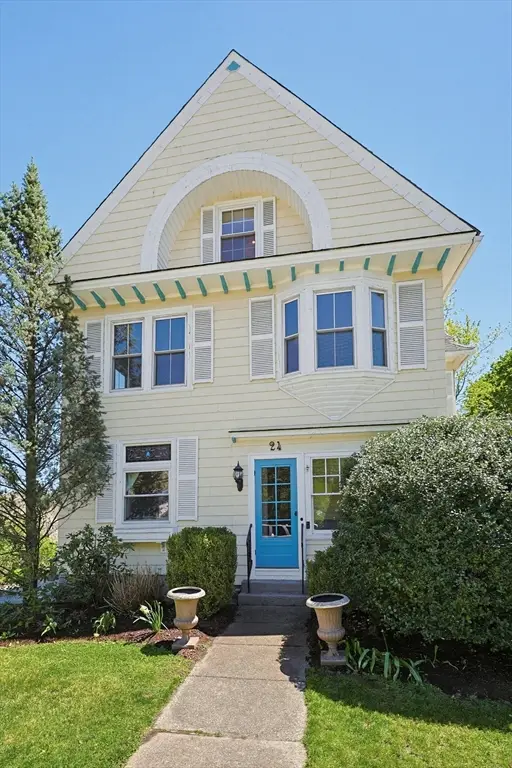 $625,000Active4 beds 3 baths2,548 sq. ft.
24 Main St, Upton, MA 01568
MLS# 73559135Listed by: Century 21 Custom Home Realty - Open Sat, 1 to 3pm
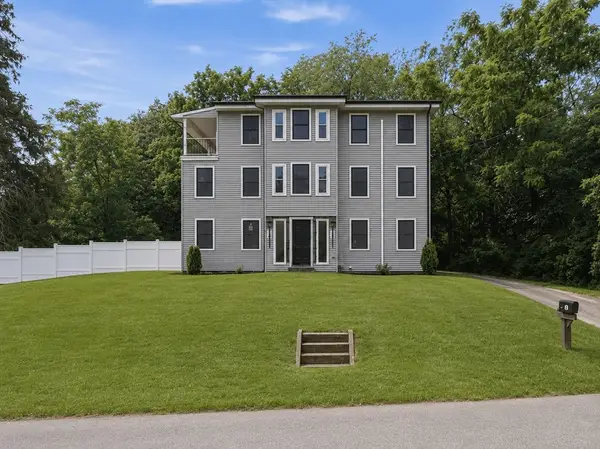 $950,000Active4 beds 3 baths3,100 sq. ft.
33 Milford St, Upton, MA 01568
MLS# 73557408Listed by: Lamacchia Realty, Inc. 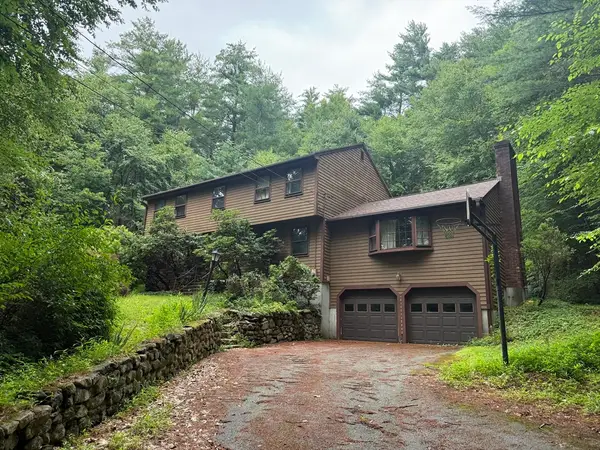 $399,900Active4 beds 3 baths2,340 sq. ft.
324 Mendon Street, Upton, MA 01568
MLS# 73557327Listed by: RE/MAX Signature Properties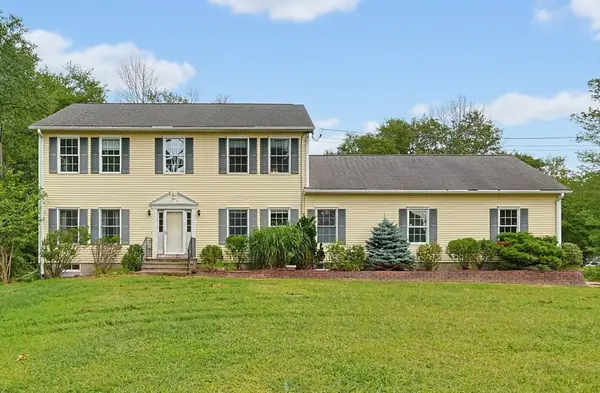 Listed by ERA$649,900Active4 beds 3 baths2,324 sq. ft.
30 Pearl St, Upton, MA 01568
MLS# 73556199Listed by: ERA Key Realty Services- Fram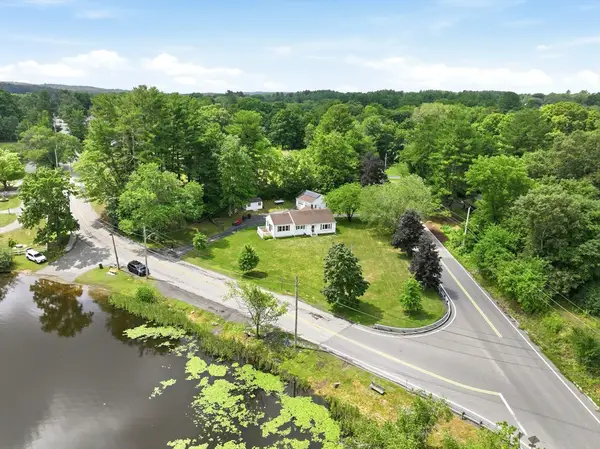 $499,000Active3 beds 1 baths1,316 sq. ft.
71 School St, Upton, MA 01568
MLS# 73555450Listed by: Premeer Real Estate Inc.


Protect your home and budget from life's surprises with an Assurant Home Warranty, backed by a partner that supports you through every step of homeownership. Explore Plans.
© 2023 - 2026 ERA Franchise Systems LLC. All rights reserved. ERA Franchise Systems LLC fully supports the principles of the Fair Housing Act and the Equal Opportunity Act. ERA, ERA Real Estate powered, and their respective logos are registered service marks of ERA Franchise Systems LLC. Each office is independently owned and operated.