
131 Henry Street, Uxbridge, MA 01569
Local realty services provided by:ERA Empire Real Estate
Listed by:
 ERA Empire Real Estate
Office: era empire real estate
MLS#:1425235
Source:RI_STATEWIDE
Price summary
- Price:$545,000
- Price per sq. ft.:$236.14
About this home
Welcome to 131 Henry Street in Uxbridge MA. This beautifully updated 3 Bed and 2 Bath Ranch offers the perfect blend of old school charm, blended with upgrades make for comfortable one level living. Step inside to discover a bright and inviting living room featuring a wood pellet stove, recessed lights, and shadowbox shelving. The kitchen offers newer granite countertops, while both newly renovated bathrooms offer fresh, modern finishes. New windows throughout provide an abundance of natural light. Scituated on a spacious lot just shy of an acre, offers privacy with room. The house offers a 1 car garage with a separate driveway for ample parking of multiple vehicles, adding convince and flexibility. With its thoughtful updates, spacious primary en-suite bedroom, this move in ready home is one you won't want to miss.
Subject to seller finding suitable housing.
Leased solar panels
Contact an agent
Home facts
- Year built:1954
- Subdivision & Development:Wheelockville
- Listing ID #:1425235
- Added:16 day(s) ago
- Updated:October 21, 2026 at 02:03 PM
Rooms and interior
- Bedrooms:3
- Total bathrooms:2
- Full bathrooms:2
- Rooms Total:6
- Flooring:Ceramic Tile, Hardwood, Laminate
- Bathrooms Description:Tub Shower
- Basement:Yes
- Basement Description:Exterior Entry, Interior Entry, Partial, Partially Finished
- Living area:2,308 sq. ft.
Heating and cooling
- Cooling:Ductless
- Heating:Oil, Solar, Zoned
Structure and exterior
- Year built:1954
- Building area:2,308 sq. ft.
- Lot area:0.85 Acres
- Lot Features:Wooded
- Architectural Style:Ranch
- Construction Materials:Drywall, Vinyl Siding
- Foundation Description:Concrete Perimeter
- Levels:2 Story
Utilities
- Water:Connected
- Sewer:Septic Tank
Finances and disclosures
- Price:$545,000
- Price per sq. ft.:$236.14
- Tax amount:$6,275 (2026)
Features and amenities
- Amenities:Electric Water Heater
Parking
- Total parking spaces:6
- Parking description:Attached, Garage
- Garage:Yes
- Garage spaces:1
The data relating to real estate for sale on this web site comes in part from the IDX Program of the State-Wide Multiple Listing Service, Inc. Real estate listings held by brokerage firms other than ERA Empire Real Estate are marked with the MLS logo and detailed information about them includes the name of the listing brokers. Information deemed reliable but not guaranteed. Copyright 2026 State-Wide MLS, Inc. All rights reserved. Date Last Update: October 21, 2026New listings near 131 Henry Street
- Coming Soon
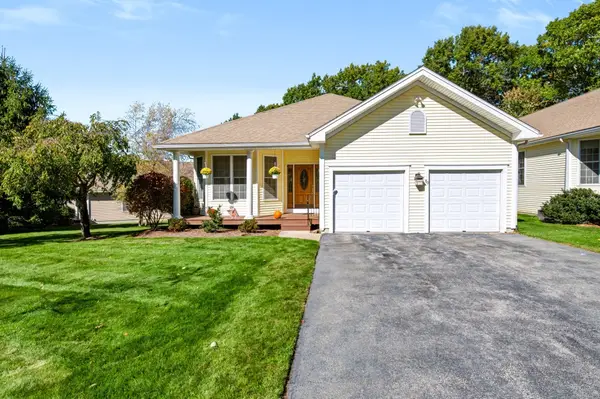 Listed by ERA$600,000Coming Soon2 beds 2 baths2,227 sq. ft.
80 Taft Hil Ln #80, Uxbridge, MA 01569
MLS# 73594701Listed by: ERA Key Realty Services - Open Sun, 1 to 3pmNew
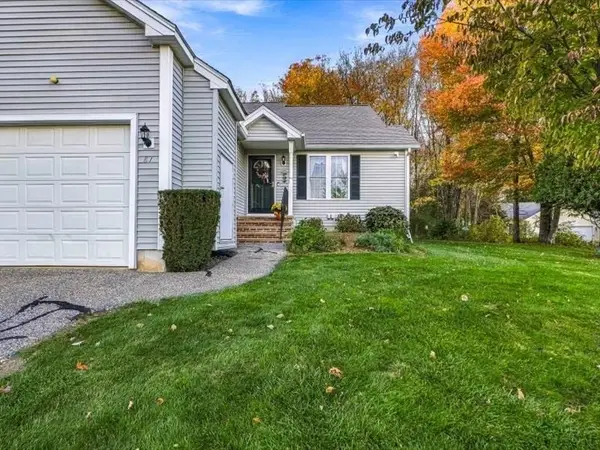 Listed by ERA$445,000Active2 beds 2 baths1,356 sq. ft.
81 Country Squire Rd #81, Uxbridge, MA 01569
MLS# 73594363Listed by: ERA Key Realty Services - Open Sun, 12 to 2pmNew
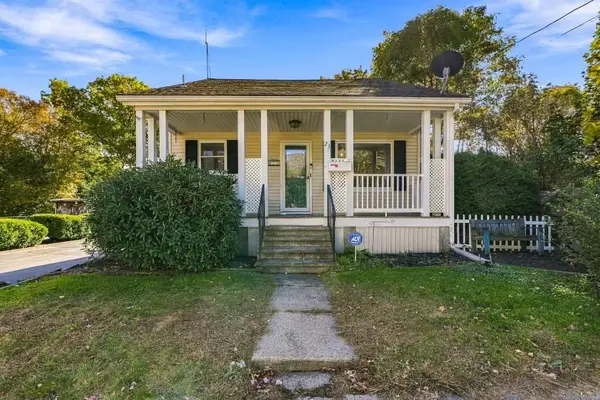 $399,900Active4 beds 2 baths1,654 sq. ft.
23 Gertrude St, Uxbridge, MA 01569
MLS# 73594317Listed by: Realty ONE Group Suburban Lifestyle - Open Sun, 1 to 3pmNew
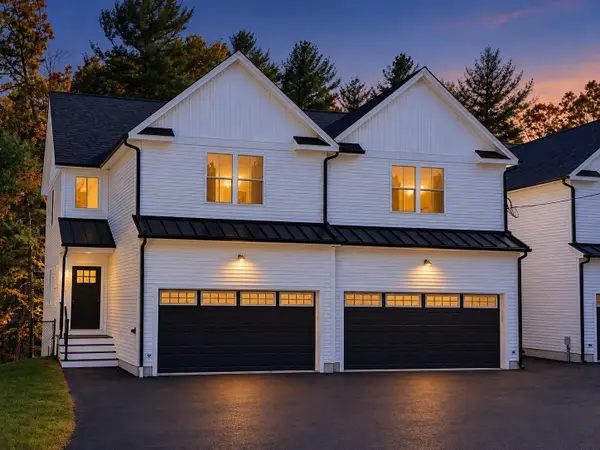 $509,900Active3 beds 3 baths1,816 sq. ft.
41 Homeward Avenue #A, Uxbridge, MA 01569
MLS# 73594155Listed by: Keller Williams Boston MetroWest - Open Sun, 1 to 3pmNew
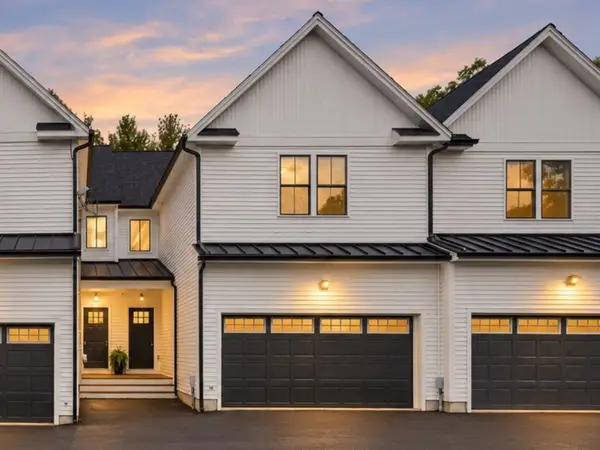 $499,900Active3 beds 3 baths1,843 sq. ft.
41 Homeward Avenue #C, Uxbridge, MA 01569
MLS# 73593860Listed by: Keller Williams Boston MetroWest - Open Sat, 12 to 2pmNew
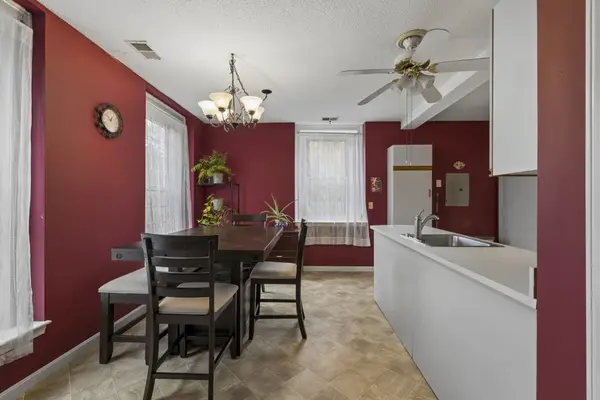 $289,000Active2 beds 1 baths1,186 sq. ft.
104 Hartford Ave E #1, Uxbridge, MA 01569
MLS# 73592931Listed by: RE/MAX Real Estate Center 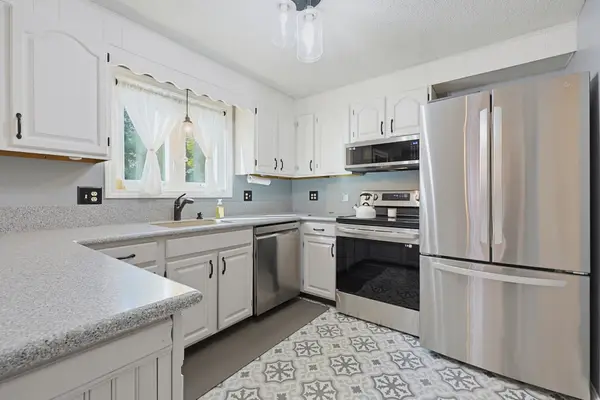 $415,900Active2 beds 2 baths1,391 sq. ft.
12 Marywood Street #12, Uxbridge, MA 01569
MLS# 73586438Listed by: eXp Realty LLC- Open Sat, 9:30 to 10:30amNew
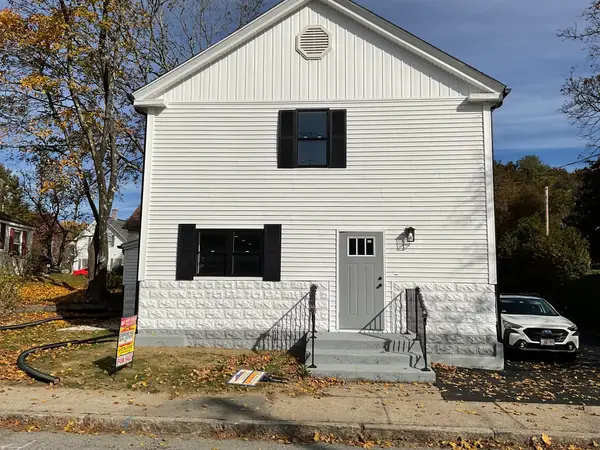 $394,500Active2 beds 2 baths1,200 sq. ft.
50A Douglas Street, Uxbridge, MA 01569
MLS# 73591840Listed by: Deruseau Real Estate - New
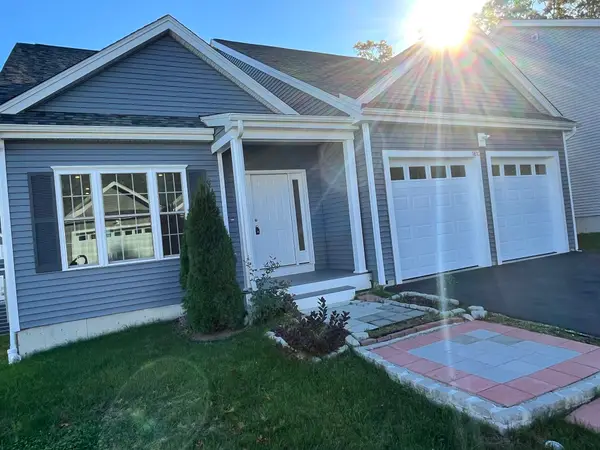 $669,800Active3 beds 3 baths2,061 sq. ft.
181 Crownshield Ave #C, Uxbridge, MA 01569
MLS# 73591763Listed by: Lamacchia Realty, Inc. - Open Sat, 11am to 12:30pmNew
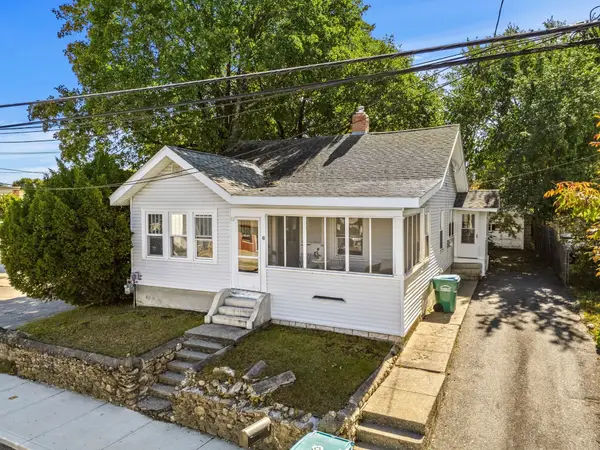 $399,900Active3 beds 1 baths1,328 sq. ft.
6 Hartford Ave W, Uxbridge, MA 01569
MLS# 73591312Listed by: REMAX Executive Realty


Protect your home and budget from life's surprises with an Assurant Home Warranty, backed by a partner that supports you through every step of homeownership. Explore Plans.
© 2023 - 2026 ERA Franchise Systems LLC. All rights reserved. ERA Franchise Systems LLC fully supports the principles of the Fair Housing Act and the Equal Opportunity Act. ERA, ERA Real Estate powered, and their respective logos are registered service marks of ERA Franchise Systems LLC. Each office is independently owned and operated.