
32 Bayliss Way, Uxbridge, MA 01569
Local realty services provided by:ERA Millennium Real Estate
32 Bayliss Way,Uxbridge, MA 01569
$1,399,000
- 4 Beds
- 4 Baths
- 3,812 sq. ft.
- Single family
- Active
Listed by: ritucci & swift - your home team
Office: realty executives boston west
MLS#:73551408
Source:MLSPIN
Price summary
- Price:$1,399,000
- Price per sq. ft.:$367
About this home
Experience exceptional luxury in this like-new 4-bedroom, 3.5-bath residence, where impeccable craftsmanship, timeless design, and thoughtful details create a home that is as comfortable as it is sophisticated. From the moment you arrive, the quality is unmistakable. This is a special, carefully curated home where every space has been thoughtfully considered, with high-end finishes, custom details, and meaningful upgrades.At the heart of the home is a spectacular chef’s kitchen, designed for everyday living and entertaining, featuring commercial-grade appliances, an oversized center island, beautiful finishes and exceptional workspace. An extra-large walk-in mudroom adds a level of organization rarely found, with full-sized, floor-to-ceiling cubbies and a generous pantry. Throughout the home, custom lighting fixtures add warmth, character, and an elevated finishing touch. Open, inviting spaces transition seamlessly from family time to entertaining, while natural light creates an atmosphere that feels polished without ever feeling formal.The primary suite is a true retreat. An authentic full sauna creates a private wellness experience rarely found in a residence, complemented by a beautifully appointed primary bath and an atmosphere designed for relaxation.Step outside and the experience continues. The covered front porch captures scenic views and provides a spectacular vantage point for evening sunsets. The oversized rear porch extends the living space outdoors, creating an exceptional setting for summer entertaining, al fresco dining, or simply enjoying the peace and privacy of the property. Beyond, the expansive level backyard offers room for recreation, gatherings, gardening, or enjoying the open space.And then there is the barn—an extraordinary feature that truly sets this property apart. This impressive space currently serves as a private indoor soccer and tennis practice facility. Its size and versatility offer endless possibilities: imagine a full golf simulator room, or indoor practice pickleball court, collector’s garage, fitness or yoga studio, workshop, art studio, or dedicated hobby and recreation space. Its versatility allows it to evolve with your interests and lifestyle.Sophisticated interiors, wellness, exceptional outdoor living, scenic views, and an extraordinary recreational barn create a lifestyle that is truly one of a kind. This is where luxury meets lifestyle—and where every day feels exceptional....
Contact an agent
Home facts
- Year built:2023
- Listing ID #:73551408
- Updated:October 24, 2026 at 11:28 AM
Rooms and interior
- Bedrooms:4
- Total bathrooms:4
- Full bathrooms:3
- Half bathrooms:1
- Rooms Total:13
- Flooring:Flooring - Hardwood, Flooring - Stone/Ceramic Tile, Flooring - Vinyl, Tile, Wood
- Dining Description:Hardwood
- Bathrooms Description:Bathroom, Bathroom - With Tub & Shower
- Kitchen Description:Breakfast Bar / Nook, Countertops - Stone/Granite/Solid, Deck - Exterior, Flooring - Hardwood, Gas Stove, Kitchen Island, Lighting - Pendant, Lighting - Sconce, Open Floorplan, Pantry, Recessed Lighting, Stainless Steel Appliances
- Basement Description:Bulkhead, Full, Partially Finished
- Living area:3,812 sq. ft.
Heating and cooling
- Cooling:2 Cooling Zones, Central Air
- Heating:Forced Air, Natural Gas
- Central air:Yes
Structure and exterior
- Roof:Metal, Shingle
- Year built:2023
- Building area:3,812 sq. ft.
- Lot area:1 Acres
- Lot Features:Cul-De-Sac, Level, Sloped
- Architectural Style:Colonial
- Construction Materials:Frame
- Exterior Features:Deck, Deck - Composite, Porch
- Foundation Description:Concrete Perimeter
Utilities
- Water:Private
- Sewer:Private Sewer
Finances and disclosures
- Price:$1,399,000
- Price per sq. ft.:$367
- Tax amount:$13,096 (2025)
Features and amenities
- Laundry features:Closet/Cabinets - Custom Built, Flooring - Stone/Ceramic Tile, Second Floor
- Amenities:Central Vacuum, Closet/Cabinets - Custom Built, Recessed Lighting
Parking
- Total parking spaces:10
- Parking description:Attached, Garage Faces Side, Heated Garage, Off Street, Paved, Storage
- Garage:Yes
- Garage spaces:4
New listings near 32 Bayliss Way
- Coming Soon
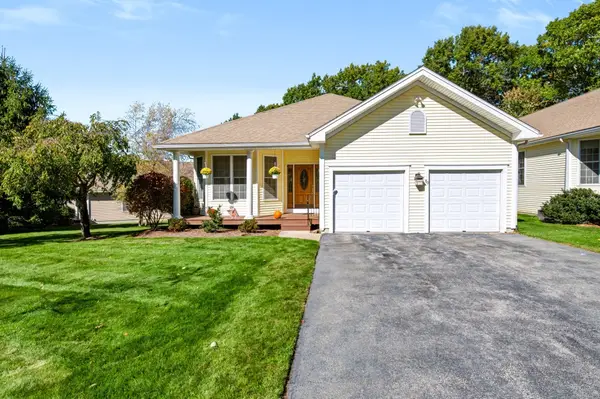 Listed by ERA$600,000Coming Soon2 beds 2 baths2,227 sq. ft.
80 Taft Hil Ln #80, Uxbridge, MA 01569
MLS# 73594701Listed by: ERA Key Realty Services - Open Sun, 1 to 3pmNew
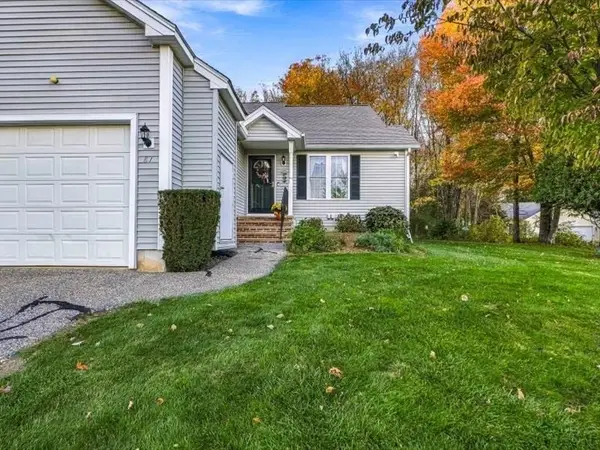 Listed by ERA$445,000Active2 beds 2 baths1,356 sq. ft.
81 Country Squire Rd #81, Uxbridge, MA 01569
MLS# 73594363Listed by: ERA Key Realty Services - Open Sun, 12 to 2pmNew
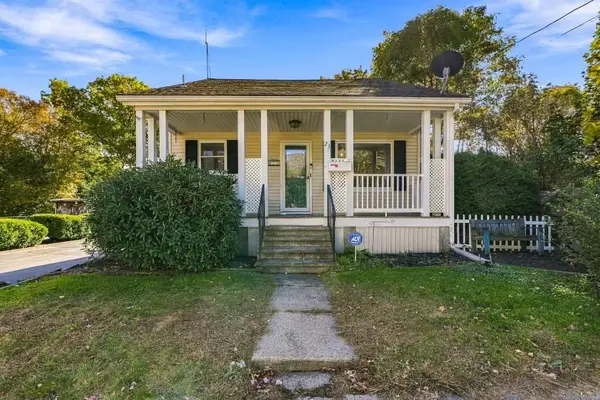 $399,900Active4 beds 2 baths1,654 sq. ft.
23 Gertrude St, Uxbridge, MA 01569
MLS# 73594317Listed by: Realty ONE Group Suburban Lifestyle - Open Sun, 1 to 3pmNew
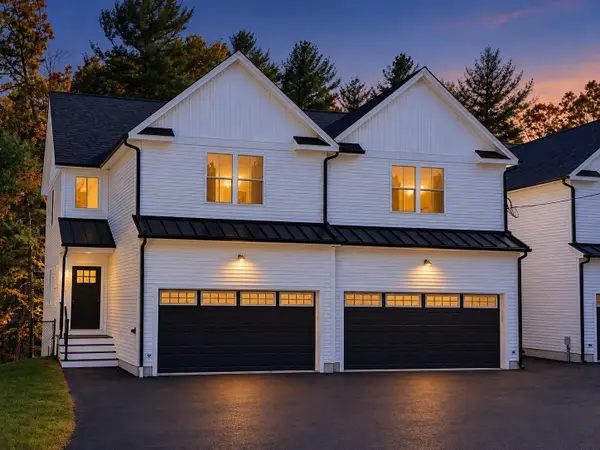 $509,900Active3 beds 3 baths1,816 sq. ft.
41 Homeward Avenue #A, Uxbridge, MA 01569
MLS# 73594155Listed by: Keller Williams Boston MetroWest - Open Sun, 1 to 3pmNew
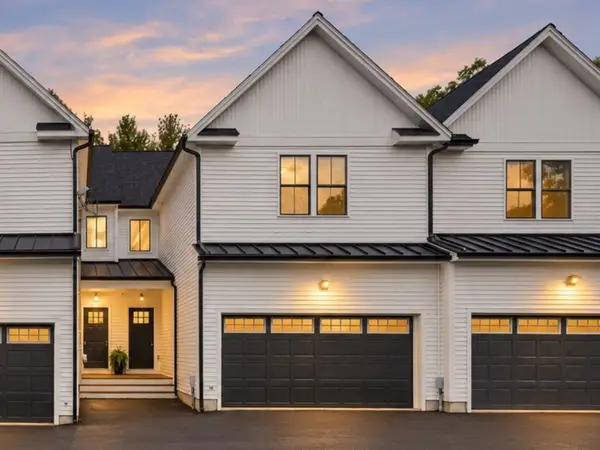 $499,900Active3 beds 3 baths1,843 sq. ft.
41 Homeward Avenue #C, Uxbridge, MA 01569
MLS# 73593860Listed by: Keller Williams Boston MetroWest - Open Sat, 12 to 2pmNew
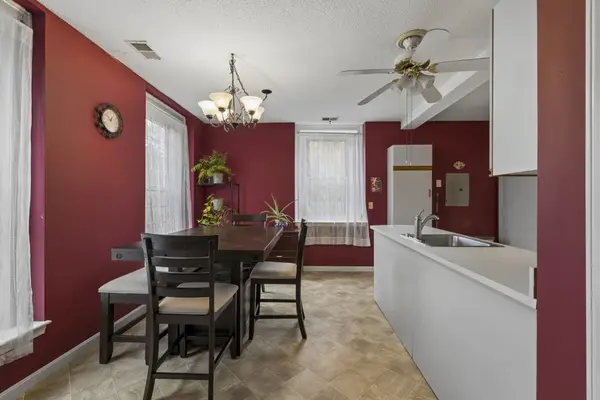 $289,000Active2 beds 1 baths1,186 sq. ft.
104 Hartford Ave E #1, Uxbridge, MA 01569
MLS# 73592931Listed by: RE/MAX Real Estate Center 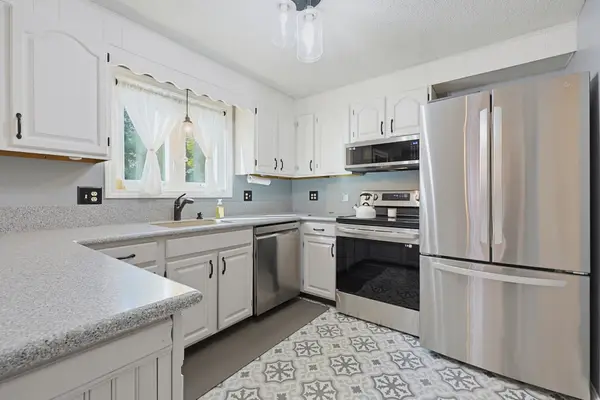 $415,900Active2 beds 2 baths1,391 sq. ft.
12 Marywood Street #12, Uxbridge, MA 01569
MLS# 73586438Listed by: eXp Realty LLC- Open Sat, 9:30 to 10:30amNew
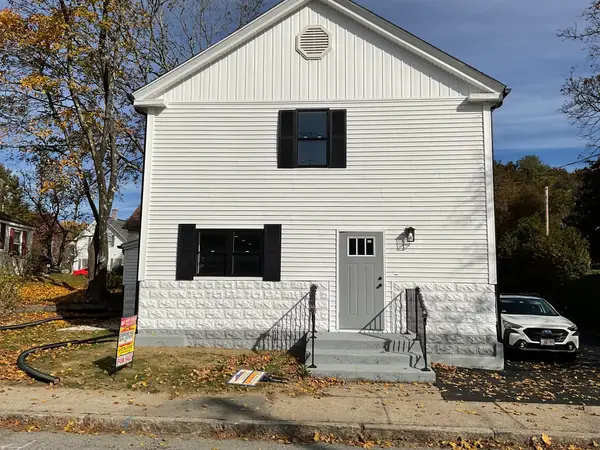 $394,500Active2 beds 2 baths1,200 sq. ft.
50A Douglas Street, Uxbridge, MA 01569
MLS# 73591840Listed by: Deruseau Real Estate - New
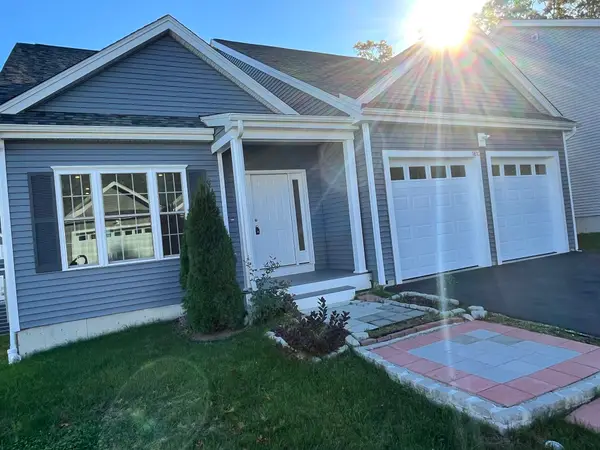 $669,800Active3 beds 3 baths2,061 sq. ft.
181 Crownshield Ave #C, Uxbridge, MA 01569
MLS# 73591763Listed by: Lamacchia Realty, Inc. - Open Sat, 11am to 12:30pmNew
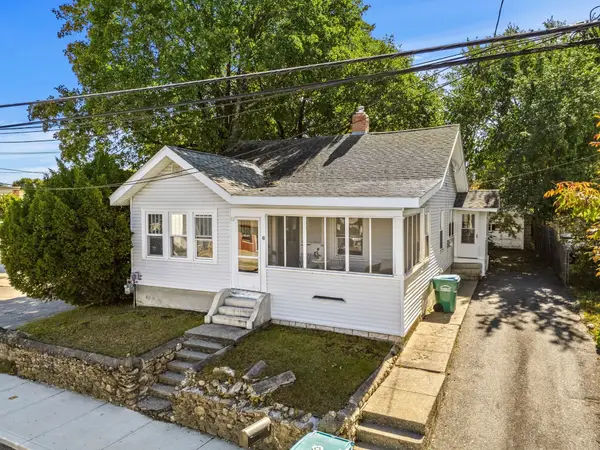 $399,900Active3 beds 1 baths1,328 sq. ft.
6 Hartford Ave W, Uxbridge, MA 01569
MLS# 73591312Listed by: REMAX Executive Realty


Protect your home and budget from life's surprises with an Assurant Home Warranty, backed by a partner that supports you through every step of homeownership. Explore Plans.
© 2023 - 2026 ERA Franchise Systems LLC. All rights reserved. ERA Franchise Systems LLC fully supports the principles of the Fair Housing Act and the Equal Opportunity Act. ERA, ERA Real Estate powered, and their respective logos are registered service marks of ERA Franchise Systems LLC. Each office is independently owned and operated.