
176 Mallard Way, Waltham, MA 02452
Local realty services provided by:Metropolitan Homes
176 Mallard Way,Waltham, MA 02452
$899,000
- 3 Beds
- 3 Baths
- 1,831 sq. ft.
- Single family
- Active
Listed by: s. amber smit
Office: coldwell banker realty - brookline
MLS#:73549347
Source:MLSPIN
Price summary
- Price:$899,000
- Price per sq. ft.:$490.99
About this home
Desirable Briarwood neighborhood on the Belmont Waltham line. This custom built ,Raised Ranch , sits on a nearly 1/4 Acre lot the back of which borders beautiful conservation land. Excellent original floor plan, living room with fireplace, large dining room and a large E.I.K. Three well sized Bedrooms complete this floor. The lower level is finished with a fireplace in the family room. Needs extensive updating but well worth the effort, It will be Gorgeous! The potential of the land is tremendous, perfect for developers or end users that are looking for a project.
Contact an agent
Home facts
- Year built:1974
- Listing ID #:73549347
- Updated:August 17, 2026 at 11:12 AM
Rooms and interior
- Bedrooms:3
- Total bathrooms:3
- Full bathrooms:2
- Half bathrooms:1
- Rooms Total:7
- Flooring:Wood
- Kitchen Description:Dishwasher, Disposal, Range, Refrigerator
- Basement Description:Finished, Full, Walk-Out Access
- Living area:1,831 sq. ft.
Heating and cooling
- Cooling:Central Air
- Heating:Baseboard, Natural Gas
- Central air:Yes
Structure and exterior
- Year built:1974
- Building area:1,831 sq. ft.
- Lot area:0.26 Acres
- Architectural Style:Raised Ranch
- Foundation Description:Concrete Perimeter
Schools
- High school:Whs
Utilities
- Water:Public
- Sewer:Public Sewer
Finances and disclosures
- Price:$899,000
- Price per sq. ft.:$490.99
- Tax amount:$8,016 (2025)
Features and amenities
- Appliances:Dishwasher, Disposal, Dryer, Range, Refrigerator, Washer
- Laundry features:Dryer, In Basement, Washer
- Amenities:Gas Water Heater
- Pool features:Pool - Inground Heated, Private Pool
Parking
- Total parking spaces:4
- Parking description:Off Street, Paved Drive
New listings near 176 Mallard Way
- New
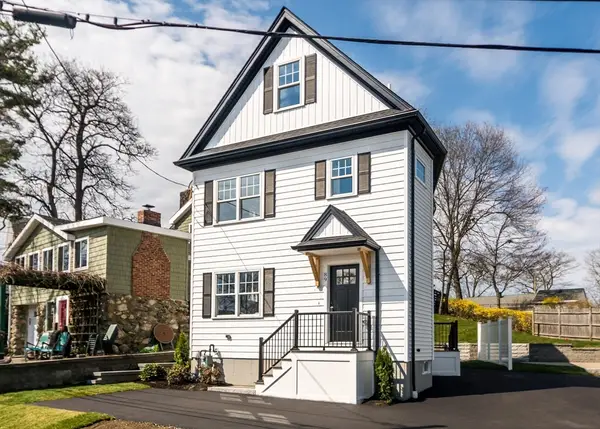 $1,049,900Active4 beds 4 baths2,200 sq. ft.
89 Hardy Pond Road, Waltham, MA 02452
MLS# 73563406Listed by: Coldwell Banker Realty - Waltham - New
 $1,549,900Active4 beds 4 baths3,304 sq. ft.
15 Milner Street, Waltham, MA 02453
MLS# 73563287Listed by: Village Realty Group - New
 $499,999Active1 beds 1 baths993 sq. ft.
501 Lexington Street #77, Waltham, MA 02452
MLS# 73563229Listed by: Coldwell Banker Realty - Belmont - New
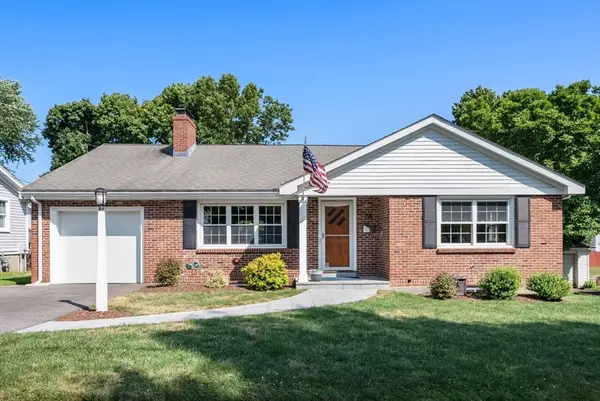 $869,000Active2 beds 2 baths2,134 sq. ft.
78 Lafayette, Waltham, MA 02453
MLS# 73562850Listed by: Commonwealth Standard Realty Advisors - New
 $599,900Active2 beds 2 baths1,168 sq. ft.
43 Angleside Drive #1, Waltham, MA 02453
MLS# 73562861Listed by: Coldwell Banker Realty - Sharon - New
 $995,000Active4 beds 2 baths2,000 sq. ft.
31 Phillips Cir, Waltham, MA 02452
MLS# 73562872Listed by: Coldwell Banker Realty - Belmont - New
 $899,000Active3 beds 3 baths2,541 sq. ft.
89 Overland Rd #2, Waltham, MA 02451
MLS# 73562830Listed by: Blue Ocean Realty, LLC - New
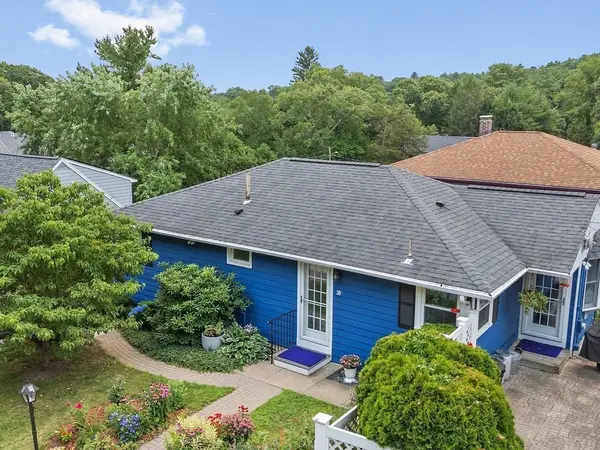 $699,900Active2 beds 2 baths1,733 sq. ft.
39 Smart Street, Waltham, MA 02451
MLS# 73562395Listed by: Coldwell Banker Realty - Waltham - New
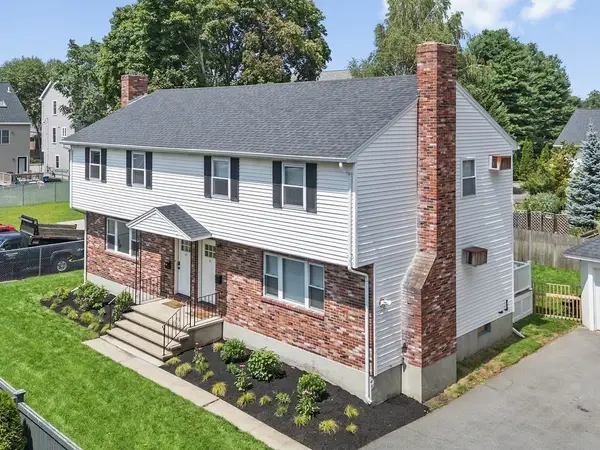 $719,900Active3 beds 2 baths1,200 sq. ft.
169 River Street #169, Waltham, MA 02453
MLS# 73562397Listed by: Coldwell Banker Realty - Waltham - New
 $399,900Active2 beds 1 baths705 sq. ft.
40 Whitman Road #B-2, Waltham, MA 02453
MLS# 73562398Listed by: Coldwell Banker Realty - Waltham


Protect your home and budget from life's surprises with an Assurant Home Warranty, backed by a partner that supports you through every step of homeownership. Explore Plans.
© 2023 - 2026 ERA Franchise Systems LLC. All rights reserved. ERA Franchise Systems LLC fully supports the principles of the Fair Housing Act and the Equal Opportunity Act. ERA, ERA Real Estate powered, and their respective logos are registered service marks of ERA Franchise Systems LLC. Each office is independently owned and operated.