
22 Mary Dr, West Boylston, MA 01583
Local realty services provided by:Cohn & Company ERA Powered
Listed by: touchstone partners team, rhonda stone
Office: keller williams realty-merrimack
MLS#:73559288
Source:MLSPIN
Price summary
- Price:$639,900
- Price per sq. ft.:$355.9
About this home
Beautiful contemporary split-level home nestled in an established cul-de-sac neighborhood! The updated kitchen features custom cabinetry, granite countertops, young stainless-steel appliances (Propane gas cooktop with hood vent), center island, and opens seamlessly to the fireplaced living and dining rooms with slider to a composite deck—perfect for entertaining. Offering 3 spacious bedrooms, including a primary suite with slider leading out to second composite deck and has a 3/4 bath with tiled shower. The finished walkout lower level boasts a second fireplace, laminate flooring, built-in bar, half bath, and laundry room with sliders leading to an incredible backyard retreat featuring a patio, fenced yard, saltwater in-ground pool, and storage shed surrounded by mature flowering trees. Additional updates include replacement vinyl windows, hardwood floors, updated baths, and a newer pool liner. Conveniently located close to commuting routes, shopping, restaurants, and local amenities. One of the bedrooms is virtually staged and the family room in basement is virtually staged over existing furniture etc. OPEN HOUSE SATURDAY 8/8 from 11:00-1:00 and SUNDAY 8/9 from 12:00-2:00. Showings at open houses only....
Contact an agent
Home facts
- Year built:1978
- Listing ID #:73559288
- Updated:August 13, 2026 at 11:08 AM
Rooms and interior
- Bedrooms:3
- Total bathrooms:3
- Full bathrooms:2
- Half bathrooms:1
- Rooms Total:7
- Flooring:Hardwood, Laminate, Tile
- Dining Description:Hardwood, Slider
- Kitchen Description:Cabinets - Upgraded, Countertops - Stone/Granite/Solid, Dining Area, Dishwasher, Flooring - Hardwood, Kitchen Island, Microwave, Range, Refrigerator
- Basement Description:Finished, Full, Walk-Out Access
- Living area:1,798 sq. ft.
Heating and cooling
- Cooling:Central Air
- Heating:Baseboard, Oil
- Central air:Yes
Structure and exterior
- Roof:Shingle
- Year built:1978
- Building area:1,798 sq. ft.
- Lot area:0.99 Acres
- Lot Features:Cul-De-Sac
- Architectural Style:Raised Ranch
- Construction Materials:Frame
- Exterior Features:Deck - Composite, Patio, Rain Gutters, Storage
- Foundation Description:Concrete Perimeter
Utilities
- Water:Public
- Sewer:Public Sewer
Finances and disclosures
- Price:$639,900
- Price per sq. ft.:$355.9
- Tax amount:$7,855 (2025)
Features and amenities
- Appliances:Dishwasher, Dryer, Microwave, Range, Refrigerator, Washer
- Laundry features:Dryer, Electric Dryer Hookup, Flooring - Stone/Ceramic Tile, In Basement, Washer, Washer Hookup
- Pool features:In Ground, Private Pool
Parking
- Total parking spaces:8
- Parking description:Attached, Garage Door Opener, Off Street, Paved, Paved Drive
- Garage:Yes
- Garage spaces:2
New listings near 22 Mary Dr
- Open Sat, 11:30am to 1pmNew
 $869,900Active4 beds 3 baths3,351 sq. ft.
33 Pine Arden Dr, West Boylston, MA 01583
MLS# 73560352Listed by: The Pros Real Estate Services - Open Sat, 11am to 1pmNew
 $699,900Active4 beds 3 baths2,278 sq. ft.
97 Lee St, West Boylston, MA 01583
MLS# 73562673Listed by: Keller Williams Pinnacle MetroWest - New
 $409,900Active3 beds 1 baths1,056 sq. ft.
2 Birch St, West Boylston, MA 01583
MLS# 73561416Listed by: Susan Meola, Properties - Open Sun, 12 to 2pmNew
 $589,000Active3 beds 3 baths2,238 sq. ft.
24 Jasmine Drive #24, West Boylston, MA 01583
MLS# 73561407Listed by: Afonso Real Estate - Open Sun, 1 to 3pmNew
 $399,900Active3 beds 1 baths1,482 sq. ft.
55 Franklin St, West Boylston, MA 01583
MLS# 73561296Listed by: RE/MAX Vision - New
 $479,900Active3 beds 3 baths1,536 sq. ft.
31 Helen Dr, West Boylston, MA 01583
MLS# 73560725Listed by: Coldwell Banker Realty - Worcester 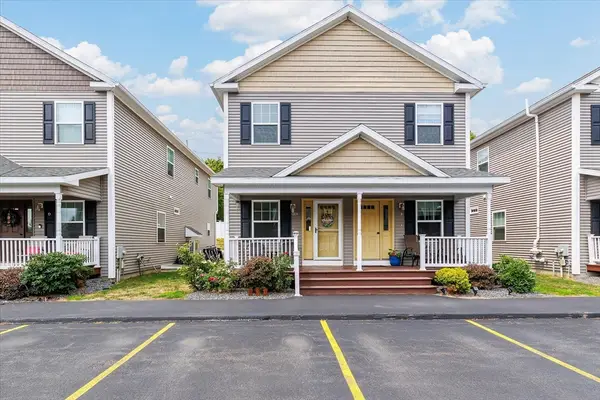 $414,900Active3 beds 2 baths1,715 sq. ft.
90 Sterling St #E, West Boylston, MA 01583
MLS# 73556968Listed by: A & E Realty Company, Inc.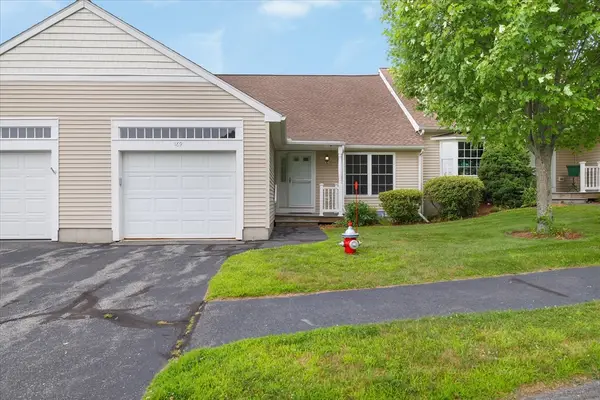 $437,500Active2 beds 2 baths1,370 sq. ft.
169 Hillside Village Drive #169, West Boylston, MA 01583
MLS# 73554639Listed by: A & E Realty Company, Inc.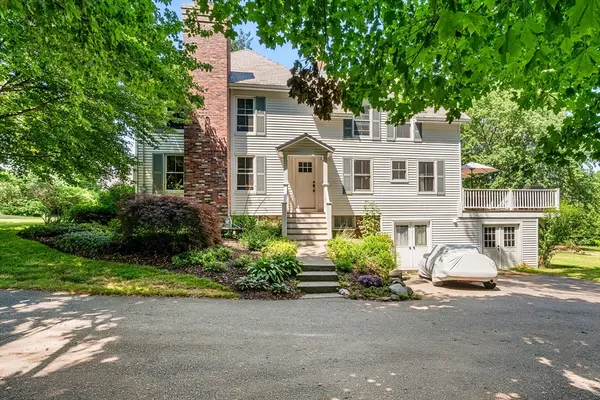 $749,900Active4 beds 3 baths2,772 sq. ft.
212 Prescott St, West Boylston, MA 01583
MLS# 73548030Listed by: Redfin Corp.


Protect your home and budget from life's surprises with an Assurant Home Warranty, backed by a partner that supports you through every step of homeownership. Explore Plans.
© 2023 - 2026 ERA Franchise Systems LLC. All rights reserved. ERA Franchise Systems LLC fully supports the principles of the Fair Housing Act and the Equal Opportunity Act. ERA, ERA Real Estate powered, and their respective logos are registered service marks of ERA Franchise Systems LLC. Each office is independently owned and operated.