
33 Pine Arden Dr, West Boylston, MA 01583
Local realty services provided by:ERA Key Realty Services
33 Pine Arden Dr,West Boylston, MA 01583
$869,900
- 4 Beds
- 3 Baths
- 3,351 sq. ft.
- Single family
- Active
Upcoming open houses
- Sat, Aug 1511:30 am - 01:00 pm
Listed by: krystal holt
Office: the pros real estate services
MLS#:73560352
Source:MLSPIN
Price summary
- Price:$869,900
- Price per sq. ft.:$259.59
About this home
Nestled in the highly desirable Pine Arden neighborhood, this beautifully expanded Cape blends timeless charm with quality craftsmanship and thoughtful recent updates. The heart of the home is the stunning kitchen, featuring custom glazed cabinetry, a center island with a quartz countertop, tiled backsplash, gas range, and new stainless steel refrigerator and dishwasher (2026). The adjoining great room is filled with natural light and showcases soaring cathedral ceilings and a dramatic floor-to-ceiling stone gas fireplace. A spacious living room with a pellet stove (2025) and a separate dining/sitting area provide multiple inviting spaces to relax or entertain. Hardwood floors throughout the first floor were uncovered after the removal of wall-to-wall carpeting and professionally cleaned and polished (2024). The main level also offers two bedrooms, a full bath with a tiled shower and frameless glass enclosure, and a convenient first-floor laundry room completed in 2025. Upstairs, the renovated primary suite (2026) features new carpeting, a walk-in closet, and an updated en-suite bath. An additional second-floor bedroom with skylights, custom built-ins, and access to a third full bath provides flexible living space for family, guests, or a home office. Electric bathroom heaters, in addition to the home's forced hot-air system, provide supplemental comfort and will remain with the property.The finished walkout lower level expands the living space with a spacious game or media room featuring a 3rd fireplace, along with a workshop and an attached two-car garage.Recent improvements continue outdoors, where professionally landscaped grounds feature custom stone walls, an oversized stone patio, a new 22' x 22' upper deck (2025), new fencing (2024), an above-ground pool (2025) with a new pool platform (2026), an outdoor rinse station (2026), and a storage shed (2024). Hardwired generator hookups with proper venting were installed in the shed (2025), offering added convenience during power outages (generator excluded). Second-floor insulation was upgraded in 2026 to enhance year-round comfort and efficiency. A video security camera system will convey with the property. Abutting MDC land, this exceptional home offers added privacy and direct access to nature while remaining within walking distance of local schools. Meticulously maintained & thoughtfully updated,this is a rare opportunity to own an exceptional home in one of the area's most sought-after developments....
Contact an agent
Home facts
- Year built:1960
- Listing ID #:73560352
- Updated:August 13, 2026 at 11:08 AM
Rooms and interior
- Bedrooms:4
- Total bathrooms:3
- Full bathrooms:3
- Rooms Total:10
- Flooring:Carpet, Hardwood, Tile
- Dining Description:Hardwood
- Kitchen Description:Countertops - Stone/Granite/Solid, Dining Area, Dishwasher, Flooring - Hardwood, Gas Stove, Kitchen Island, Microwave, Range, Refrigerator, Stainless Steel Appliances
- Basement Description:Concrete, Garage Access, Interior Entry, Partially Finished, Walk-Out Access
- Living area:3,351 sq. ft.
Heating and cooling
- Cooling:2 Cooling Zones, Central Air, Whole House Fan
- Heating:Fireplace(s), Forced Air, Oil
- Central air:Yes
Structure and exterior
- Roof:Shingle
- Year built:1960
- Building area:3,351 sq. ft.
- Lot area:0.65 Acres
- Lot Features:Corner Lot, Gentle Sloping, Wooded
- Architectural Style:Cape
- Construction Materials:Frame
- Exterior Features:Deck, Patio, Professional Landscaping, Rain Gutters, Stone Wall
- Foundation Description:Concrete Perimeter
Utilities
- Water:Public
- Sewer:Public Sewer
Finances and disclosures
- Price:$869,900
- Price per sq. ft.:$259.59
- Tax amount:$10,210 (2025)
Features and amenities
- Appliances:Dishwasher, Microwave, Range, Refrigerator
- Laundry features:Electric Dryer Hookup, First Floor, Washer Hookup
Parking
- Total parking spaces:6
- Parking description:Garage Door Opener, Garage Faces Side, Off Street, Paved, Paved Drive, Under, Workshop in Garage
- Garage:Yes
- Garage spaces:2
New listings near 33 Pine Arden Dr
- Open Sat, 11am to 1pmNew
 $699,900Active4 beds 3 baths2,278 sq. ft.
97 Lee St, West Boylston, MA 01583
MLS# 73562673Listed by: Keller Williams Pinnacle MetroWest - New
 $409,900Active3 beds 1 baths1,056 sq. ft.
2 Birch St, West Boylston, MA 01583
MLS# 73561416Listed by: Susan Meola, Properties - Open Sun, 12 to 2pmNew
 $589,000Active3 beds 3 baths2,238 sq. ft.
24 Jasmine Drive #24, West Boylston, MA 01583
MLS# 73561407Listed by: Afonso Real Estate - Open Sun, 1 to 3pmNew
 $399,900Active3 beds 1 baths1,482 sq. ft.
55 Franklin St, West Boylston, MA 01583
MLS# 73561296Listed by: RE/MAX Vision - New
 $479,900Active3 beds 3 baths1,536 sq. ft.
31 Helen Dr, West Boylston, MA 01583
MLS# 73560725Listed by: Coldwell Banker Realty - Worcester - New
 $639,900Active3 beds 3 baths1,798 sq. ft.
22 Mary Dr, West Boylston, MA 01583
MLS# 73559288Listed by: Keller Williams Realty-Merrimack 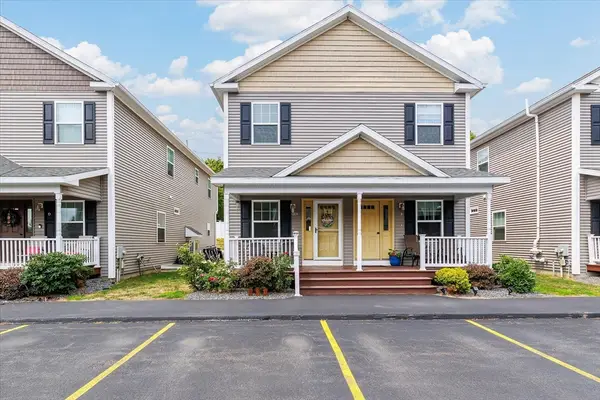 $414,900Active3 beds 2 baths1,715 sq. ft.
90 Sterling St #E, West Boylston, MA 01583
MLS# 73556968Listed by: A & E Realty Company, Inc.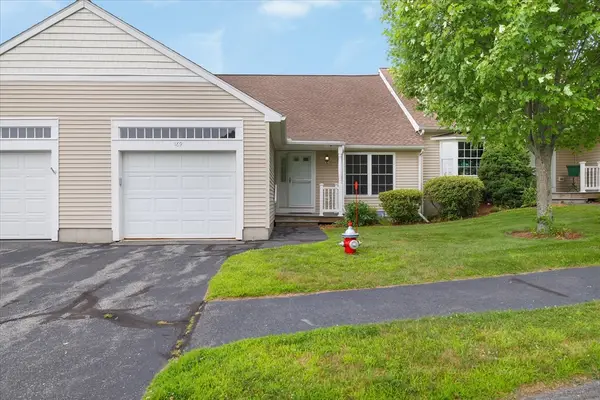 $437,500Active2 beds 2 baths1,370 sq. ft.
169 Hillside Village Drive #169, West Boylston, MA 01583
MLS# 73554639Listed by: A & E Realty Company, Inc.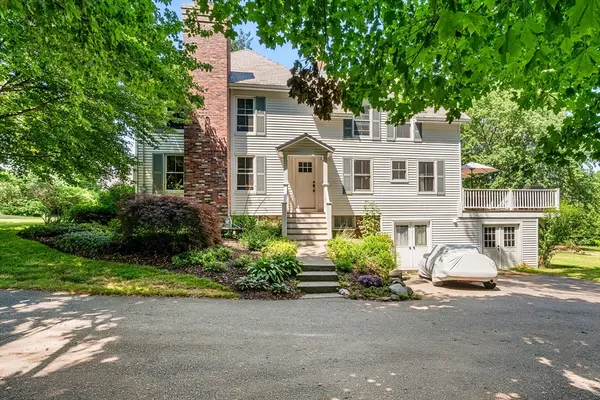 $749,900Active4 beds 3 baths2,772 sq. ft.
212 Prescott St, West Boylston, MA 01583
MLS# 73548030Listed by: Redfin Corp.


Protect your home and budget from life's surprises with an Assurant Home Warranty, backed by a partner that supports you through every step of homeownership. Explore Plans.
© 2023 - 2026 ERA Franchise Systems LLC. All rights reserved. ERA Franchise Systems LLC fully supports the principles of the Fair Housing Act and the Equal Opportunity Act. ERA, ERA Real Estate powered, and their respective logos are registered service marks of ERA Franchise Systems LLC. Each office is independently owned and operated.