
15 Kenwood Street, Westfield, MA 01085
Local realty services provided by:Metropolitan Homes
15 Kenwood Street,Westfield, MA 01085
$319,900
- 3 Beds
- 1 Baths
- 1,251 sq. ft.
- Single family
- Active
Listed by: katherine wippert, katherine wippert
Office: witalisz & associates, inc.
MLS#:73547452
Source:MLSPIN
Price summary
- Price:$319,900
- Price per sq. ft.:$255.72
About this home
Come take a look at this charming 3-Bedroom Cape style home located within a mile of Stanley Park, Westfield State University, and downtown Westfield. This property features a 1st Floor Bedroom, Full Bathroom, and has a flexible floor plan with a spacious living room that flows right into the beautifully expanded kitchen. The oversized island and bonus dining area makes it the perfect space for entertaining family and friends. Upstairs there are 2 bedrooms with an impressive amount of closet space. Outside you can enjoy the above-ground pool and backyard on a corner lot. You will love everything this location has to offer. Enjoy the functional layout and make it your own.
Contact an agent
Home facts
- Year built:1955
- Listing ID #:73547452
- Updated:August 24, 2026 at 11:04 AM
Rooms and interior
- Bedrooms:3
- Total bathrooms:1
- Full bathrooms:1
- Rooms Total:6
- Flooring:Carpet, Wood
- Dining Description:Ceiling Fan(s)
- Kitchen Description:Countertops - Stone/Granite/Solid, Dining Area, Dishwasher, Kitchen Island, Lighting - Overhead, Microwave, Range, Refrigerator
- Basement Description:Full
- Living area:1,251 sq. ft.
Heating and cooling
- Heating:Natural Gas, Steam
Structure and exterior
- Roof:Shingle
- Year built:1955
- Building area:1,251 sq. ft.
- Lot area:0.18 Acres
- Lot Features:Corner Lot, Level
- Architectural Style:Cape
- Construction Materials:Frame
- Exterior Features:Rain Gutters
- Foundation Description:Concrete Perimeter
Utilities
- Water:Public
- Sewer:Public Sewer
Finances and disclosures
- Price:$319,900
- Price per sq. ft.:$255.72
- Tax amount:$4,627 (2026)
Features and amenities
- Appliances:Dishwasher, Dryer, Microwave, Range, Refrigerator, Washer
- Laundry features:Dryer, Electric Dryer Hookup, In Basement, Washer, Washer Hookup
- Amenities:Gas Water Heater
- Pool features:Above Ground, Private Pool
Parking
- Total parking spaces:3
- Parking description:Attached, Off Street, Paved, Paved Drive
- Garage:Yes
- Garage spaces:1
New listings near 15 Kenwood Street
- Open Sun, 12 to 1:30pmNew
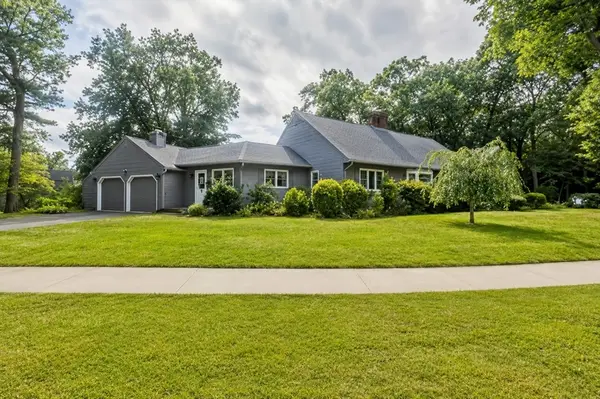 $719,000Active4 beds 3 baths3,079 sq. ft.
7 Woodland Rd, Westfield, MA 01085
MLS# 73566186Listed by: Wolcott Realty - New
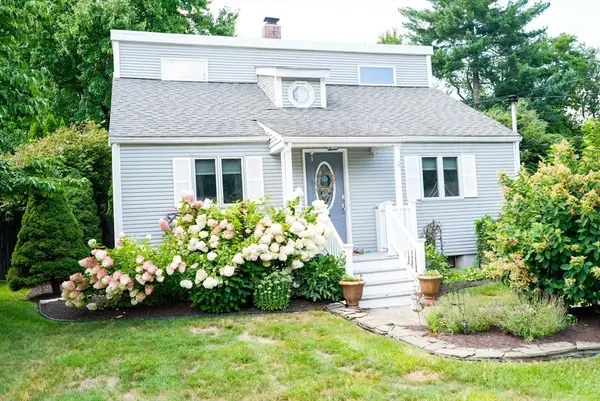 $374,900Active3 beds 2 baths1,176 sq. ft.
87 Berkshire Dr, Westfield, MA 01085
MLS# 73566221Listed by: RE/MAX Compass - New
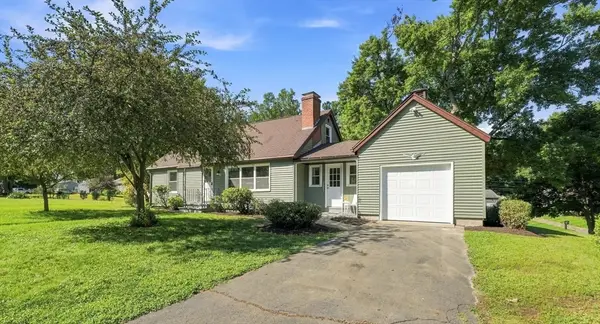 $379,999Active3 beds 2 baths1,510 sq. ft.
331 Valley View Dr, Westfield, MA 01085
MLS# 73566155Listed by: Real Broker MA, LLC - New
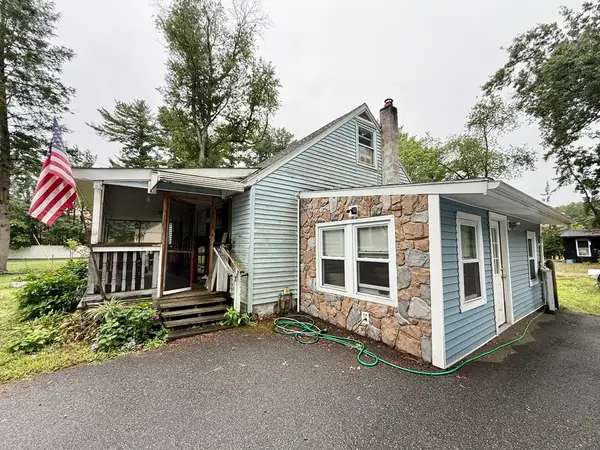 $279,000Active4 beds 1 baths972 sq. ft.
28 Skipper Lane, Westfield, MA 01085
MLS# 73565764Listed by: Dorrance Realty LLC - New
 $499,900Active3 beds 3 baths2,056 sq. ft.
478 Western Ave, Westfield, MA 01085
MLS# 73565153Listed by: Benton Real Estate Company - New
 $474,900Active3 beds 2 baths2,208 sq. ft.
367 Steiger Dr, Westfield, MA 01085
MLS# 73565101Listed by: Lock and Key Realty Inc. - New
 $217,000Active1 beds 1 baths500 sq. ft.
47 W School St, Westfield, MA 01085
MLS# 73563631Listed by: Lock and Key Realty Inc. - New
 $739,000Active4 beds 4 baths3,800 sq. ft.
140 Wildflower Cir, Westfield, MA 01085
MLS# 73564820Listed by: Hillman Real Estate - New
 $120,000Active4 Acres
289 Lower Sandyhill Rd, Westfield, MA 01085
MLS# 73564674Listed by: Coldwell Banker Realty - Western MA - New
 $429,900Active3 beds 2 baths1,541 sq. ft.
54 Beverly Dr, Westfield, MA 01085
MLS# 73564379Listed by: Kevin Garabedian


Protect your home and budget from life's surprises with an Assurant Home Warranty, backed by a partner that supports you through every step of homeownership. Explore Plans.
© 2023 - 2026 ERA Franchise Systems LLC. All rights reserved. ERA Franchise Systems LLC fully supports the principles of the Fair Housing Act and the Equal Opportunity Act. ERA, ERA Real Estate powered, and their respective logos are registered service marks of ERA Franchise Systems LLC. Each office is independently owned and operated.