
62 Main Street, Westford, MA 01886
Local realty services provided by:ERA M. Connie Laplante Real Estate
62 Main Street,Westford, MA 01886
$1,599,000
- 4 Beds
- 4 Baths
- 4,433 sq. ft.
- Single family
- Active
Listed by: barrett & comeau group, barrett & comeau group
Office: barrett sotheby's international realty
MLS#:73585861
Source:MLSPIN
Price summary
- Price:$1,599,000
- Price per sq. ft.:$360.7
About this home
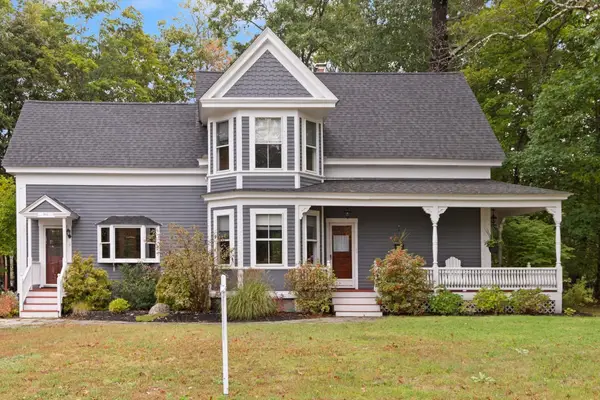
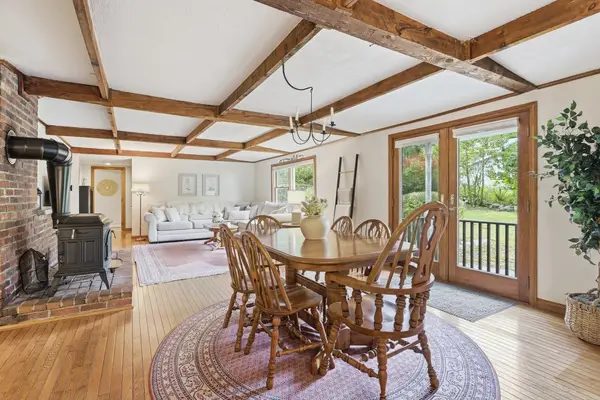
Timelss character, modern updates, and a location that puts the best of Westford Center right outside your door—just steps from the farmers’ market, festivals, playground, and new library. Set on 1.63 picturesque acres, this inviting home blends period detail with comfortable, flexible spaces designed for the way people live today. Tall ceilings, exposed wood beams, and abundant natural light give the main living areas an airy, easygoing feel, while additional rooms offer plenty of options for entertaining, working from home, or creating a quiet retreat. Recent improvements include updated systems, windows, roof, and a newly finished third-floor bonus space—perfect for a home office, guest suite, game room, or teen hangout. Outside, a three-season porch, patio with fire pit, and expansive yard create an ideal setting for casual dinners, summer gatherings, and everyday recreation. Enjoy a quick stroll for your morning coffee or take advantage of nearby trails—village living truly is at your fingertips. There is also potential to create a first-floor, one-bedroom suite....
Contact an agent
Home facts
- Year built:1740
- Subdivision & Development:Westford Center
- Listing ID #:73585861
- Updated:October 05, 2026 at 08:12 PM
Rooms and interior
- Bedrooms:4
- Total bathrooms:4
- Full bathrooms:2
- Half bathrooms:2
- Rooms Total:13
- Flooring:Carpet, Flooring - Wall to Wall Carpet, Flooring - Wood, Tile, Wood
- Dining Description:Hardwood
- Kitchen Description:Cabinets - Upgraded, Countertops - Stone/Granite/Solid, Dining Area, Dishwasher, Flooring - Wood, Kitchen Island, Pantry, Range, Recessed Lighting, Refrigerator, Remodeled, Stainless Steel Appliances
- Basement Description:Bulkhead, Crawl Space, Partial
- Living area:4,433 sq. ft.
Heating and cooling
- Cooling:3 Cooling Zones, Central Air
- Heating:Fireplace, Fireplace(s), Forced Air, Natural Gas, Radiant, Steam
- Central air:Yes
Structure and exterior
- Roof:Shingle
- Year built:1740
- Building area:4,433 sq. ft.
- Lot area:1.62 Acres
- Lot Features:Cleared
- Architectural Style:Antique, Colonial
- Construction Materials:Frame
- Exterior Features:Patio, Professional Landscaping, Screened, Sprinkler System, Storage
- Foundation Description:Concrete Perimeter, Stone
Schools
- High school:Westford Academy
- Middle school:Stony Brook
- Elementary school:Nab/Abbot
Utilities
- Water:Public
- Sewer:Private Sewer
Finances and disclosures
- Price:$1,599,000
- Price per sq. ft.:$360.7
- Tax amount:$11,319 (2026)
Features and amenities
- Appliances:Dishwasher, Range, Refrigerator
- Laundry features:Electric Dryer Hookup, First Floor, Flooring - Wood
- Amenities:Closet, Closet/Cabinets - Custom Built, Gas Water Heater, Library, Loft
Parking
- Total parking spaces:9
- Parking description:Detached, Off Street, Paved Drive
- Garage:Yes
- Garage spaces:3
New listings near 62 Main Street
- Coming Soon
 $1,595,000Coming Soon4 beds 4 baths3,424 sq. ft.
89 Dunstable, Westford, MA 01886
MLS# 73585992Listed by: Better Homes and Gardens Real Estate - The Shanahan Group - New
 $699,000Active2 beds 3 baths1,758 sq. ft.
164 Main Street #C, Westford, MA 01886
MLS# 73585851Listed by: LAER Realty Partners - New
 $779,900Active3 beds 2 baths1,907 sq. ft.
1 Brookside Rd, Westford, MA 01886
MLS# 73584945Listed by: Coldwell Banker Realty - Westford - New
 $525,000Active2 beds 1 baths1,677 sq. ft.
5 Lowell Rd, Westford, MA 01886
MLS# 73584434Listed by: Keller Williams Realty-Merrimack - New
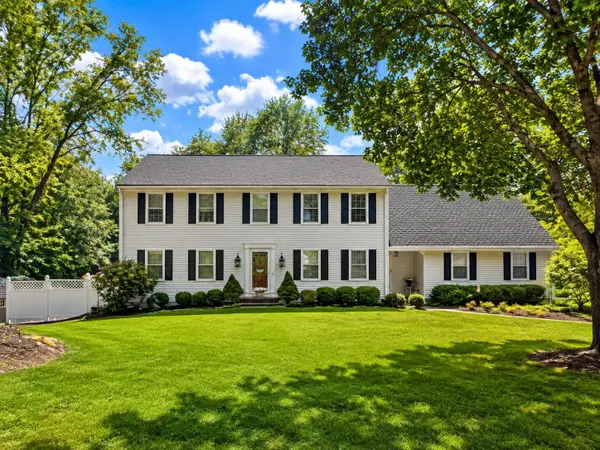 $1,025,000Active4 beds 3 baths4,252 sq. ft.
12 Tallard Rd, Westford, MA 01886
MLS# 73584311Listed by: Coldwell Banker Realty - Westford - New
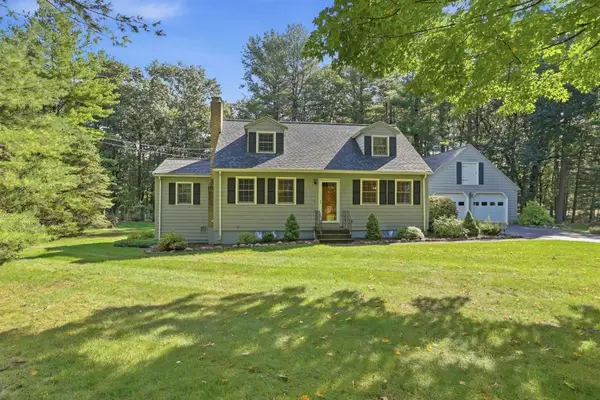 $668,000Active3 beds 2 baths1,799 sq. ft.
46 Beaver Brook Road, Westford, MA 01886
MLS# 73584354Listed by: Keller Williams Realty Boston Northwest - New
 $824,900Active4 beds 2 baths2,740 sq. ft.
10 Beaver Dam Dr, Westford, MA 01886
MLS# 73584004Listed by: Keller Williams Realty-Merrimack - New
 $4,200Active3 beds 1 baths1,434 sq. ft.
28 W Prescott St, Westford, MA 01886
MLS# 73583654Listed by: eXp Realty LLC - New
 $815,000Active3 beds 2 baths1,809 sq. ft.
35 Keyes Rd, Westford, MA 01886
MLS# 73583327Listed by: RE/MAX Partners Relocation


Protect your home and budget from life's surprises with an Assurant Home Warranty, backed by a partner that supports you through every step of homeownership. Explore Plans.
© 2023 - 2026 ERA Franchise Systems LLC. All rights reserved. ERA Franchise Systems LLC fully supports the principles of the Fair Housing Act and the Equal Opportunity Act. ERA, ERA Real Estate powered, and their respective logos are registered service marks of ERA Franchise Systems LLC. Each office is independently owned and operated.