
89 Dunstable, Westford, MA 01886
Local realty services provided by:ERA M. Connie Laplante Real Estate
89 Dunstable,Westford, MA 01886
$1,595,000
- 4 Beds
- 4 Baths
- 3,424 sq. ft.
- Single family
- Coming Soon
Listed by: stephanie mcgowan
Office: better homes and gardens real estate - the shanahan group
MLS#:73585992
Source:MLSPIN
Price summary
- Price:$1,595,000
- Price per sq. ft.:$465.83
About this home
RARELY AVAILABLE LONG SOUGHT-FOR POND WATERFRONT CONTEMPORARY COLONIAL WITH BREATHTAKING VIEWS & PRIVATE DOCK!!! Experience exceptional WATERFRONT living in this distinctive 3/4-bedroom contemporary, privately nestled off the road in a picturesque setting on Long Sought-For Pond. The open concept main level is designed to bring the outdoors in, featuring walls of windows overlooking the yard, private beach, dock and lake beyond. Direct access to an expansive deck—perfect for entertaining, relaxing or enjoying your morning coffee while taking in the changing seasons. Beautiful hardwood floors flow throughout the living spaces. The inviting living room features a freestanding gas stove surrounded by a unique wall of windows, creating a warm and welcoming retreat that beautifully frames the outdoors. The updated kitchen offers an oversized peninsula, stainless steel appliances, recessed lighting and stylish tile details. A flexible first-floor room provides options for a bedroom or home office, complemented by an updated bath and direct access to the attached two-car garage.Upstairs, the SHOWSTOPPING PRIMARY SUITE is perched high above the lake and features a balcony, cathedral ceilings, breathtaking water views and an oversized bath. Two additional bedrooms and a full bath complete the second floor.The FULLY FINISHED LOWER LEVEL offers exceptional versatility with a spacious recreation area, wet bar, full bath and sliders opening directly to the spectacular backyard—ideal for gatherings, movie nights, guests or additional living space. Space abounds with a detached garage with separate office/bonus space providing even more possibilities for a home office, studio, gym, workshop or recreation room. A truly special waterfront property offering PRIVACY, PANORAMIC VIEWS, PRIVATE BEACH & DOCK, FLEXIBLE LIVING SPACES AND ROOM TO ENJOY EVERY SEASON. A rare opportunity to embrace the peaceful, relaxed lifestyle of lakefront living!...
Contact an agent
Home facts
- Year built:2001
- Listing ID #:73585992
- Updated:October 05, 2026 at 10:59 AM
Rooms and interior
- Bedrooms:4
- Total bathrooms:4
- Full bathrooms:3
- Half bathrooms:1
- Rooms Total:10
- Flooring:Flooring - Stone/Ceramic Tile, Hardwood, Tile
- Dining Description:Hardwood, Overhead
- Bathrooms Description:Bathroom, Bathroom - Full, Bathroom - Tiled With Tub & Shower
- Kitchen Description:Countertops - Stone/Granite/Solid, Dishwasher, Disposal, Flooring - Stone/Ceramic Tile, Gas Stove, Lighting - Pendant, Microwave, Open Floorplan, Oven, Peninsula, Plumbed For Ice Maker, Recessed Lighting, Refrigerator, Stainless Steel Appliances, Wine Refrigerator
- Basement Description:Finished, Full, Interior Entry, Walk-Out Access
- Living area:3,424 sq. ft.
Heating and cooling
- Cooling:Central Air
- Heating:Forced Air, Natural Gas
- Central air:Yes
Structure and exterior
- Roof:Shingle
- Year built:2001
- Building area:3,424 sq. ft.
- Lot area:0.44 Acres
- Lot Features:Easements, Gentle Sloping, Sloped, Wooded
- Architectural Style:Contemporary, Shingle
- Construction Materials:Frame
- Exterior Features:Balcony, Covered, Deck, Deck - Wood, Decorative Lighting, Patio, Professional Landscaping, Rain Gutters, Sprinkler System, Storage
- Foundation Description:Concrete Perimeter
Schools
- High school:Westford Academy
- Middle school:Stony Brook
- Elementary school:Miller/Day
Utilities
- Water:Shared Well
- Sewer:Private Sewer
Finances and disclosures
- Price:$1,595,000
- Price per sq. ft.:$465.83
- Tax amount:$18,739 (2026)
Features and amenities
- Appliances:Dishwasher, Disposal, Dryer, Microwave, Refrigerator, Washer, Wine Refrigerator
- Laundry features:Closet/Cabinets - Custom Built, Dryer, Electric Dryer Hookup, Flooring - Stone/Ceramic Tile, In Basement, Laundry Closet, Lighting - Overhead, Washer, Washer Hookup
- Amenities:Gas Water Heater, Recessed Lighting, Wet Bar
Parking
- Total parking spaces:9
- Parking description:Attached, Detached, Garage Door Opener, Garage Faces Side, Heated Garage, Off Street, Paved, Paved Drive, Storage, Workshop in Garage
- Garage:Yes
- Garage spaces:3
New listings near 89 Dunstable
- New
 $699,000Active2 beds 3 baths1,758 sq. ft.
164 Main Street #C, Westford, MA 01886
MLS# 73585851Listed by: LAER Realty Partners - New
 $1,599,000Active4 beds 4 baths4,433 sq. ft.
62 Main Street, Westford, MA 01886
MLS# 73585861Listed by: Barrett Sotheby's International Realty - New
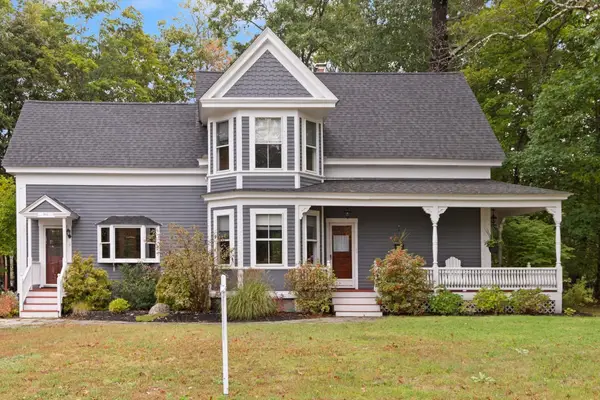 $779,900Active3 beds 2 baths1,907 sq. ft.
1 Brookside Rd, Westford, MA 01886
MLS# 73584945Listed by: Coldwell Banker Realty - Westford - New
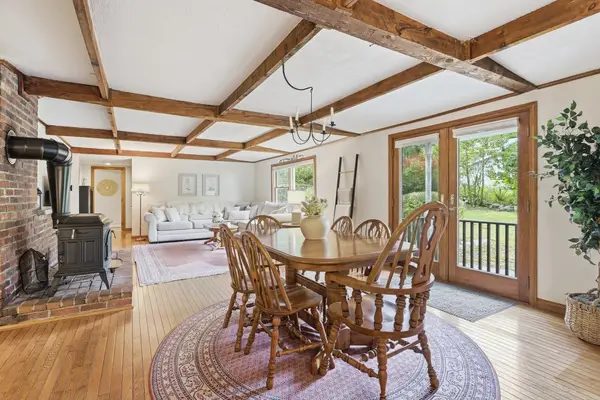 $525,000Active2 beds 1 baths1,677 sq. ft.
5 Lowell Rd, Westford, MA 01886
MLS# 73584434Listed by: Keller Williams Realty-Merrimack - New
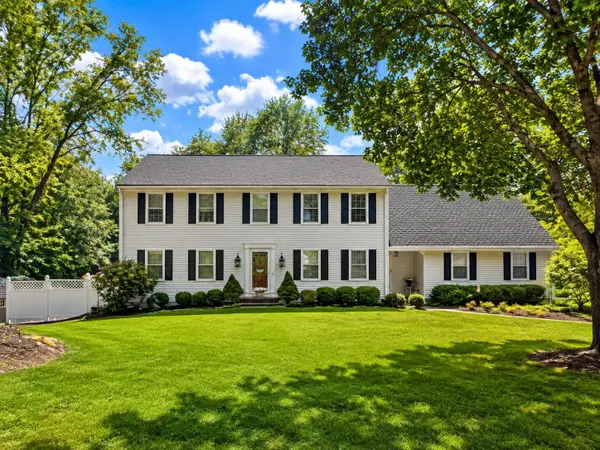 $1,025,000Active4 beds 3 baths4,252 sq. ft.
12 Tallard Rd, Westford, MA 01886
MLS# 73584311Listed by: Coldwell Banker Realty - Westford - New
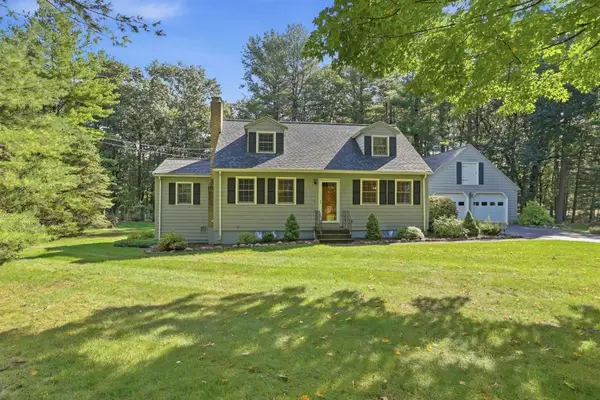 $668,000Active3 beds 2 baths1,799 sq. ft.
46 Beaver Brook Road, Westford, MA 01886
MLS# 73584354Listed by: Keller Williams Realty Boston Northwest - New
 $824,900Active4 beds 2 baths2,740 sq. ft.
10 Beaver Dam Dr, Westford, MA 01886
MLS# 73584004Listed by: Keller Williams Realty-Merrimack - New
 $4,200Active3 beds 1 baths1,434 sq. ft.
28 W Prescott St, Westford, MA 01886
MLS# 73583654Listed by: eXp Realty LLC - New
 $815,000Active3 beds 2 baths1,809 sq. ft.
35 Keyes Rd, Westford, MA 01886
MLS# 73583327Listed by: RE/MAX Partners Relocation


Protect your home and budget from life's surprises with an Assurant Home Warranty, backed by a partner that supports you through every step of homeownership. Explore Plans.
© 2023 - 2026 ERA Franchise Systems LLC. All rights reserved. ERA Franchise Systems LLC fully supports the principles of the Fair Housing Act and the Equal Opportunity Act. ERA, ERA Real Estate powered, and their respective logos are registered service marks of ERA Franchise Systems LLC. Each office is independently owned and operated.