
7 Keith Dr, Westport, MA 02790
Local realty services provided by:Metropolitan Homes
7 Keith Dr,Westport, MA 02790
$399,000
- 3 Beds
- 2 Baths
- 1,035 sq. ft.
- Single family
- Active
Listed by: karen flaherty
Office: kinnane group
MLS#:73543502
Source:MLSPIN
Price summary
- Price:$399,000
- Price per sq. ft.:$385.51
About this home
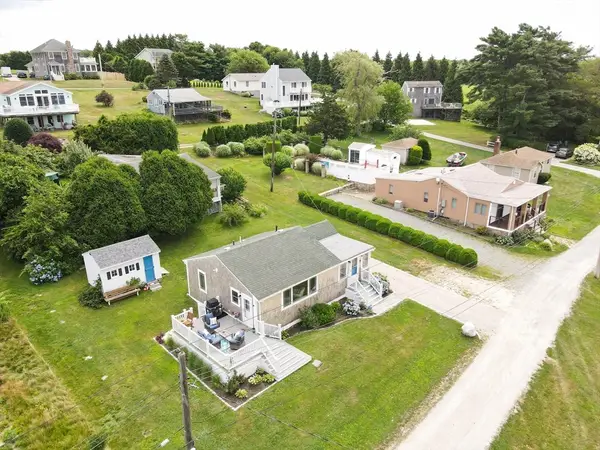
Nestled in a peaceful Westport neighborhood, this 3-bedroom raised ranch offers the perfect blend of comfort and opportunity. The main level features a bright, welcoming layout with an open kitchen, dining, and living area, three bedrooms and a bath. The partially-finished lower level is a blank canvas waiting for your vision. Featuring a bonus bathroom with shower, it is ready to be transformed into a family room, office, or potentially, an in-law suite (with approvals)! The detached two-car garage and large shed offer plenty of storage! Conveniently located near local beaches, farms, and shopping, this is the perfect opportunity to make this house your home. Septic plan and quote are in-hand. Home is being sold as-is and septic system will be buyers' responsibility. Cash or conventional financing only.
Contact an agent
Home facts
- Year built:1971
- Listing ID #:73543502
- Updated:July 09, 2026 at 10:54 AM
Rooms and interior
- Bedrooms:3
- Total bathrooms:2
- Full bathrooms:2
- Rooms Total:6
- Flooring:Carpet, Vinyl
- Kitchen Description:Microwave, Range, Refrigerator
- Basement Description:Full, Partially Finished
- Living area:1,035 sq. ft.
Heating and cooling
- Cooling:Ductless
- Heating:Baseboard, Natural Gas
Structure and exterior
- Roof:Shingle
- Year built:1971
- Building area:1,035 sq. ft.
- Lot area:0.53 Acres
- Lot Features:Gentle Sloping
- Architectural Style:Raised Ranch
- Construction Materials:Frame
- Exterior Features:Deck, Patio, Porch, Storage
- Foundation Description:Concrete Perimeter
Utilities
- Water:Private
- Sewer:Private Sewer
Finances and disclosures
- Price:$399,000
- Price per sq. ft.:$385.51
- Tax amount:$2,700 (2026)
Features and amenities
- Appliances:Dryer, Microwave, Range, Refrigerator, Washer
- Laundry features:Dryer, In Basement, Washer
Parking
- Total parking spaces:4
- Parking description:Detached, Off Street
- Garage:Yes
- Garage spaces:2
New listings near 7 Keith Dr
- New
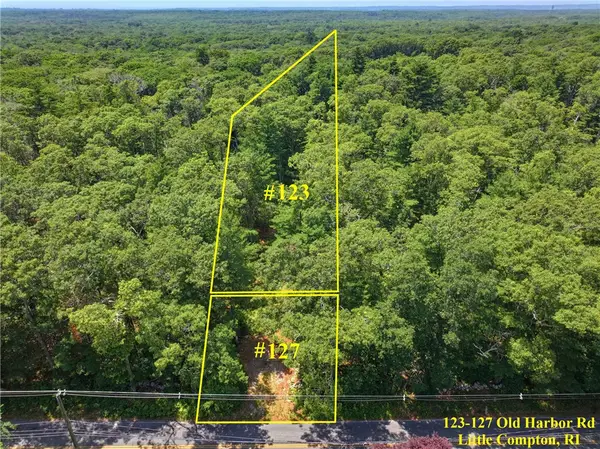 $400,000Active12.67 Acres
123 Old Harbor Road, Little Compton, RI 02837
MLS# 1417271Listed by: KELLER WILLIAMS LEADING EDGE
- New
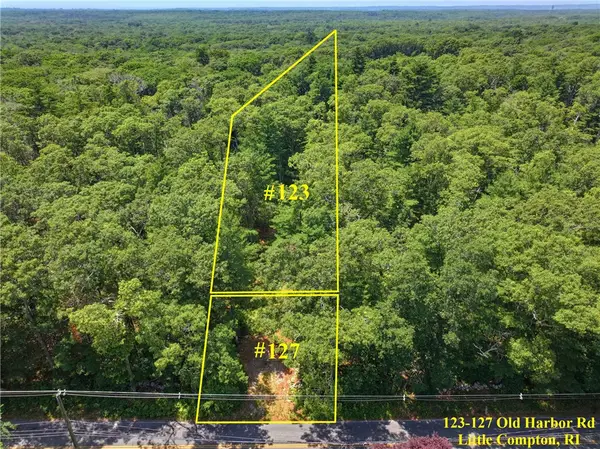 $175,000Active2.47 Acres
127 Old Harbor Road, Little Compton, RI 02837
MLS# 1416982Listed by: KELLER WILLIAMS LEADING EDGE - New
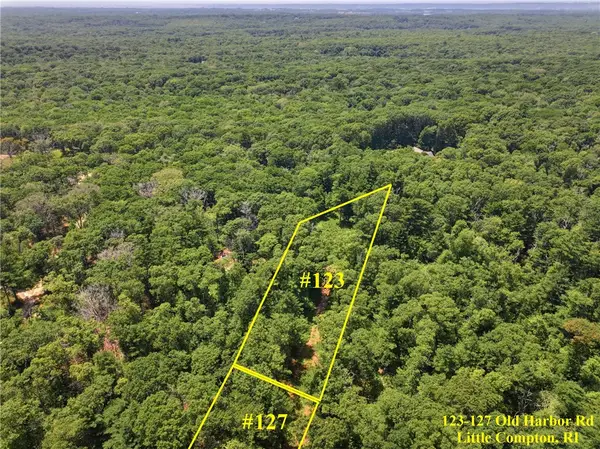 $225,000Active10.2 Acres
123 Old Harbor Road, Little Compton, RI 02837
MLS# 1416984Listed by: KELLER WILLIAMS LEADING EDGE - New
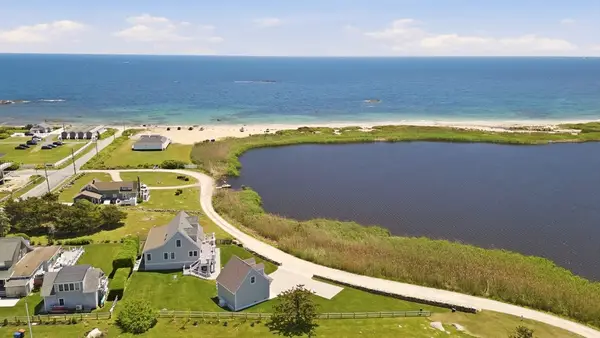 $2,998,000Active3 beds 4 baths3,061 sq. ft.
3 Richmond Pond, Westport, MA 02790
MLS# 73545632Listed by: Compass - New
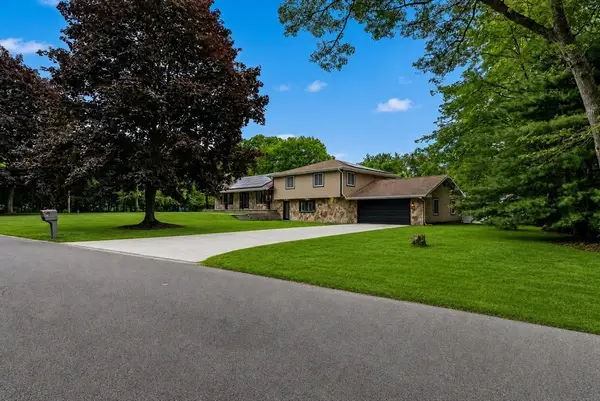 $899,900Active4 beds 4 baths2,324 sq. ft.
41 Watuppa Rd, Westport, MA 02790
MLS# 73545200Listed by: RE/MAX Vantage - New
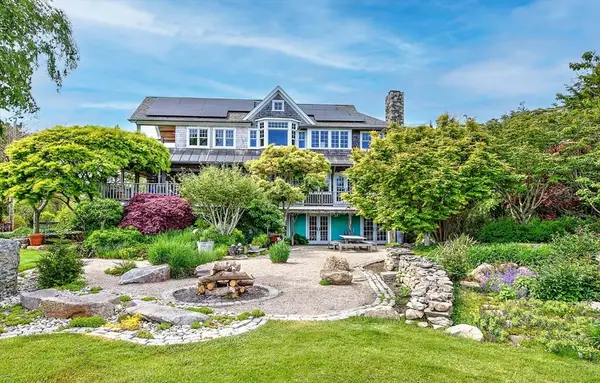 $2,275,000Active3 beds 3 baths3,262 sq. ft.
70 Third, Westport, MA 02790
MLS# 73544215Listed by: Residential Properties Ltd. - New
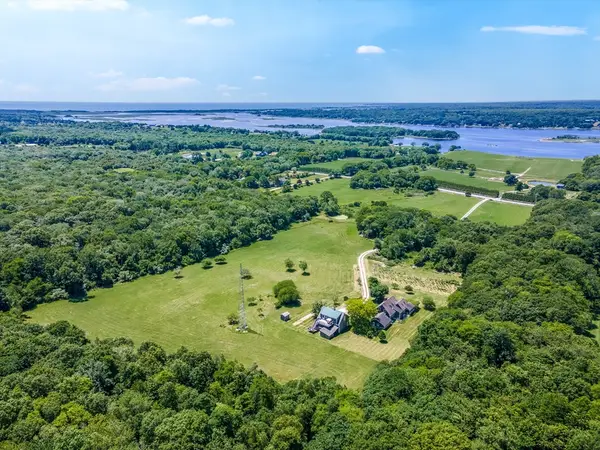 $1,845,000Active3 beds 3 baths1,900 sq. ft.
442 Horseneck Rd, Westport, MA 02790
MLS# 73544039Listed by: LandVest, Inc. - New
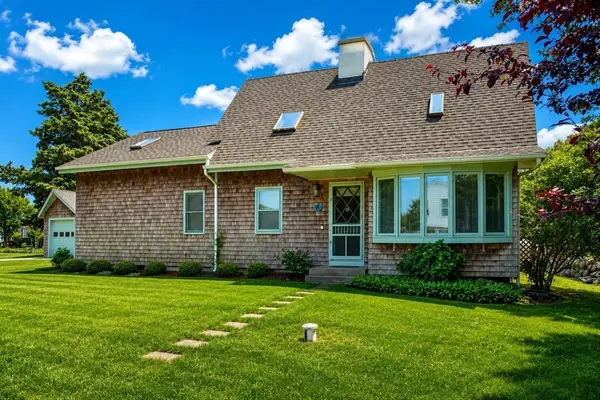 $975,000Active3 beds 2 baths1,536 sq. ft.
8 Juniper Rd, Westport, MA 02790
MLS# 73543884Listed by: Equity Real Estate - New
 $875,000Active2 beds 1 baths804 sq. ft.
99 Sylvia Ln, Westport, MA 02790
MLS# 73543642Listed by: Even Keel Realty, Inc.


Protect your home and budget from life's surprises with an Assurant Home Warranty, backed by a partner that supports you through every step of homeownership. Explore Plans.
© 2023 - 2026 ERA Franchise Systems LLC. All rights reserved. ERA Franchise Systems LLC fully supports the principles of the Fair Housing Act and the Equal Opportunity Act. ERA, ERA Real Estate powered, and their respective logos are registered service marks of ERA Franchise Systems LLC. Each office is independently owned and operated.