
8 Juniper Rd, Westport, MA 02790
Local realty services provided by:ERA Hart Sargis-Breen Real Estate
8 Juniper Rd,Westport, MA 02790
$975,000
- 3 Beds
- 2 Baths
- 1,536 sq. ft.
- Single family
- Active
Listed by: james sabra, kathryn salmon
Office: equity real estate
MLS#:73543884
Source:MLSPIN
Price summary
- Price:$975,000
- Price per sq. ft.:$634.77
- Monthly HOA dues:$25
About this home
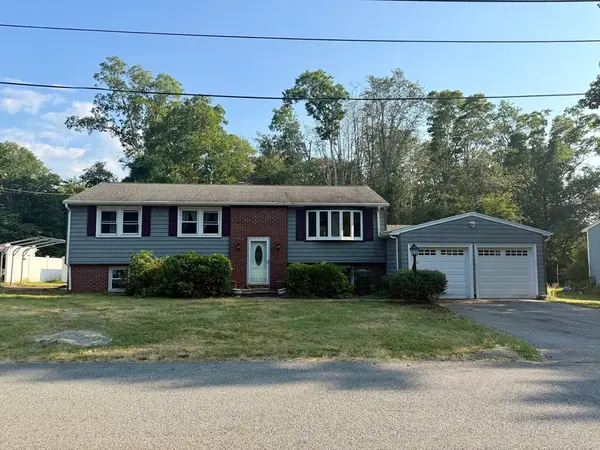
ENJOY YOUR DEEDED ACCESS TO THE EAST BRANCH OF THE WESTPORT RIVER FROM THIS RENOVATED 3 BEDROOM, 2 FULL BATH CAPE IN MASQUESATCH MEADOWS! A NEW ADDITION PROVIDES A WELL POSITIONED GREAT ROOM WITH CATHEDRAL CEILINGS, EXPOSED BEAMS, SKYLIGHTS, AND A FLOOR TO CEILING FIREPLACE. A SPACIOUS DEN WITH A VAULTED CEILING PROVIDES AMPLE ROOM FOR ENTERTAINING. THE EAT-IN KITCHEN IS FULL OF NATURUAL LIGHT FROM A BEAUTIFUL BAY WINDOW. A CONVENIENT FIRST FLOOR BEDROOM IS ENHANCED BY TWO FULL BATHS AND LAUNDRY. A SPIRAL STAIRCASE LEADS YOU THE TWO SECOND FLOOR BEDROOMS. ENJOY YOUR BACK YARD FROM THE REAR DECK AND YOUR OUTDOOR SHOWER AFTER A DAY AT THE BEACH. THE DETACHED GARAGE WITH EXTRA STORAGE SPACE IS GREAT FOR AUTO OR MARINE ITEMS. MINUTES FROM THE BEACH, THE "MEADOWS" IS A GREAT NEIGHBORHOOD FOR KAYAKING, WALKING, AND BIKING. MINUTES FROM LOCAL BEACHES AND MARINA'S, THIS YEAR ROUND OR SUMMER HOME IS PERFECT FOR ANY LIFESTYLE!
Contact an agent
Home facts
- Year built:1966
- Listing ID #:73543884
- Updated:July 09, 2026 at 10:54 AM
Rooms and interior
- Bedrooms:3
- Total bathrooms:2
- Full bathrooms:2
- Rooms Total:5
- Flooring:Carpet, Engineered Hardwood, Flooring - Wall to Wall Carpet, Tile
- Kitchen Description:Dining Area, Dishwasher, Flooring - Laminate, Freezer, Range, Range Hood, Refrigerator
- Living area:1,536 sq. ft.
Heating and cooling
- Cooling:Window Unit(s)
- Heating:Forced Air, Gravity, Natural Gas, Propane
Structure and exterior
- Roof:Shingle
- Year built:1966
- Building area:1,536 sq. ft.
- Lot area:0.21 Acres
- Lot Features:Level
- Architectural Style:Cape
- Construction Materials:Frame
- Exterior Features:Deck - Wood, Porch, Rain Gutters
- Foundation Description:Concrete Perimeter
Utilities
- Water:Private
- Sewer:Private Sewer
Finances and disclosures
- Price:$975,000
- Price per sq. ft.:$634.77
- Tax amount:$5,073 (2026)
Features and amenities
- Appliances:Dishwasher, Dryer, Freezer, Range, Range Hood, Refrigerator, Washer
- Laundry features:Dryer, Electric Dryer Hookup, First Floor, Flooring - Stone/Ceramic Tile, Washer, Washer Hookup
- Amenities:Ceiling Fan(s)
Parking
- Total parking spaces:4
- Parking description:Detached, Garage Faces Side, Off Street, Stone/Gravel, Storage, Tandem, Unpaved
- Garage:Yes
- Garage spaces:1
New listings near 8 Juniper Rd
- New
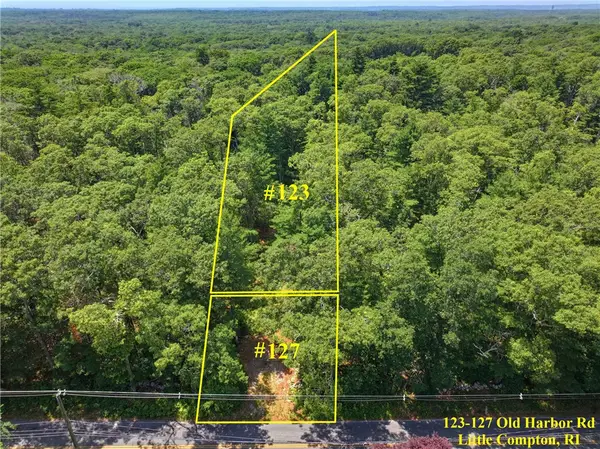 $400,000Active12.67 Acres
123 Old Harbor Road, Little Compton, RI 02837
MLS# 1417271Listed by: KELLER WILLIAMS LEADING EDGE
- New
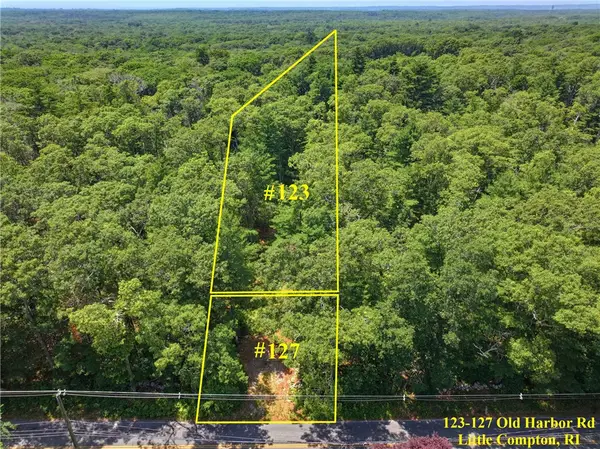 $175,000Active2.47 Acres
127 Old Harbor Road, Little Compton, RI 02837
MLS# 1416982Listed by: KELLER WILLIAMS LEADING EDGE - New
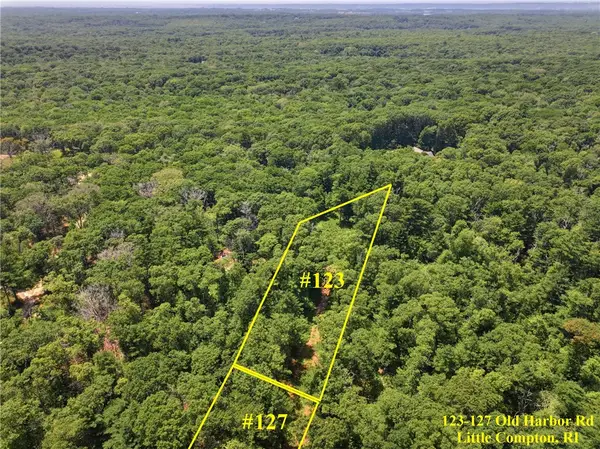 $225,000Active10.2 Acres
123 Old Harbor Road, Little Compton, RI 02837
MLS# 1416984Listed by: KELLER WILLIAMS LEADING EDGE - New
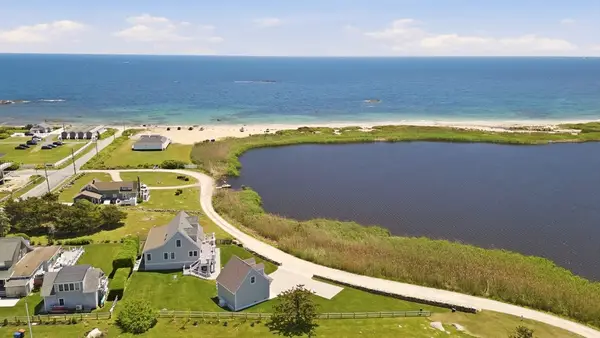 $2,998,000Active3 beds 4 baths3,061 sq. ft.
3 Richmond Pond, Westport, MA 02790
MLS# 73545632Listed by: Compass - New
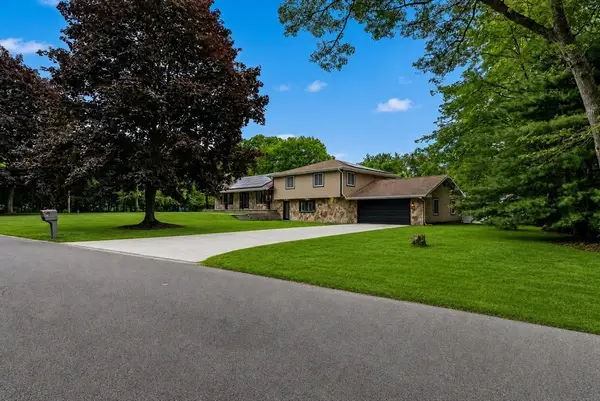 $899,900Active4 beds 4 baths2,324 sq. ft.
41 Watuppa Rd, Westport, MA 02790
MLS# 73545200Listed by: RE/MAX Vantage - New
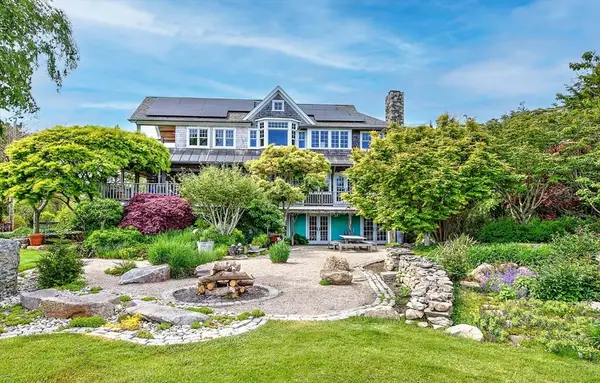 $2,275,000Active3 beds 3 baths3,262 sq. ft.
70 Third, Westport, MA 02790
MLS# 73544215Listed by: Residential Properties Ltd. - New
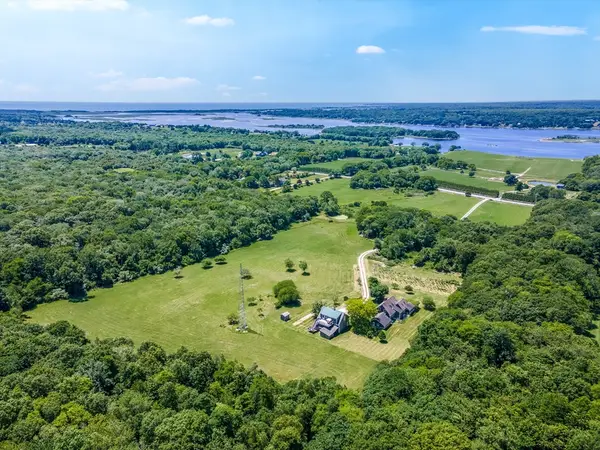 $1,845,000Active3 beds 3 baths1,900 sq. ft.
442 Horseneck Rd, Westport, MA 02790
MLS# 73544039Listed by: LandVest, Inc. - New
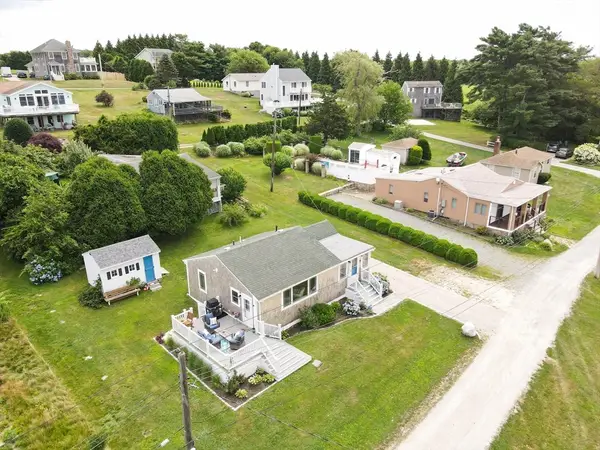 $875,000Active2 beds 1 baths804 sq. ft.
99 Sylvia Ln, Westport, MA 02790
MLS# 73543642Listed by: Even Keel Realty, Inc. - New
 $399,000Active3 beds 2 baths1,035 sq. ft.
7 Keith Dr, Westport, MA 02790
MLS# 73543502Listed by: Kinnane Group


Protect your home and budget from life's surprises with an Assurant Home Warranty, backed by a partner that supports you through every step of homeownership. Explore Plans.
© 2023 - 2026 ERA Franchise Systems LLC. All rights reserved. ERA Franchise Systems LLC fully supports the principles of the Fair Housing Act and the Equal Opportunity Act. ERA, ERA Real Estate powered, and their respective logos are registered service marks of ERA Franchise Systems LLC. Each office is independently owned and operated.