
877 Auburnville Way #A1, Whitman, MA 02382
Local realty services provided by:ERA Millennium Real Estate
877 Auburnville Way #A1,Whitman, MA 02382
$600,000
- 2 Beds
- 3 Baths
- 2,285 sq. ft.
- Condominium
- Active
Upcoming open houses
- Sat, Jul 1102:00 pm - 04:00 pm
- Sun, Jul 1202:00 pm - 04:00 pm
Listed by: marilyn & company
Office: keller williams realty boston south west
MLS#:73545350
Source:MLSPIN
Price summary
- Price:$600,000
- Price per sq. ft.:$262.58
- Monthly HOA dues:$551
About this home
Rare. Coveted. END-UNIT. Welcome to the lifestyle you've worked for! Opportunities to own an end unit in Auburnville's premier 55+ community are rare—and they don't last. Enjoy the privacy only an end unit can offer, with more natural light, soaring cathedral ceilings, more space to spread out, and a recessed deck that provides a more private outdoor retreat than neighboring homes. The beautifully updated kitchen is ideally located just steps from the deck, making indoor-outdoor entertaining effortless. Add a desirable two-car garage, and it's easy to see why these homes command such strong demand. Imagine spending less time maintaining a home and more time enjoying friends, hobbies, and an active lifestyle. Meet neighbors at the clubhouse, fitness center, pool tables, or outdoor grilling area. Pet-friendly, beautifully updated, and move-in ready with hardwood floors, gas fireplace, stunning white kitchen, renovated primary bath, loft, guest bedroom & full bath. OH 7/11 & 12 FROM 2-4.
Contact an agent
Home facts
- Year built:2004
- Listing ID #:73545350
- Updated:July 09, 2026 at 10:54 AM
Rooms and interior
- Bedrooms:2
- Total bathrooms:3
- Full bathrooms:2
- Half bathrooms:1
- Rooms Total:7
- Flooring:Carpet, Flooring - Hardwood, Flooring - Stone/Ceramic Tile, Flooring - Wall to Wall Carpet, Hardwood, Tile
- Dining Description:Dining Area, Hardwood, Pendant
- Kitchen Description:Breakfast Bar / Nook, Cabinets - Upgraded, Cathedral Ceiling(s), Countertops - Upgraded, Dining Area, Disposal, ENERGY STAR Qualified Dishwasher, ENERGY STAR Qualified Refrigerator, Flooring - Stone/Ceramic Tile, Kitchen, Microwave, Open Floorplan, Oven, Plumbed For Ice Maker, Range, Remodeled, Stainless Steel Appliances, Vacuum System, Window(s) - Picture
- Living area:2,285 sq. ft.
Heating and cooling
- Cooling:1 Cooling Zone, Central Air
- Heating:Forced Air, Natural Gas
- Central air:Yes
Structure and exterior
- Roof:Shingle
- Year built:2004
- Building area:2,285 sq. ft.
- Construction Materials:Frame
- Exterior Features:Balcony/Deck, Deck - Composite, Deck - Exterior, Porch, Professional Landscaping, Sprinkler System
Utilities
- Water:Public
- Sewer:Public Sewer
Finances and disclosures
- Price:$600,000
- Price per sq. ft.:$262.58
- Tax amount:$6,552 (2025)
Features and amenities
- Appliances:Disposal, ENERGY STAR Qualified Dishwasher, ENERGY STAR Qualified Refrigerator, ENERGY STAR Qualified Washer, Microwave, Range, Vacuum System
- Laundry features:ENERGY STAR Qualified Dryer, ENERGY STAR Qualified Washer, Electric Dryer Hookup, First Floor, French Doors, In Unit, Laundry Closet, Washer Hookup
- Amenities:Ceiling Fan(s), Central Vacuum, Closet, Foyer, Open Floorplan, Walk-in Closet(s)
Parking
- Total parking spaces:4
- Parking description:Attached, Common, Deeded, Garage Door Opener, Garage Faces Side, Guest, Paved, Storage
- Garage:Yes
- Garage spaces:2
New listings near 877 Auburnville Way #A1
- Open Sat, 12 to 2pmNew
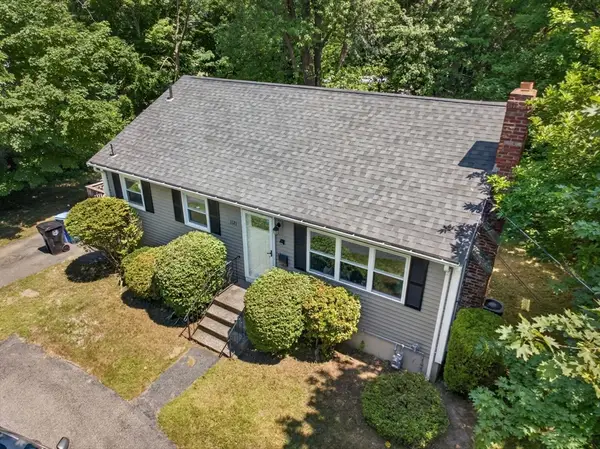 $529,000Active3 beds 1 baths1,591 sq. ft.
1121 Washington St, Whitman, MA 02382
MLS# 73545874Listed by: Zander Realty Group - Open Sun, 10am to 12pmNew
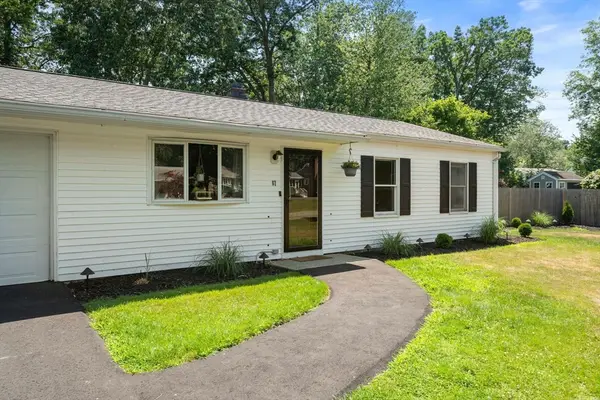 $499,000Active3 beds 1 baths925 sq. ft.
87 Burton Ave, Whitman, MA 02382
MLS# 73546075Listed by: Keller Williams Realty Colonial Partners - Open Sat, 11am to 1pmNew
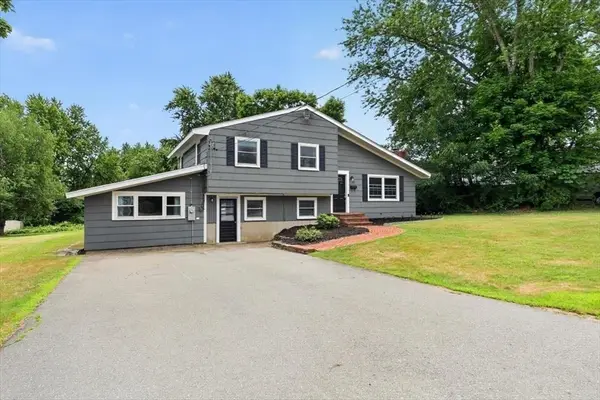 $649,900Active4 beds 2 baths2,212 sq. ft.
15 Russell Rd, Whitman, MA 02382
MLS# 73545946Listed by: Coldwell Banker Realty - Norwell - Hanover Regional Office - Open Fri, 5:30 to 7pmNew
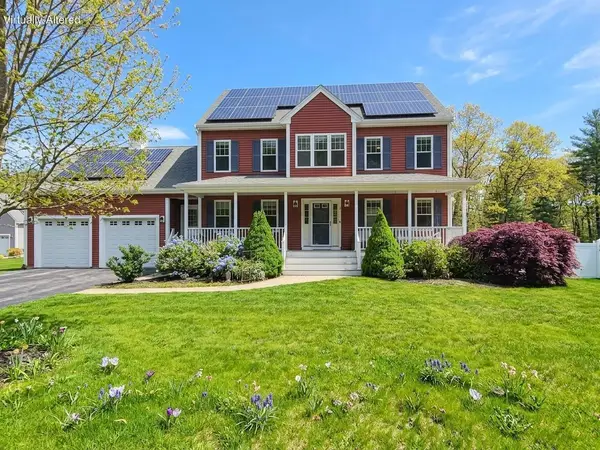 $885,000Active3 beds 3 baths2,102 sq. ft.
171 Captain Allen Way, Whitman, MA 02382
MLS# 22603285Listed by: KELLER WILLIAMS REALTY - New
 $489,900Active2 beds 3 baths1,771 sq. ft.
1 Paradise Lane #I1, Whitman, MA 02382
MLS# 73545735Listed by: Rosen Realty Inc. - Open Sat, 11am to 1pmNew
 $449,900Active2 beds 2 baths2,037 sq. ft.
501 Auburn St #406, Whitman, MA 02382
MLS# 73544894Listed by: Trufant Real Estate - New
 $574,900Active3 beds 2 baths1,955 sq. ft.
659 Washington St, Whitman, MA 02382
MLS# 73544765Listed by: BHHS Pinnacle Realty 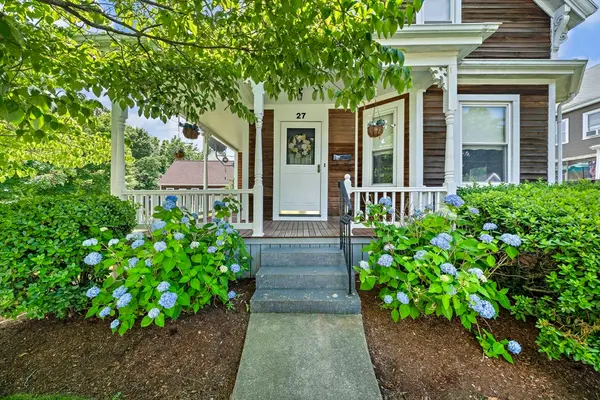 $629,000Active4 beds 2 baths1,701 sq. ft.
27 Erin St., Whitman, MA 02382
MLS# 73542134Listed by: The Firm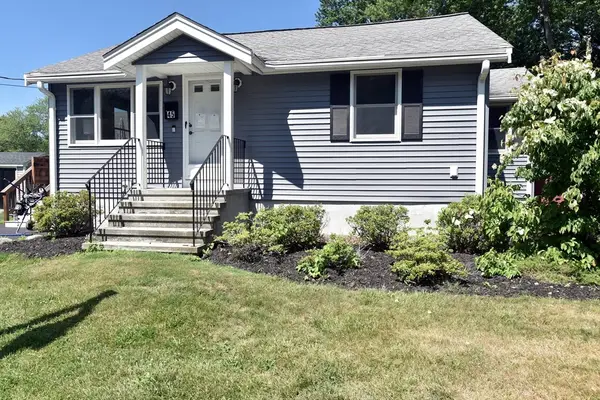 $485,000Active2 beds 1 baths744 sq. ft.
45 Brigham St, Whitman, MA 02382
MLS# 73541893Listed by: StartPoint Realty


Protect your home and budget from life's surprises with an Assurant Home Warranty, backed by a partner that supports you through every step of homeownership. Explore Plans.
© 2023 - 2026 ERA Franchise Systems LLC. All rights reserved. ERA Franchise Systems LLC fully supports the principles of the Fair Housing Act and the Equal Opportunity Act. ERA, ERA Real Estate powered, and their respective logos are registered service marks of ERA Franchise Systems LLC. Each office is independently owned and operated.