
111 Springfield Street, Wilbraham, MA 01095
Local realty services provided by:Cohn & Company ERA Powered
111 Springfield Street,Wilbraham, MA 01095
$759,900
- 4 Beds
- 4 Baths
- 3,300 sq. ft.
- Single family
- Active
Listed by: justin pelissier
Office: j. pelissier real estate
MLS#:73547659
Source:MLSPIN
Price summary
- Price:$759,900
- Price per sq. ft.:$230.27
About this home
Exceptional 4BR, 3.5BA Colonial in one of Wilbraham’s most desirable neighborhoods offering approx. 3,300 sq. ft. of beautifully finished living space. The stunning kitchen features abundant cabinetry, expansive counters, and an oversized island for six. A flexible adjoining room with custom paneling and built-ins serves as a formal dining room or warm family room. Upstairs are four spacious bedrooms, each with walk-in closets, plus a luxurious primary suite with custom closet and spa bath. The large bonus room adds versatile living space. The walkout lower-level impresses with a stone fireplace, full bath, custom bar complete with a kegerator, refrigerator, dishwasher, and plenty of room to gather with family and friends with direct access to a patio and partially inground pool. Oversized shed with sunroom and loft. Many possibilities. Surrounded by miles of sidewalks and nearby nature trails, this move-in-ready home blends craftsmanship, comfort, and an unbeatable location.
Contact an agent
Home facts
- Year built:1998
- Listing ID #:73547659
- Updated:August 24, 2026 at 11:04 AM
Rooms and interior
- Bedrooms:4
- Total bathrooms:4
- Full bathrooms:3
- Half bathrooms:1
- Rooms Total:8
- Flooring:Hardwood, Laminate, Marble, Tile
- Dining Description:Crown Molding, Hardwood, Pendant
- Kitchen Description:Cabinets - Upgraded, Countertops - Stone/Granite/Solid, Crown Molding, Dishwasher, Kitchen Island, Microwave, Range, Refrigerator, Remodeled, Stainless Steel Appliances
- Basement Description:Concrete, Full, Interior Entry, Partially Finished, Walk-Out Access
- Living area:3,300 sq. ft.
Heating and cooling
- Cooling:Central Air
- Heating:Fireplace(s), Forced Air, Natural Gas
- Central air:Yes
Structure and exterior
- Roof:Shingle
- Year built:1998
- Building area:3,300 sq. ft.
- Lot area:3.27 Acres
- Lot Features:Wooded
- Architectural Style:Colonial
- Construction Materials:Frame
- Exterior Features:Deck, Patio, Porch, Rain Gutters, Storage
- Foundation Description:Concrete Perimeter
Schools
- High school:Minnechaug
Utilities
- Water:Public
- Sewer:Private Sewer
Finances and disclosures
- Price:$759,900
- Price per sq. ft.:$230.27
- Tax amount:$11,478 (2026)
Features and amenities
- Appliances:Dishwasher, Dryer, Microwave, Range, Refrigerator, Washer
- Laundry features:Dryer, Electric Dryer Hookup, Exterior Access, First Floor, Flooring - Laminate, Laundry Closet, Washer, Washer Hookup
- Amenities:Central Vacuum, Closet/Cabinets - Custom Built, Gas Water Heater, Internet Available - Broadband, Walk-in Closet(s), Wet Bar
- Pool features:Above Ground, Heated, Private Pool
Parking
- Total parking spaces:6
- Parking description:Attached, Garage Door Opener, Insulated, Off Street, Paved, Paved Drive
- Garage:Yes
- Garage spaces:2
New listings near 111 Springfield Street
- New
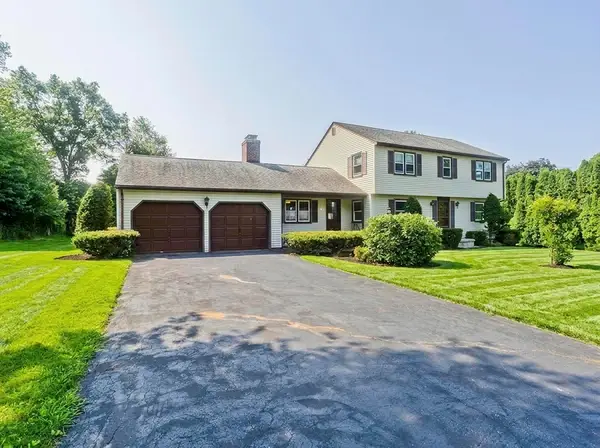 $410,000Active4 beds 2 baths1,988 sq. ft.
15 Fernwood Dr, Wilbraham, MA 01095
MLS# 73565557Listed by: LPT Realty, LLC - New
 $584,900Active4 beds 3 baths2,808 sq. ft.
6 Joan St, Wilbraham, MA 01095
MLS# 73565321Listed by: HB Real Estate, LLC - New
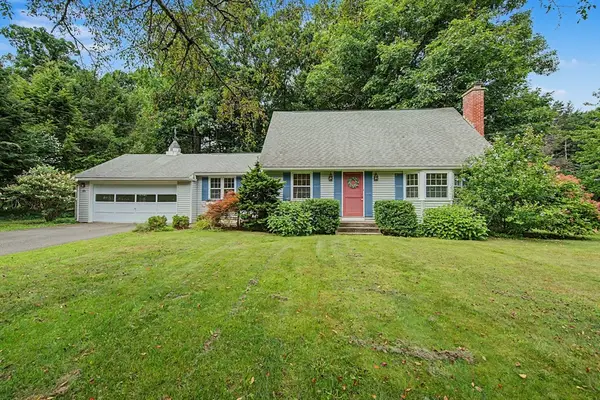 $399,000Active4 beds 2 baths1,678 sq. ft.
10 Raymond Dr, Wilbraham, MA 01095
MLS# 73563859Listed by: Cuoco & Co. Real Estate - New
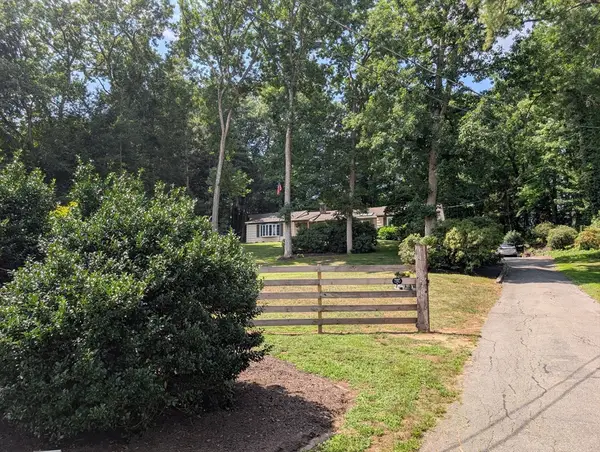 $499,900Active4 beds 2 baths2,145 sq. ft.
37 Brookside Dr, Wilbraham, MA 01095
MLS# 73564509Listed by: The Greene Realty Group - New
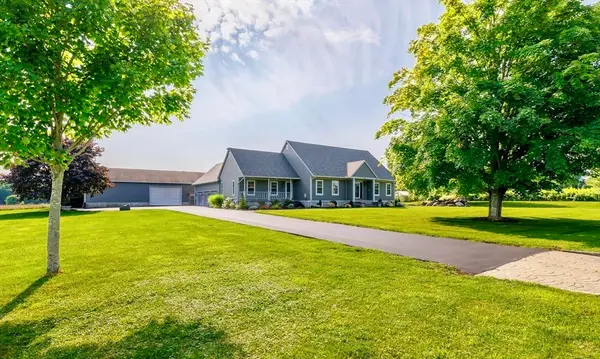 $1,950,000Active4 beds 3 baths3,091 sq. ft.
950 Glendale, Wilbraham, MA 01095
MLS# 73564067Listed by: Landmark, REALTORS® - New
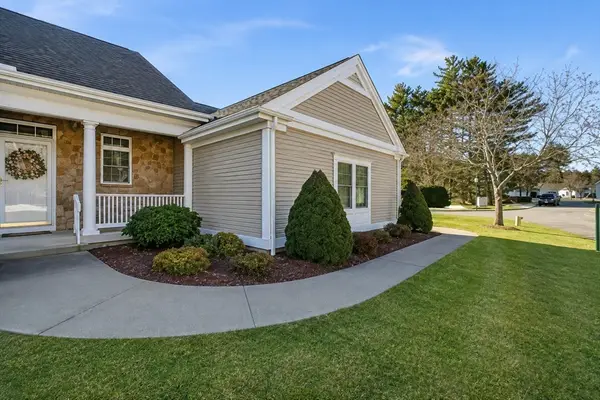 $499,900Active3 beds 3 baths3,000 sq. ft.
1 A Aspen Dr #1, Wilbraham, MA 01095
MLS# 73564055Listed by: Home Equity Assets Realty, LLC  $850,000Active5 Acres
2431 Boston Rd, Wilbraham, MA 01095
MLS# 73562466Listed by: Pioneer CRE $474,900Active4 beds 2 baths2,686 sq. ft.
211 Main St, Wilbraham, MA 01095
MLS# 73557339Listed by: Lock and Key Realty Inc. $70,000Active1.26 Acres
181 Manchonis Rd, Wilbraham, MA 01095
MLS# 73561520Listed by: Executive Real Estate, Inc.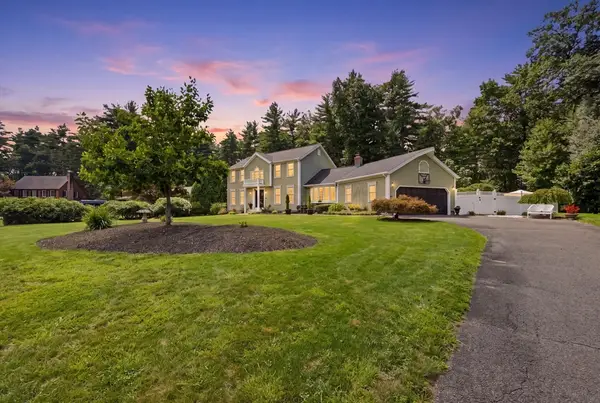 $649,000Active3 beds 4 baths2,212 sq. ft.
27 Shirley St, Wilbraham, MA 01095
MLS# 73561275Listed by: Berkshire Hathaway HomeServices Realty Professionals


Protect your home and budget from life's surprises with an Assurant Home Warranty, backed by a partner that supports you through every step of homeownership. Explore Plans.
© 2023 - 2026 ERA Franchise Systems LLC. All rights reserved. ERA Franchise Systems LLC fully supports the principles of the Fair Housing Act and the Equal Opportunity Act. ERA, ERA Real Estate powered, and their respective logos are registered service marks of ERA Franchise Systems LLC. Each office is independently owned and operated.