
7 Deer Run Dr, Wilbraham, MA 01095
Local realty services provided by:ERA Key Realty Services
7 Deer Run Dr,Wilbraham, MA 01095
$799,900
- 5 Beds
- 3 Baths
- 3,052 sq. ft.
- Single family
- Active
Upcoming open houses
- Sat, Aug 2211:00 am - 01:00 pm
Listed by: joseph d. valenti
Office: valenti real estate
MLS#:73564893
Source:MLSPIN
Price summary
- Price:$799,900
- Price per sq. ft.:$262.09
About this home
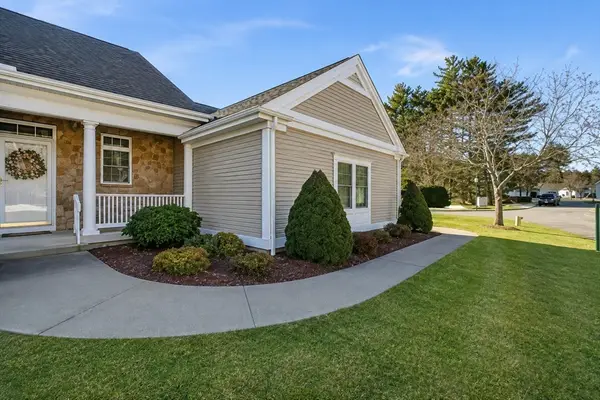
Welcome to 7 Deer Run Drive. This stunning 3,025 sq. ft. Colonial offers luxury, privacy, and exceptional indoor and outdoor living. Featuring 11 rooms, 5 bedrooms, 3 baths, an attached 2-car garage, and an additional 625 sq. ft. of finished basement space, this custom home is situated at the end of a cul-de-sac on approximately 1.5 acres, with a wooded backyard offering beautiful views, mature landscaping, and exceptional privacy.The heart of the home is the spectacular Vartanian dream kitchen, featuring quartz countertops, a large island with beverage refrigerator, abundant storage, USB charging ports, and high-end Wolf, Sub-Zero, Cove and other premium appliances. The Vartanian craftsmanship continues throughout the home, including the completely remodeled main living areas and finished basement. Hardwood floors grace the first and second levels, while luxury vinyl plank flooring adds durability and style downstairs.The spacious primary suite offers custom closet systems, a decorative wood-beam ceiling, and a beautifully appointed primary bath. A second large bedroom has also been completely remodeled and features custom-built closet systems. Three additional bedrooms provide flexibility for family, guests, or a home office.The completely remodeled lower level adds 625 sq. ft. of versatile living space, including a huge bonus room perfect for a media room, recreation area, home gym, office, or private man cave.Step outside to your own private resort-like retreat. The Azek deck overlooks a heated in-ground pool, hot tub, and beautifully landscaped grounds, all surrounded by mature trees and approximately half an acre of wooded land. Whether relaxing poolside or entertaining family and friends, this exceptional backyard provides the perfect setting for enjoying the outdoors.With extensive high-end improvements, exceptional craftsmanship, versatile living space, and a remarkable outdoor setting, 7 Deer Run offers the best of Wilbraham living. The major improvements have already been completed—simply move in, relax, and enjoy.Join us for an Open House Saturday, August 22, from 11:00 AM–1:00 PM!...
Contact an agent
Home facts
- Year built:1989
- Listing ID #:73564893
- Updated:August 20, 2026 at 10:35 AM
Rooms and interior
- Bedrooms:5
- Total bathrooms:3
- Full bathrooms:3
- Rooms Total:11
- Flooring:Hardwood, Tile
- Kitchen Description:Dishwasher, Microwave, Oven, Range, Range Hood, Refrigerator
- Basement Description:Concrete, Finished, Full, Interior Entry, Radon Remediation System, Sump Pump
- Living area:3,052 sq. ft.
Heating and cooling
- Cooling:2 Cooling Zones, Central Air
- Heating:Electric Baseboard, Forced Air, Propane
- Central air:Yes
Structure and exterior
- Roof:Shingle
- Year built:1989
- Building area:3,052 sq. ft.
- Lot area:1.54 Acres
- Lot Features:Cul-De-Sac
- Architectural Style:Colonial
- Construction Materials:Frame
- Exterior Features:Deck - Composite, Professional Landscaping, Rain Gutters, Storage
- Foundation Description:Concrete Perimeter
Utilities
- Water:Private
- Sewer:Private Sewer
Finances and disclosures
- Price:$799,900
- Price per sq. ft.:$262.09
- Tax amount:$12,428 (2026)
Features and amenities
- Appliances:Dishwasher, Dryer, Microwave, Range, Range Hood, Refrigerator, Washer
- Laundry features:Dryer, Electric Dryer Hookup, Washer, Washer Hookup
- Amenities:Central Vacuum, Internet Available - Broadband
- Pool features:In Ground, Pool - Inground Heated, Private Pool
Parking
- Total parking spaces:8
- Parking description:Attached, Garage Door Opener, Off Street, Paved, Paved Drive
- Garage:Yes
- Garage spaces:2
New listings near 7 Deer Run Dr
- Open Sat, 11am to 12:30pmNew
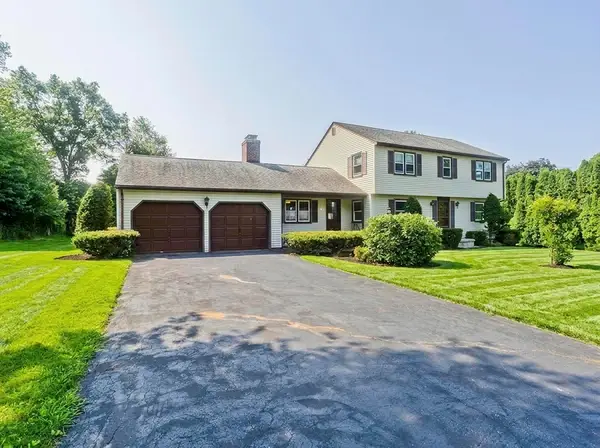 $410,000Active4 beds 2 baths1,988 sq. ft.
15 Fernwood Dr, Wilbraham, MA 01095
MLS# 73565557Listed by: LPT Realty, LLC - Open Sun, 11:30am to 1pmNew
 $584,900Active4 beds 3 baths2,808 sq. ft.
6 Joan St, Wilbraham, MA 01095
MLS# 73565321Listed by: HB Real Estate, LLC - Open Thu, 5 to 6:30pmNew
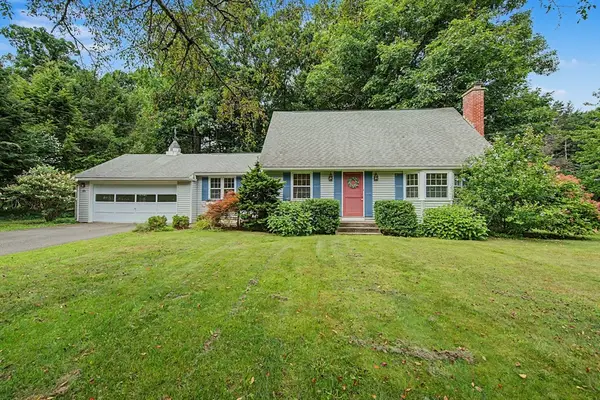 $399,000Active4 beds 2 baths1,678 sq. ft.
10 Raymond Dr, Wilbraham, MA 01095
MLS# 73563859Listed by: Cuoco & Co. Real Estate - Open Sat, 11am to 1pmNew
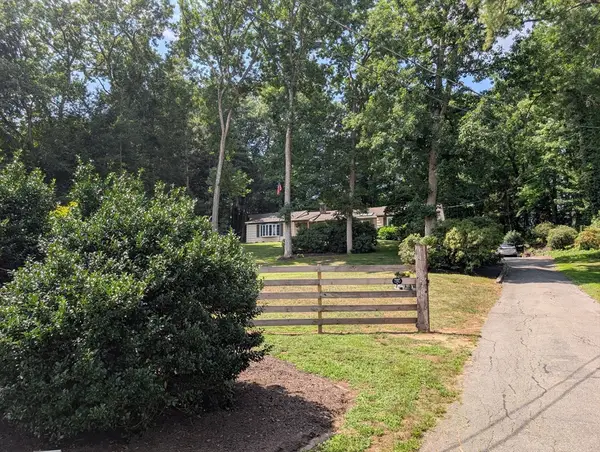 $499,900Active4 beds 2 baths2,145 sq. ft.
37 Brookside Dr, Wilbraham, MA 01095
MLS# 73564509Listed by: The Greene Realty Group - New
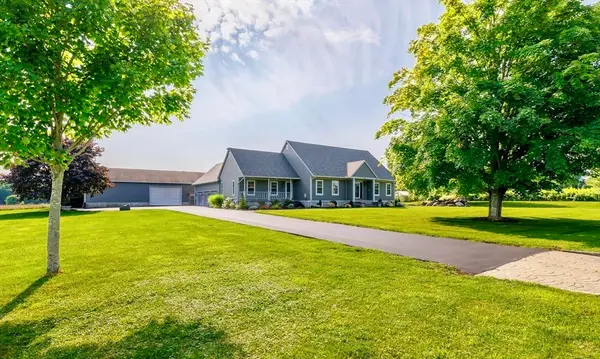 $1,950,000Active4 beds 3 baths3,091 sq. ft.
950 Glendale, Wilbraham, MA 01095
MLS# 73564067Listed by: Landmark, REALTORS® - Open Sat, 11am to 12:30pmNew
 $499,900Active3 beds 3 baths3,000 sq. ft.
1 A Aspen Dr #1, Wilbraham, MA 01095
MLS# 73564055Listed by: Home Equity Assets Realty, LLC - New
 $850,000Active5 Acres
2431 Boston Rd, Wilbraham, MA 01095
MLS# 73562466Listed by: Pioneer CRE - New
 $474,900Active4 beds 2 baths2,686 sq. ft.
211 Main St, Wilbraham, MA 01095
MLS# 73557339Listed by: Lock and Key Realty Inc. - New
 $70,000Active1.26 Acres
181 Manchonis Rd, Wilbraham, MA 01095
MLS# 73561520Listed by: Executive Real Estate, Inc.


Protect your home and budget from life's surprises with an Assurant Home Warranty, backed by a partner that supports you through every step of homeownership. Explore Plans.
© 2023 - 2026 ERA Franchise Systems LLC. All rights reserved. ERA Franchise Systems LLC fully supports the principles of the Fair Housing Act and the Equal Opportunity Act. ERA, ERA Real Estate powered, and their respective logos are registered service marks of ERA Franchise Systems LLC. Each office is independently owned and operated.