
122 Federal Street, Wilmington, MA 01887
Local realty services provided by:Cohn & Company ERA Powered
122 Federal Street,Wilmington, MA 01887
$559,900
- 3 Beds
- 1 Baths
- 1,219 sq. ft.
- Single family
- Active
Listed by: chrisanne connolly
Office: wilson wolfe real estate
MLS#:73594741
Source:MLSPIN
Price summary
- Price:$559,900
- Price per sq. ft.:$459.31
About this home
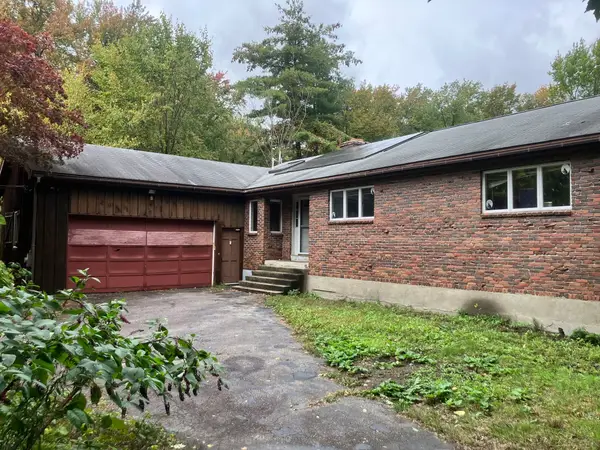
Look no further! Your “Home for the Holidays” awaits! This move-in-ready bungalow is nestled on a charming corner lot in a convenient location with easy access to Route 93. Warm and inviting, this home offers 3 bedrooms plus a bonus room ready to suit your individual needs—whether you envision a home office, hobby room, or extra living space.The spacious interior features a sunny kitchen with a cozy breakfast nook and sliders leading to a large deck, perfect for entertaining or enjoying your morning coffee. Adjacent living and dining rooms create a welcoming flow, while a generous entry hall/drop zone adds everyday convenience. Additional highlights include warm hardwood flooring, replacement windows, abundant overhead and recessed lighting, central air conditioning, and a full basement offering additional storage and possibilities. Outside, enjoy a sweet corner lot abutting a quiet side street, complete with a fenced yard and handy storage shed. Charming character, flexible living space, and a convenient location—this home is ready to welcome you just in time for the holidays....
Contact an agent
Home facts
- Year built:1955
- Listing ID #:73594741
- Updated:October 24, 2026 at 08:58 PM
Rooms and interior
- Bedrooms:3
- Total bathrooms:1
- Full bathrooms:1
- Rooms Total:6
- Flooring:Flooring - Vinyl, Hardwood, Laminate, Vinyl / VCT
- Dining Description:Ceiling Fan(s), Hardwood, Open Floorplan, Overhead
- Kitchen Description:Breakfast Bar / Nook, Cabinets - Upgraded, Deck - Exterior, Dishwasher, Dryer Hookup - Electric, Exterior Access, Flooring - Hardwood, Lighting - Overhead, Microwave, Open Floorplan, Peninsula, Range, Recessed Lighting, Refrigerator, Slider, Washer Hookup
- Basement Description:Bulkhead, Full, Interior Entry, Unfinished
- Living area:1,219 sq. ft.
Heating and cooling
- Cooling:1 Cooling Zone, Central Air
- Heating:Forced Air, Natural Gas
- Central air:Yes
Structure and exterior
- Roof:Shingle
- Year built:1955
- Building area:1,219 sq. ft.
- Lot area:0.11 Acres
- Lot Features:Corner Lot, Level
- Architectural Style:Cape
- Construction Materials:Frame
- Exterior Features:Balcony/Deck, Deck - Wood, Rain Gutters, Storage
- Foundation Description:Concrete Perimeter
Schools
- High school:Whs/Shaw Tech
- Middle school:Wms
- Elementary school:Woburn Street
Utilities
- Water:Public
- Sewer:Private Sewer
Finances and disclosures
- Price:$559,900
- Price per sq. ft.:$459.31
- Tax amount:$5,311 (2025)
Features and amenities
- Appliances:Dishwasher, Microwave, Range, Refrigerator
- Laundry features:Electric Dryer Hookup, First Floor, Washer Hookup
- Amenities:Entry Hall, Gas Water Heater, High Speed Internet, Lighting - Overhead, Open Floorplan, Slider, Wainscoting
Parking
- Total parking spaces:3
- Parking description:Off Street, Paved, Paved Drive
New listings near 122 Federal Street
- Coming Soon
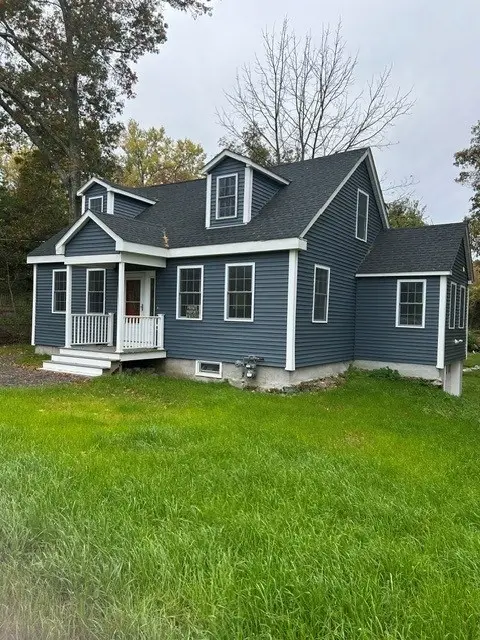 $949,900Coming Soon3 beds 3 baths1,900 sq. ft.
109 West St, Wilmington, MA 01887
MLS# 73593985Listed by: EXIT Premier Real Estate - Open Sat, 11am to 1pmNew
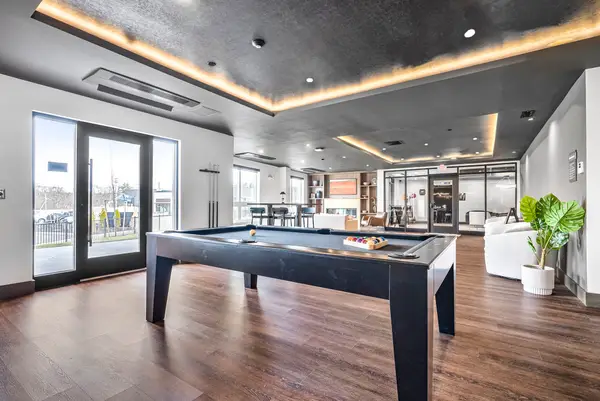 $685,000Active2 beds 2 baths1,021 sq. ft.
203 Lowell St. #318, Wilmington, MA 01887
MLS# 73594202Listed by: Right Way Realty LLC - New
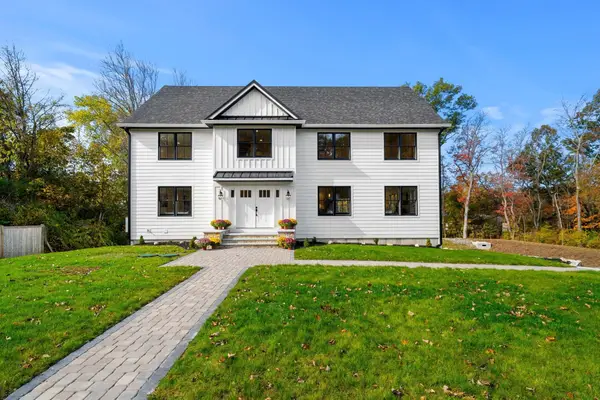 $1,799,000Active4 beds 4 baths4,509 sq. ft.
5 Lee Avenue, Wilmington, MA 01887
MLS# 73593767Listed by: Coldwell Banker Realty - Open Sun, 11am to 1pmNew
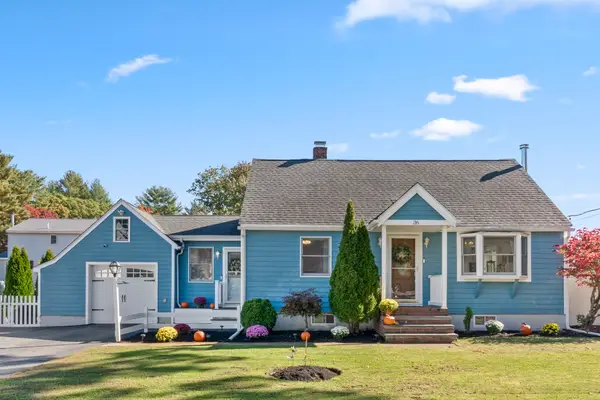 $700,000Active3 beds 2 baths1,643 sq. ft.
36 Oakdale Road, Wilmington, MA 01887
MLS# 73593592Listed by: Wilson Wolfe Real Estate - Open Sun, 12 to 2pmNew
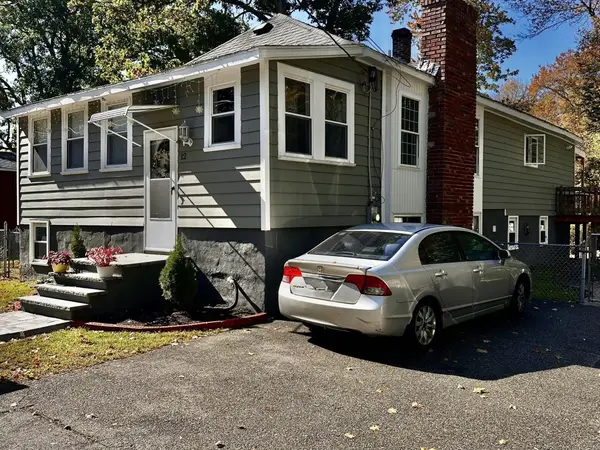 $649,900Active4 beds 4 baths1,296 sq. ft.
12 Hobson Ave, Wilmington, MA 01887
MLS# 73593327Listed by: RPA Realty - Open Sun, 12 to 1:30pmNew
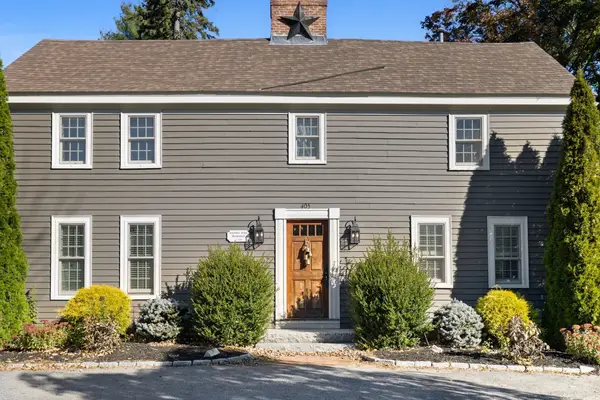 $774,900Active3 beds 3 baths2,126 sq. ft.
405 Andover St, Wilmington, MA 01887
MLS# 73593378Listed by: Serhant - Open Sun, 12 to 2pmNew
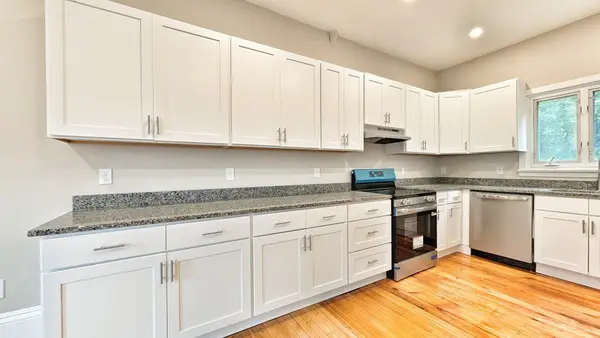 $799,900Active2 beds 2 baths1,538 sq. ft.
603 Woburn St #1, Wilmington, MA 01887
MLS# 73591989Listed by: eXp Realty LLC - Open Sun, 12 to 2pmNew
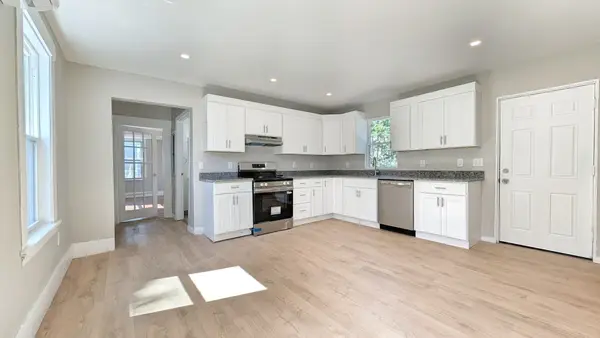 $699,900Active3 beds 2 baths1,280 sq. ft.
603 Woburn St #2, Wilmington, MA 01887
MLS# 73591990Listed by: eXp Realty LLC - New
 $799,900Active5 beds 3 baths2,720 sq. ft.
5 Clinton St, Wilmington, MA 01887
MLS# 73591890Listed by: Paul R. Marino


Protect your home and budget from life's surprises with an Assurant Home Warranty, backed by a partner that supports you through every step of homeownership. Explore Plans.
© 2023 - 2026 ERA Franchise Systems LLC. All rights reserved. ERA Franchise Systems LLC fully supports the principles of the Fair Housing Act and the Equal Opportunity Act. ERA, ERA Real Estate powered, and their respective logos are registered service marks of ERA Franchise Systems LLC. Each office is independently owned and operated.