
4 Fairmount St #A, Woburn, MA 01801
Local realty services provided by:Cohn & Company ERA Powered
4 Fairmount St #A,Woburn, MA 01801
$1,200,000
- 4 Beds
- 5 Baths
- 3,360 sq. ft.
- Condominium
- Active
Upcoming open houses
- Sun, Sep 2711:00 am - 12:30 pm
Listed by: peter cote
Office: redfin corp.
MLS#:73579531
Source:MLSPIN
Price summary
- Price:$1,200,000
- Price per sq. ft.:$357.14
About this home
2023-built end-unit townhouse offering approximately 3,360 sq. ft. of finished living space across four spacious levels, with 4 bedrooms and 4.5 baths. The bright, open main level features hardwood floors and a spacious kitchen with upgraded cabinetry, a large island, stainless steel appliances, gas cooking, and a powerful range hood for improved ventilation. Recent owner improvements include a newly finished lower level with an additional full bath, adding approximately 760 sq. ft. of finished living space and creating a versatile area for a family or media room, home office, gym, guest space, or a combination of uses. Upstairs, two generous primary suites each feature a private bath, including a spacious third-floor retreat. Outside, a newly added fence creates a private backyard with a composite deck, large paver patio, gazebo, professional landscaping, and sprinkler system—ideal for outdoor dining, entertaining, or relaxing. For commuters, the MBTA 354 express bus stops at Montvale Ave & Fairmount St, just steps from the home, providing direct service to downtown Boston....
Contact an agent
Home facts
- Year built:2023
- Listing ID #:73579531
- Updated:September 27, 2026 at 10:50 AM
Rooms and interior
- Bedrooms:4
- Total bathrooms:5
- Full bathrooms:4
- Half bathrooms:1
- Rooms Total:7
- Flooring:Flooring - Hardwood, Flooring - Stone/Ceramic Tile
- Dining Description:Hardwood, Open Floorplan, Recessed Lighting
- Bathrooms Description:Bathroom, Bathroom - Double Vanity/Sink, Bathroom - Full, Bathroom - Tiled With Shower Stall, Bathroom - With Shower Stall
- Kitchen Description:Disposal, Exterior Access, Flooring - Hardwood, Kitchen Island, Microwave, Open Floorplan, Range, Recessed Lighting, Refrigerator, Slider, Stainless Steel Appliances
- Living area:3,360 sq. ft.
Heating and cooling
- Cooling:1 Cooling Zone, Central Air
- Heating:Forced Air, Natural Gas
- Central air:Yes
Structure and exterior
- Roof:Shingle
- Year built:2023
- Building area:3,360 sq. ft.
- Construction Materials:Frame
- Exterior Features:Patio, Sprinkler System
Utilities
- Water:Public
- Sewer:Public Sewer
Finances and disclosures
- Price:$1,200,000
- Price per sq. ft.:$357.14
- Tax amount:$7,771 (2025)
Features and amenities
- Appliances:Disposal, Microwave, Range, Refrigerator
- Laundry features:In Unit, Second Floor
- Amenities:Closet, Lighting - Overhead, Recessed Lighting
Parking
- Total parking spaces:3
- Parking description:Attached, Off Street, Paved
- Garage:Yes
- Garage spaces:1
New listings near 4 Fairmount St #A
- Open Sun, 12 to 2pmNew
 $799,000Active3 beds 2 baths1,596 sq. ft.
15 Marlboro Rd, Woburn, MA 01801
MLS# 73582591Listed by: Barrett, Chris. J., REALTORS® - Open Sun, 12 to 1:30pmNew
 $799,900Active3 beds 2 baths1,876 sq. ft.
3 Lantern Lane, Woburn, MA 01801
MLS# 73582427Listed by: Fiv Realty Co. - Open Sun, 12 to 2pmNew
 $859,000Active3 beds 2 baths1,810 sq. ft.
3 Pheasant Lane, Woburn, MA 01801
MLS# 73582349Listed by: Berkshire Hathaway HomeServices Commonwealth Real Estate - New
 $799,000Active4 beds 2 baths2,025 sq. ft.
17 Rich Rd, Woburn, MA 01801
MLS# 73582319Listed by: Gibson Sotheby's International Realty - Open Sun, 10 to 11:30amNew
 $665,000Active2 beds 3 baths1,282 sq. ft.
85 Hammond Pl #85, Woburn, MA 01801
MLS# 73581955Listed by: RE/MAX Harmony - Open Sun, 1 to 4pmNew
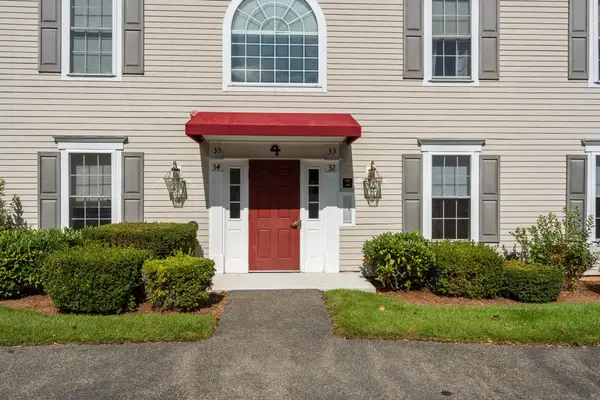 $549,000Active2 beds 2 baths1,010 sq. ft.
36 Cambridge Road #32, Woburn, MA 01801
MLS# 73581690Listed by: Barrett Sotheby's International Realty - New
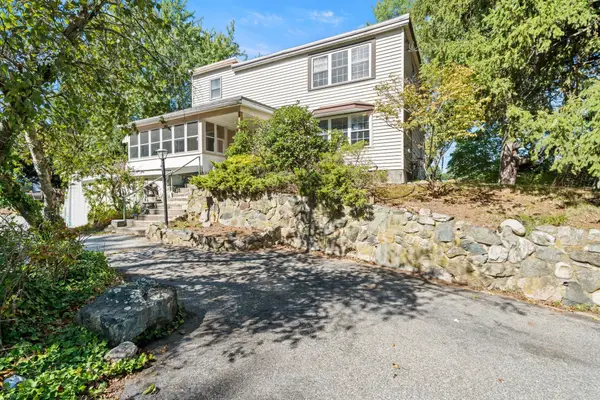 $879,000Active4 beds 2 baths2,048 sq. ft.
52 Forest Park Rd, Woburn, MA 01801
MLS# 73581483Listed by: Lawton Real Estate, Inc - Open Sun, 11am to 12:30pmNew
 $784,900Active3 beds 2 baths1,620 sq. ft.
21 Charles St, Woburn, MA 01801
MLS# 73581431Listed by: Realty Executives Marsh & Associates - Open Sun, 11am to 3pmNew
 $817,500Active4 beds 2 baths2,204 sq. ft.
1 Lisa Drive, Woburn, MA 01801
MLS# 73581242Listed by: Keller Williams Boston MetroWest - Open Sun, 1 to 3pmNew
 $850,000Active4 beds 2 baths1,824 sq. ft.
74 Fletcher Rd, Woburn, MA 01801
MLS# 73581255Listed by: Nina-Soto Realty, LLC


Protect your home and budget from life's surprises with an Assurant Home Warranty, backed by a partner that supports you through every step of homeownership. Explore Plans.
© 2023 - 2026 ERA Franchise Systems LLC. All rights reserved. ERA Franchise Systems LLC fully supports the principles of the Fair Housing Act and the Equal Opportunity Act. ERA, ERA Real Estate powered, and their respective logos are registered service marks of ERA Franchise Systems LLC. Each office is independently owned and operated.