
10 Wrentham Rd #108, Worcester, MA 01602
Local realty services provided by:Cohn & Company ERA Powered
10 Wrentham Rd #108,Worcester, MA 01602
$269,900
- 2 Beds
- 2 Baths
- 1,225 sq. ft.
- Condominium
- Active
Upcoming open houses
- Fri, Oct 0205:30 pm - 06:30 pm
- Sat, Oct 0311:00 am - 12:30 pm
Listed by: paulo neto
Office: settlers realty group, llc
MLS#:73584934
Source:MLSPIN
Price summary
- Price:$269,900
- Price per sq. ft.:$220.33
- Monthly HOA dues:$410
About this home
Welcome to Wrentham Heights, located in Worcester’s desirable Tatnuck neighborhood! This spacious 2-bedroom, 2-bath first-floor end unit offers approximately 1,225 sq. ft. of comfortable, convenient living. Enjoy the ease of first-floor access along with an assigned parking space located right beside the unit. Inside, you’ll find an inviting open-concept layout featuring beautiful hardwood floors and spacious living and dining areas with direct access to a private patio. The kitchen features stainless steel appliances, granite countertops, and plenty of cabinet space. Both bedrooms are generously sized, including a primary suite with its own private full bath featuring double sinks and granite countertops. Additional highlights include in-unit laundry with washer and dryer, ample closet space throughout, and an additional private storage area. Conveniently located near shopping, dining, parks, and major routes, this well-maintained condo offers a great combination of space, convenience, and low-maintenance living in the heart of Tatnuck....
Contact an agent
Home facts
- Year built:1988
- Listing ID #:73584934
- Updated:October 01, 2026 at 03:01 PM
Rooms and interior
- Bedrooms:2
- Total bathrooms:2
- Full bathrooms:2
- Rooms Total:5
- Dining Description:Ceiling Fan(s), Hardwood
- Kitchen Description:Ceiling Fan(s), Dishwasher, Flooring - Stone/Ceramic Tile, Range, Refrigerator
- Living area:1,225 sq. ft.
Heating and cooling
- Heating:Electric
Structure and exterior
- Roof:Shingle
- Year built:1988
- Building area:1,225 sq. ft.
- Construction Materials:Brick, Frame
- Exterior Features:Patio
Schools
- High school:Doherty Memorial High School
- Middle school:Forest Grove Middle School
- Elementary school:Tatnuck Magnet School
Utilities
- Water:Public
- Sewer:Public Sewer
Finances and disclosures
- Price:$269,900
- Price per sq. ft.:$220.33
- Tax amount:$2,936 (2026)
Features and amenities
- Appliances:Dishwasher, Dryer, Intercom, Range, Refrigerator, Washer
- Laundry features:Dryer, Flooring - Laminate, Washer
- Amenities:Elevator(s)
Parking
- Total parking spaces:1
- Parking description:Assigned, Deeded, Guest, Off Street
New listings near 10 Wrentham Rd #108
- Coming Soon
 Listed by ERA$349,900Coming Soon4 beds 3 baths1,952 sq. ft.
27 Pomona Road #27, Worcester, MA 01602
MLS# 73584188Listed by: ERA Key Realty Services - Worcester - Coming Soon
 Listed by ERA$299,900Coming Soon1 beds 1 baths814 sq. ft.
4 Pomona Rd, Worcester, MA 01602
MLS# 73582117Listed by: ERA Key Realty Services - Worcester - Open Sat, 11am to 1pmNew
 $449,900Active3 beds 2 baths1,630 sq. ft.
11 Jonathan Circle, Worcester, MA 01604
MLS# 73585272Listed by: Lamacchia Realty, Inc. - New
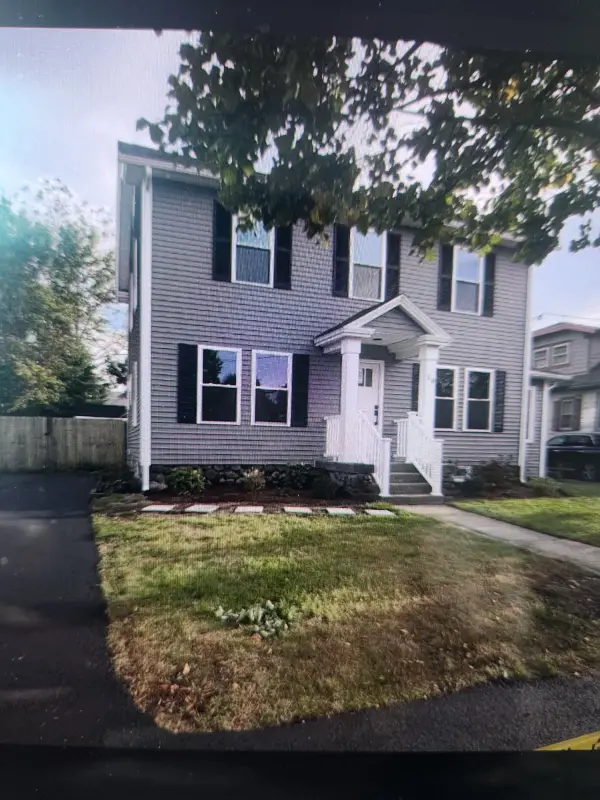 $499,900Active3 beds 2 baths1,876 sq. ft.
10 Arbutus Rd, Worcester, MA 01606
MLS# 73585163Listed by: JDS Realty Group - Open Sat, 12 to 1pmNew
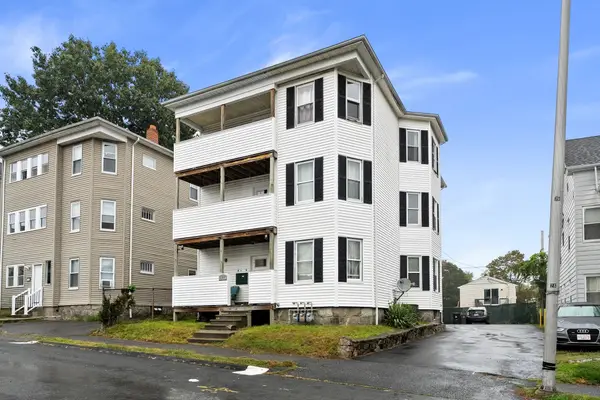 $920,000Active9 beds 3 baths4,644 sq. ft.
177 Fairmont Ave, Worcester, MA 01604
MLS# 73585015Listed by: Vicente Realty, LLC - New
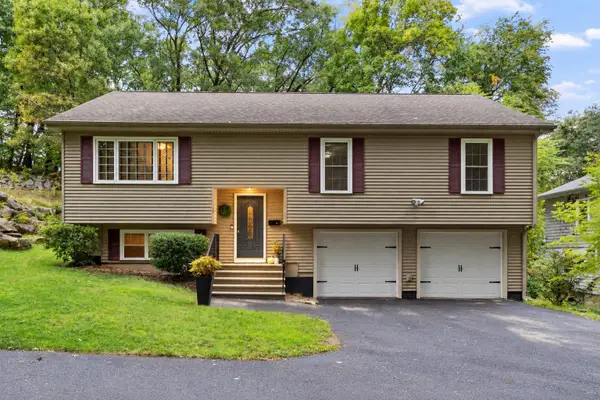 $495,000Active3 beds 3 baths2,098 sq. ft.
17 Teddy Road, Worcester, MA 01603
MLS# 73584957Listed by: Keller Williams Realty - Open Sat, 11am to 1pmNew
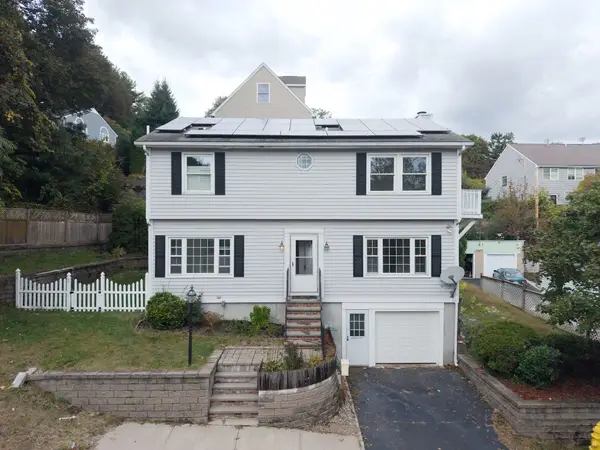 $459,900Active4 beds 3 baths1,944 sq. ft.
24 Ellsmere St, Worcester, MA 01604
MLS# 73584980Listed by: Century 21 XSELL REALTY - New
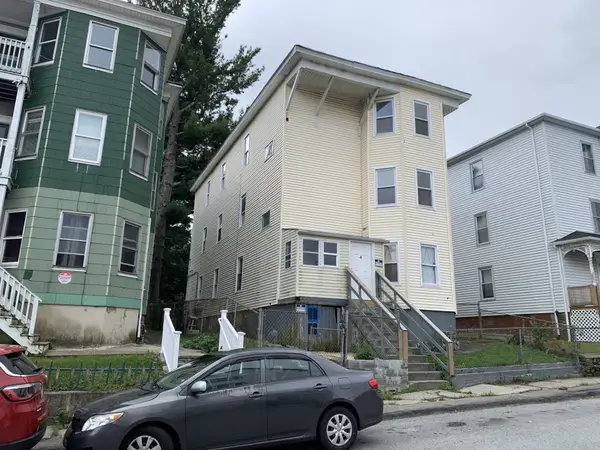 $625,000Active9 beds 4 baths3,936 sq. ft.
4 Mott St, Worcester, MA 01604
MLS# 73584944Listed by: Parent Real Estate - Open Sat, 12:30 to 2:30pmNew
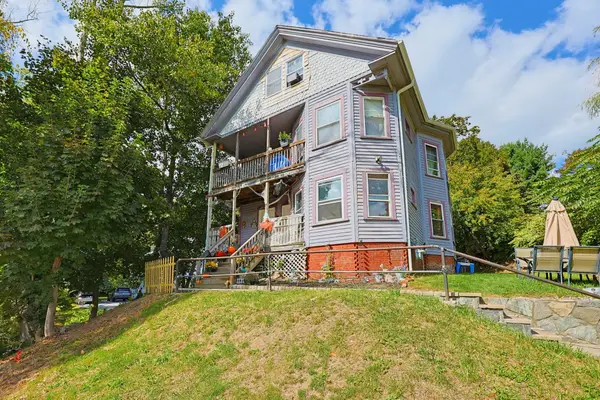 $650,000Active10 beds 3 baths4,096 sq. ft.
1550-1552 Main St., Worcester, MA 01603
MLS# 73584831Listed by: Coldwell Banker First Quality Realty


Protect your home and budget from life's surprises with an Assurant Home Warranty, backed by a partner that supports you through every step of homeownership. Explore Plans.
© 2023 - 2026 ERA Franchise Systems LLC. All rights reserved. ERA Franchise Systems LLC fully supports the principles of the Fair Housing Act and the Equal Opportunity Act. ERA, ERA Real Estate powered, and their respective logos are registered service marks of ERA Franchise Systems LLC. Each office is independently owned and operated.