
17 Teddy Road, Worcester, MA 01603
Local realty services provided by:Metropolitan Homes
17 Teddy Road,Worcester, MA 01603
$495,000
- 3 Beds
- 3 Baths
- 2,098 sq. ft.
- Single family
- Active
Listed by: roland gelinas
Office: keller williams realty
MLS#:73584957
Source:MLSPIN
Price summary
- Price:$495,000
- Price per sq. ft.:$235.94
About this home
Vaulted ceilings and natural light welcome you into this exceptional Raised Ranch in a cozy neighborhood on a dead end street! The main level is an entertainer’s dream with an open concept formal living room with gorgeous hardwood floors, picture window, custom blinds, ceiling fan and adjacent dining room with access to the deck through French doors. The large kitchen is impressive and beautiful with ample cabinets trimmed with crown molding, stainless steel appliances, granite countertops, tile backsplash, eat-in area along with adjacent pantry closet. All three bedrooms are on the main level. Main bedroom has large closet, custom blinds and a vaulted ceiling with fan. The en suite bath has a tub/shower combination, tile floor, oversized vanity and linen closet. Two additional bedrooms, one with a vaulted ceiling, each have large closets, custom blinds and ceiling fans. Guest bathroom has a tub/shower combination, tile floor, linen closet and oversized vanity. Head down one level to find the huge family room with double-hung windows, custom blinds, storage closets and third bathroom with tile floor and shower - this lower level area is great for guests! Laundry room with washer and dryer and adjacent storage area with second refrigerator. Backyard offers a spacious deck, storage shed and play area. Central air, two-car garage, vinyl siding, and so much more! Great commuter location....
Contact an agent
Home facts
- Year built:2006
- Listing ID #:73584957
- Updated:October 01, 2026 at 01:10 PM
Rooms and interior
- Bedrooms:3
- Total bathrooms:3
- Full bathrooms:3
- Rooms Total:6
- Flooring:Carpet, Flooring - Stone/Ceramic Tile, Hardwood, Laminate, Tile
- Dining Description:Cathedral Ceiling(s), Deck - Exterior, Exterior Access, French Doors, Hardwood, Open Floorplan, Pendant
- Kitchen Description:Ceiling Fan(s), Countertops - Stone/Granite/Solid, Dining Area, Dishwasher, Disposal, Flooring - Stone/Ceramic Tile, Lighting - Overhead, Lighting - Pendant, Microwave, Open Floorplan, Plumbed For Ice Maker, Range, Recessed Lighting, Refrigerator, Stainless Steel Appliances
- Basement Description:Finished, Full, Garage Access, Interior Entry, Radon Remediation System
- Living area:2,098 sq. ft.
Heating and cooling
- Cooling:1 Cooling Zone, Central Air
- Heating:Baseboard, Heat Pump, Oil
- Central air:Yes
Structure and exterior
- Roof:Shingle
- Year built:2006
- Building area:2,098 sq. ft.
- Lot area:0.15 Acres
- Lot Features:Gentle Sloping
- Architectural Style:Raised Ranch, Split Entry
- Construction Materials:Frame
- Exterior Features:Deck - Wood, Rain Gutters, Storage
- Foundation Description:Concrete Perimeter
Schools
- High school:Per Boe
- Middle school:Per Boe
- Elementary school:Per Boe
Utilities
- Water:Public
- Sewer:Public Sewer
Finances and disclosures
- Price:$495,000
- Price per sq. ft.:$235.94
- Tax amount:$6,276 (2026)
Features and amenities
- Appliances:Dishwasher, Disposal, Dryer, Microwave, Range, Refrigerator, Washer
- Laundry features:Dryer, Electric Dryer Hookup, Flooring - Laminate, In Basement, Lighting - Overhead, Washer, Washer Hookup
- Amenities:Entrance Foyer
Parking
- Total parking spaces:7
- Parking description:Attached, Garage Door Opener, Off Street, Paved, Paved Drive, Under
- Garage:Yes
- Garage spaces:2
New listings near 17 Teddy Road
- Coming Soon
 Listed by ERA$349,900Coming Soon4 beds 3 baths1,952 sq. ft.
27 Pomona Road #27, Worcester, MA 01602
MLS# 73584188Listed by: ERA Key Realty Services - Worcester - Coming Soon
 Listed by ERA$299,900Coming Soon1 beds 1 baths814 sq. ft.
4 Pomona Rd, Worcester, MA 01602
MLS# 73582117Listed by: ERA Key Realty Services - Worcester - New
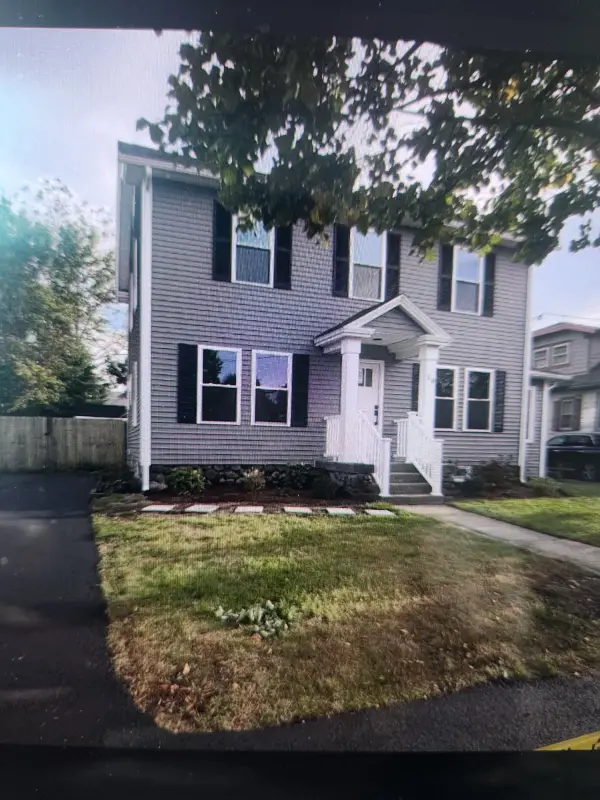 $499,900Active3 beds 2 baths1,876 sq. ft.
10 Arbutus Rd, Worcester, MA 01606
MLS# 73585163Listed by: JDS Realty Group - Open Sat, 12 to 1pmNew
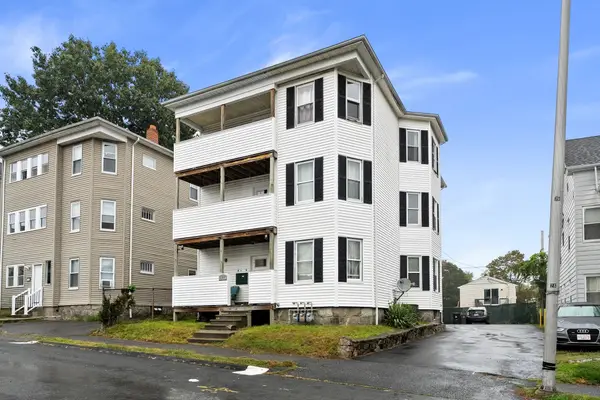 $920,000Active9 beds 3 baths4,644 sq. ft.
177 Fairmont Ave, Worcester, MA 01604
MLS# 73585015Listed by: Vicente Realty, LLC - New
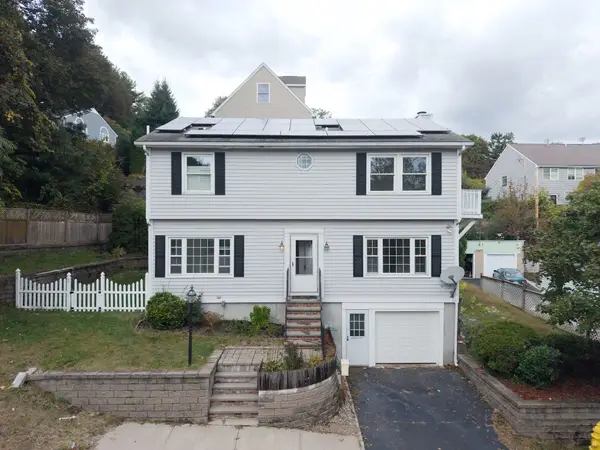 $459,900Active4 beds 3 baths1,944 sq. ft.
24 Ellsmere St, Worcester, MA 01604
MLS# 73584980Listed by: Century 21 XSELL REALTY - Open Fri, 5:30 to 6:30pmNew
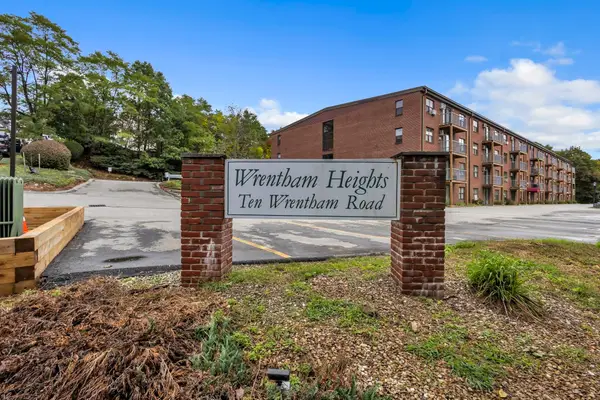 $269,900Active2 beds 2 baths1,225 sq. ft.
10 Wrentham Rd #108, Worcester, MA 01602
MLS# 73584934Listed by: Settlers Realty Group, LLC - New
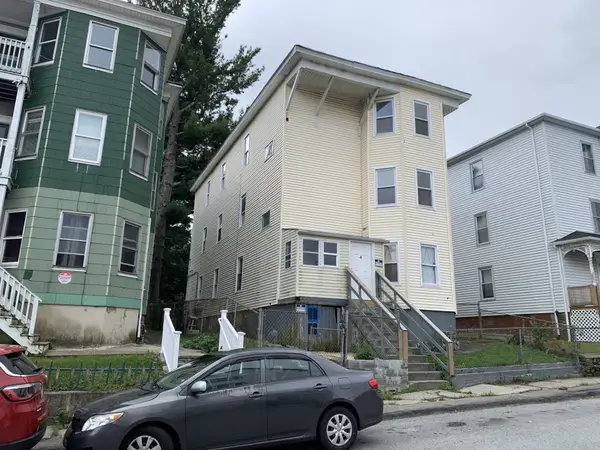 $625,000Active9 beds 4 baths3,936 sq. ft.
4 Mott St, Worcester, MA 01604
MLS# 73584944Listed by: Parent Real Estate - Open Sat, 12:30 to 2:30pmNew
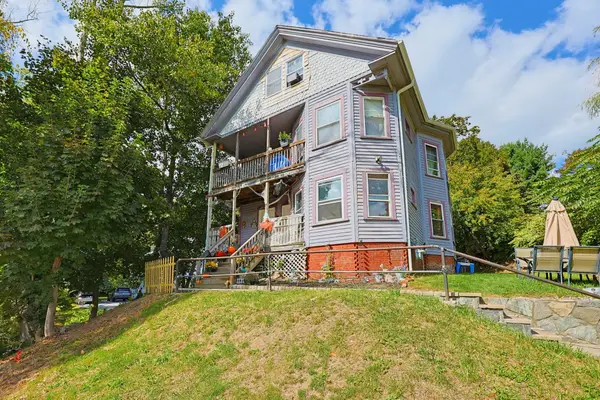 $650,000Active10 beds 3 baths4,096 sq. ft.
1550-1552 Main St., Worcester, MA 01603
MLS# 73584831Listed by: Coldwell Banker First Quality Realty - Open Sat, 12 to 1:30pmNew
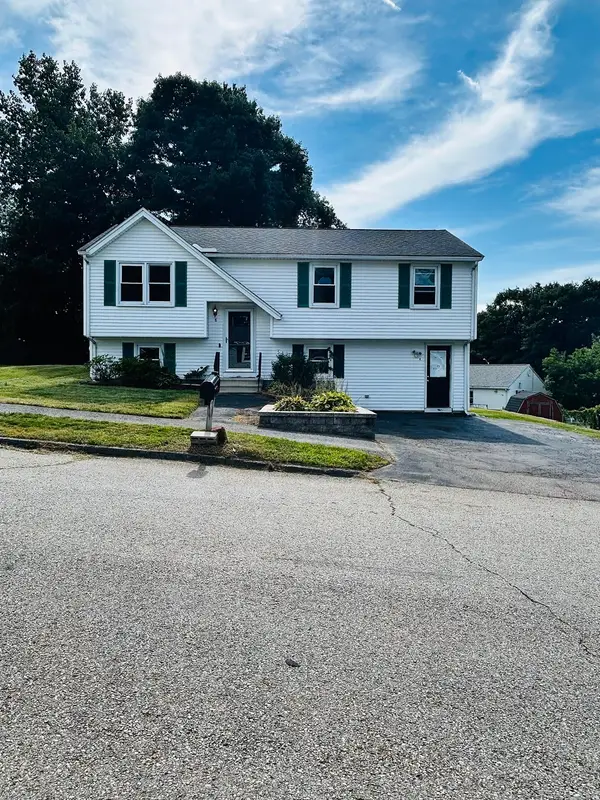 $535,000Active4 beds 2 baths1,826 sq. ft.
8 Timrod Drive, Worcester, MA 01603
MLS# 73584589Listed by: Coldwell Banker Realty - Worcester


Protect your home and budget from life's surprises with an Assurant Home Warranty, backed by a partner that supports you through every step of homeownership. Explore Plans.
© 2023 - 2026 ERA Franchise Systems LLC. All rights reserved. ERA Franchise Systems LLC fully supports the principles of the Fair Housing Act and the Equal Opportunity Act. ERA, ERA Real Estate powered, and their respective logos are registered service marks of ERA Franchise Systems LLC. Each office is independently owned and operated.