
24 Ellsmere St, Worcester, MA 01604
Local realty services provided by:ERA Hart Sargis-Breen Real Estate
24 Ellsmere St,Worcester, MA 01604
$459,900
- 4 Beds
- 3 Baths
- 1,944 sq. ft.
- Single family
- Active
Listed by: juliana b. danquah
Office: century 21 xsell realty
MLS#:73584980
Source:MLSPIN
Price summary
- Price:$459,900
- Price per sq. ft.:$236.57
About this home
Looking for space, style, and convenience? Welcome home to this freshly painted 4-bedroom, 2.5-bath Colonial in Worcester. The main level features hardwood floors and two distinct living rooms, anchored by a cozy fireplace and classic picture windows. The spacious eat-in kitchen comes fully equipped with solid maple cabinetry, granite countertops, stainless steel appliances, and tile flooring. Upstairs, you'll find four comfortable bedrooms, including a private primary suite complete with a walk-in closet, bathroom and its own personal balcony. Tucked away on a quiet dead-end street, this home offers the perfect balance of tranquility and accessibility—just minutes from UMass and with quick highway access. This one won't last. Call today!
Contact an agent
Home facts
- Year built:1988
- Listing ID #:73584980
- Updated:October 01, 2026 at 01:10 PM
Rooms and interior
- Bedrooms:4
- Total bathrooms:3
- Full bathrooms:2
- Half bathrooms:1
- Rooms Total:8
- Flooring:Hardwood, Tile
- Kitchen Description:Dishwasher, Range, Refrigerator
- Basement Description:Full
- Living area:1,944 sq. ft.
Heating and cooling
- Heating:Active Solar, Baseboard
Structure and exterior
- Roof:Shingle
- Year built:1988
- Building area:1,944 sq. ft.
- Lot area:0.1 Acres
- Lot Features:Corner Lot
- Architectural Style:Colonial
- Construction Materials:Frame
- Exterior Features:Balcony
- Foundation Description:Concrete Perimeter
Utilities
- Water:Public
- Sewer:Public Sewer
Finances and disclosures
- Price:$459,900
- Price per sq. ft.:$236.57
- Tax amount:$5,487 (2025)
Features and amenities
- Appliances:Dishwasher, Range, Refrigerator
- Laundry features:Washer Hookup
Parking
- Total parking spaces:2
- Parking description:Attached, Off Street
- Garage:Yes
- Garage spaces:1
New listings near 24 Ellsmere St
- Coming Soon
 Listed by ERA$349,900Coming Soon4 beds 3 baths1,952 sq. ft.
27 Pomona Road #27, Worcester, MA 01602
MLS# 73584188Listed by: ERA Key Realty Services - Worcester - Coming Soon
 Listed by ERA$299,900Coming Soon1 beds 1 baths814 sq. ft.
4 Pomona Rd, Worcester, MA 01602
MLS# 73582117Listed by: ERA Key Realty Services - Worcester - Open Sat, 12 to 1pmNew
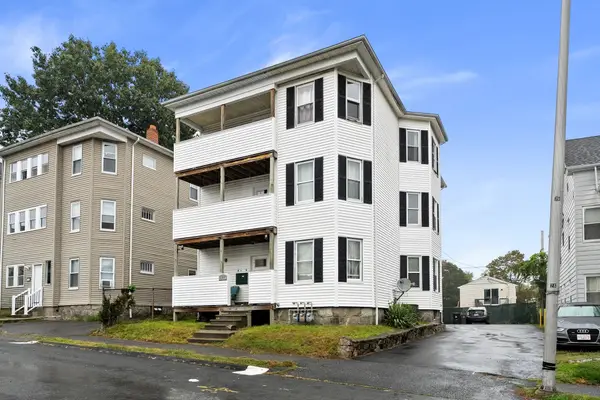 $920,000Active9 beds 3 baths4,644 sq. ft.
177 Fairmont Ave, Worcester, MA 01604
MLS# 73585015Listed by: Vicente Realty, LLC - New
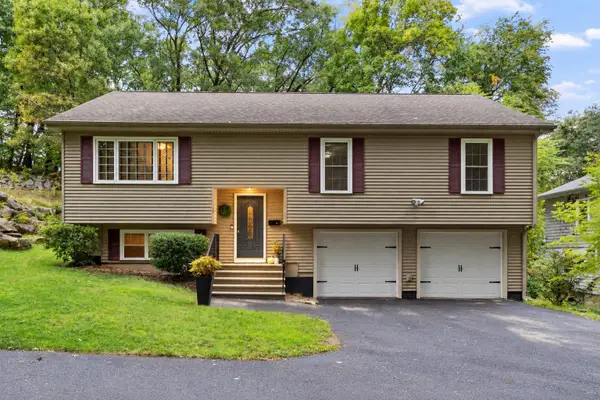 $495,000Active3 beds 3 baths2,098 sq. ft.
17 Teddy Road, Worcester, MA 01603
MLS# 73584957Listed by: Keller Williams Realty - Open Fri, 5:30 to 6:30pmNew
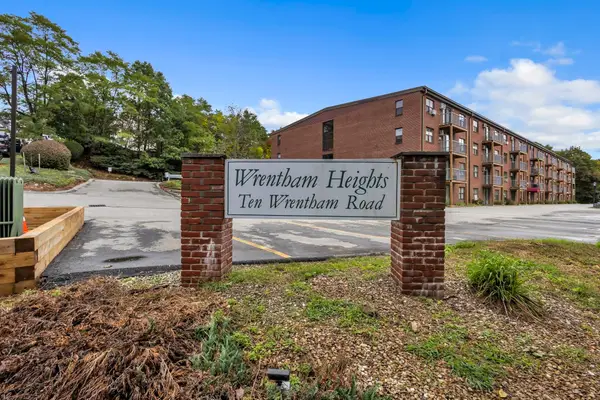 $269,900Active2 beds 2 baths1,225 sq. ft.
10 Wrentham Rd #108, Worcester, MA 01602
MLS# 73584934Listed by: Settlers Realty Group, LLC - New
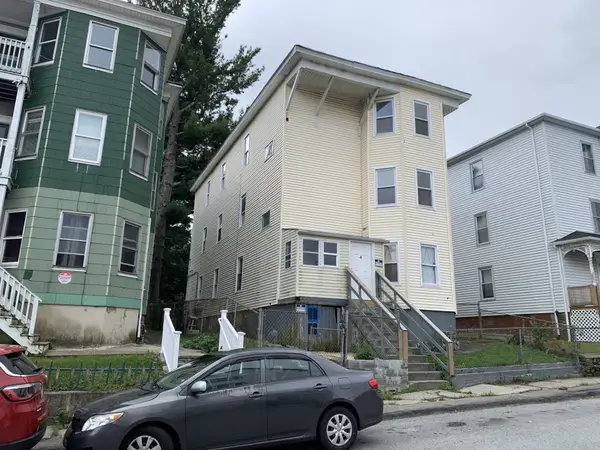 $625,000Active9 beds 4 baths3,936 sq. ft.
4 Mott St, Worcester, MA 01604
MLS# 73584944Listed by: Parent Real Estate - New
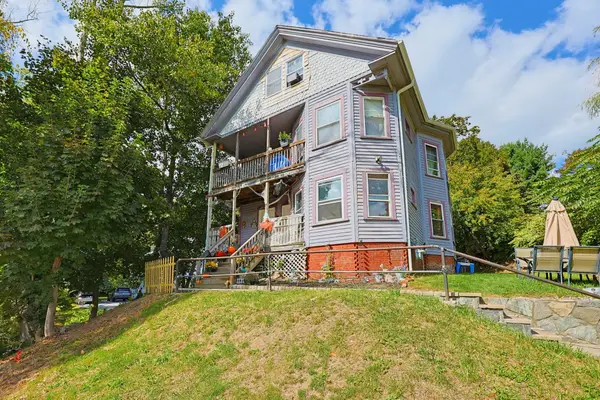 $650,000Active10 beds 3 baths4,096 sq. ft.
1550-1552 Main St., Worcester, MA 01603
MLS# 73584831Listed by: Coldwell Banker First Quality Realty - Open Sat, 12 to 1:30pmNew
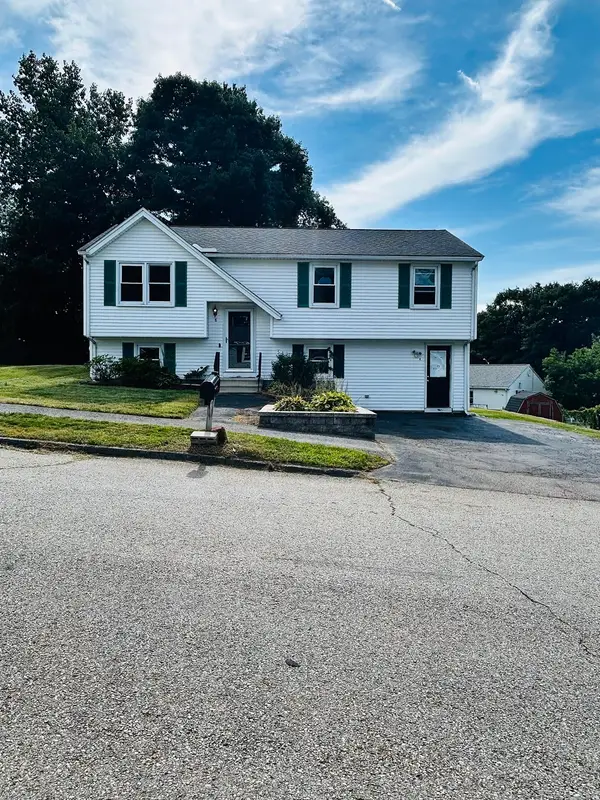 $535,000Active4 beds 2 baths1,826 sq. ft.
8 Timrod Drive, Worcester, MA 01603
MLS# 73584589Listed by: Coldwell Banker Realty - Worcester - Open Fri, 5:30 to 6:30pmNew
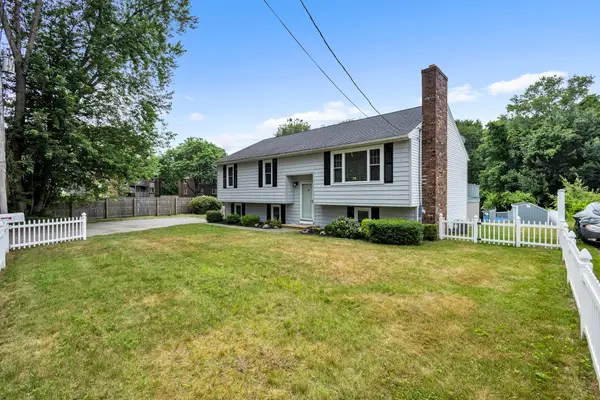 $589,000Active4 beds 3 baths2,254 sq. ft.
42 Melbourne Rd, Worcester, MA 01607
MLS# 73584751Listed by: Settlers Realty Group, LLC


Protect your home and budget from life's surprises with an Assurant Home Warranty, backed by a partner that supports you through every step of homeownership. Explore Plans.
© 2023 - 2026 ERA Franchise Systems LLC. All rights reserved. ERA Franchise Systems LLC fully supports the principles of the Fair Housing Act and the Equal Opportunity Act. ERA, ERA Real Estate powered, and their respective logos are registered service marks of ERA Franchise Systems LLC. Each office is independently owned and operated.