
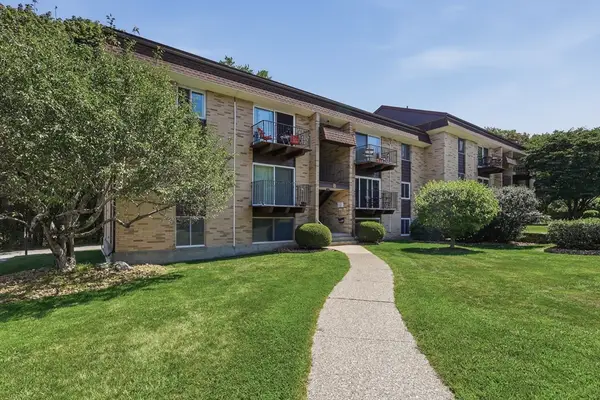
143 Providence St #2, Worcester, MA 01604
Local realty services provided by:ERA Hart Sargis-Breen Real Estate
Listed by: lexi o'brien
Office: re/max prof associates
MLS#:73552739
Source:MLSPIN
Price summary
- Price:$174,000
- Price per sq. ft.:$239.34
- Monthly HOA dues:$350
About this home
Welcome home to this bright and inviting first-floor condominium, ideally located just minutes from Worcester Academy with easy access to I-290, I-90, Route 146, and other major commuter routes. Currently configured as a two-bedroom, this unit is being marketed as a one-bedroom, offering flexible space to suit your lifestyle.The updated, spacious kitchen features new appliances, ample cabinetry, and plenty of room for cooking and entertaining. The sun-drenched living area is filled with natural light, creating a warm and welcoming atmosphere. Enjoy the convenience of off-street parking, plus an additional private storage room in the basement for all your extra belongings. Whether you're a first-time buyer or downsizing, this well-located home offers comfort, convenience, and exceptional value in one of Worcester's most accessible neighborhoods.
Contact an agent
Home facts
- Year built:1920
- Listing ID #:73552739
- Updated:August 24, 2026 at 11:04 AM
Rooms and interior
- Bedrooms:1
- Total bathrooms:1
- Full bathrooms:1
- Rooms Total:4
- Flooring:Wood
- Kitchen Description:Range, Refrigerator
- Living area:727 sq. ft.
Heating and cooling
- Cooling:Window Unit(s)
- Heating:Baseboard, Natural Gas
Structure and exterior
- Year built:1920
- Building area:727 sq. ft.
Schools
- High school:Dept Of Ed
- Middle school:Dept Of Ed
- Elementary school:Dept Of Ed
Utilities
- Water:Public
- Sewer:Public Sewer
Finances and disclosures
- Price:$174,000
- Price per sq. ft.:$239.34
- Tax amount:$2,142 (2025)
Features and amenities
- Appliances:Dryer, Range, Refrigerator, Washer
- Laundry features:Dryer, Electric Dryer Hookup, In Unit, Washer, Washer Hookup
Parking
- Total parking spaces:1
- Parking description:Off Street, Paved
New listings near 143 Providence St #2
- New
 $749,000Active9 beds 3 baths3,678 sq. ft.
28 Gediminas St, Worcester, MA 01607
MLS# 73566908Listed by: Be Live in Realty - New
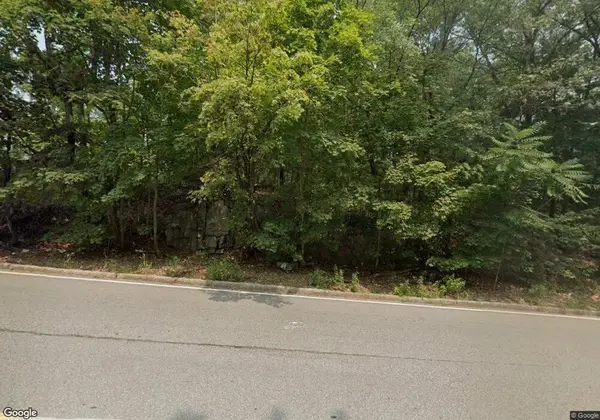 $115,000Active0.43 Acres
483 Sunderland Rd, Worcester, MA 01604
MLS# 73567050Listed by: eXp Realty LLC - New
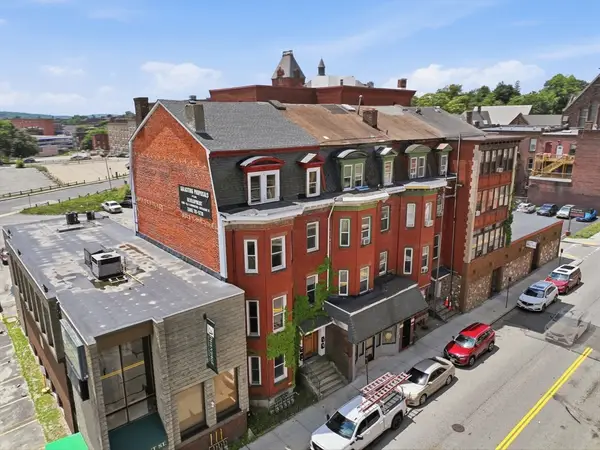 $856,000Active11 beds 4 baths3,704 sq. ft.
80 Pleasant St, Worcester, MA 01609
MLS# 73566978Listed by: OWN IT - New
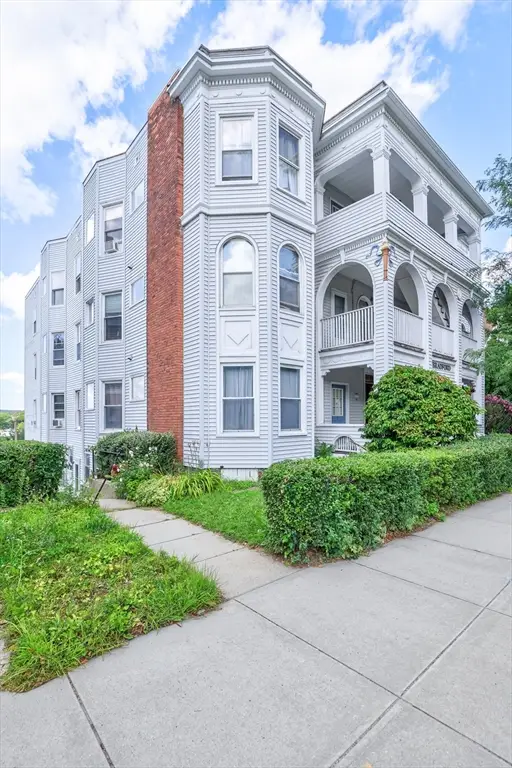 $235,000Active2 beds 2 baths1,027 sq. ft.
178 Lincoln St #A13, Worcester, MA 01605
MLS# 73566945Listed by: Keller Williams Boston MetroWest - New
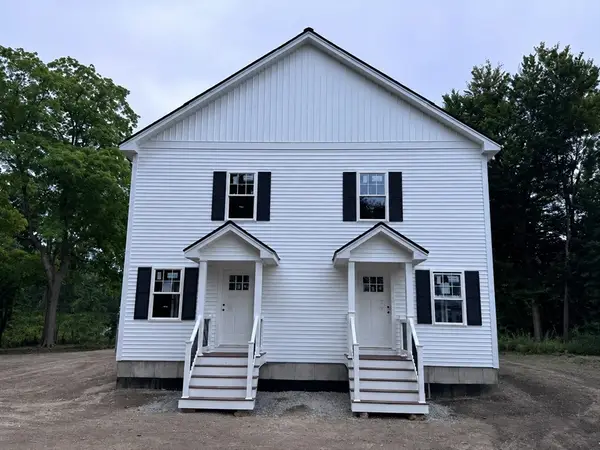 $499,900Active3 beds 2 baths2,000 sq. ft.
22 New York Street, Worcester, MA 01603
MLS# 73566923Listed by: Keller Williams Realty North Central - New
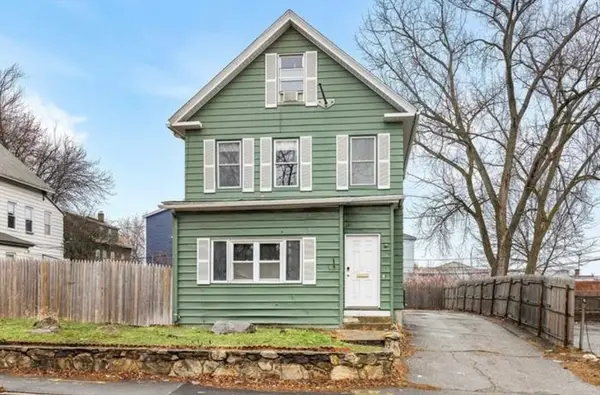 $549,000Active7 beds 3 baths2,410 sq. ft.
629 Cambridge Street, Worcester, MA 01610
MLS# 73566862Listed by: Centre Realty Group - New
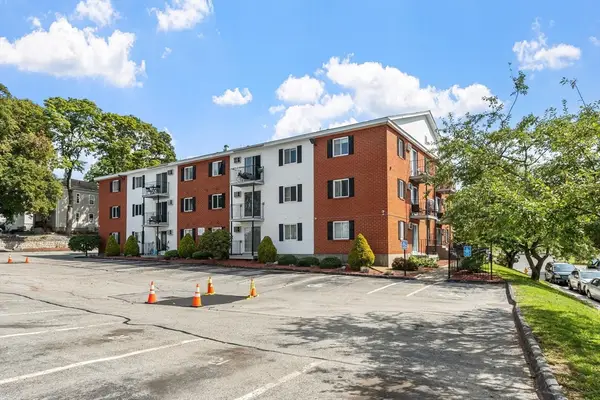 $230,000Active2 beds 1 baths745 sq. ft.
56 Edgeworth #16, Worcester, MA 01605
MLS# 73566868Listed by: Coldwell Banker Realty - Worcester - New
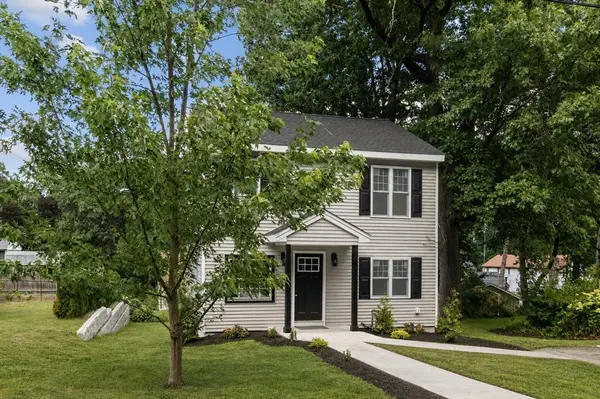 $559,000Active3 beds 3 baths1,750 sq. ft.
40 Nonquit St, Worcester, MA 01604
MLS# 73566882Listed by: Vezuli Realty Group, LLC - New
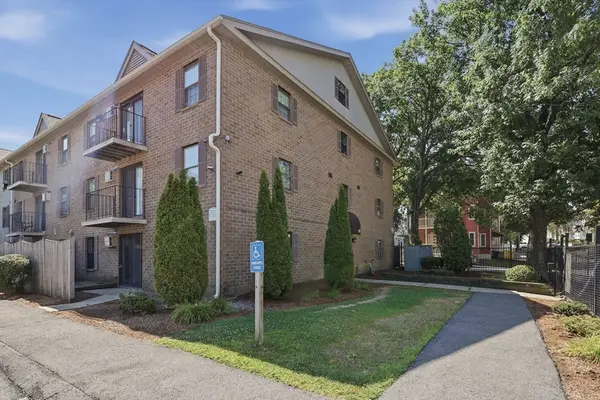 $200,000Active2 beds 1 baths774 sq. ft.
80 Stanton Street #2, Worcester, MA 01605
MLS# 73566674Listed by: Lamacchia Realty, Inc. - New
 $210,000Active2 beds 1 baths877 sq. ft.
121 Bailey Street #B12, Worcester, MA 01602
MLS# 73566676Listed by: Lamacchia Realty, Inc.


Protect your home and budget from life's surprises with an Assurant Home Warranty, backed by a partner that supports you through every step of homeownership. Explore Plans.
© 2023 - 2026 ERA Franchise Systems LLC. All rights reserved. ERA Franchise Systems LLC fully supports the principles of the Fair Housing Act and the Equal Opportunity Act. ERA, ERA Real Estate powered, and their respective logos are registered service marks of ERA Franchise Systems LLC. Each office is independently owned and operated.