
8 Timrod Drive, Worcester, MA 01603
Local realty services provided by:ERA Hart Sargis-Breen Real Estate
8 Timrod Drive,Worcester, MA 01603
$535,000
- 4 Beds
- 2 Baths
- 1,826 sq. ft.
- Single family
- Active
Upcoming open houses
- Sat, Oct 0312:00 pm - 01:30 pm
- Sun, Oct 0401:00 pm - 03:00 pm
Listed by: andrew craig
Office: coldwell banker realty - worcester
MLS#:73584589
Source:MLSPIN
Price summary
- Price:$535,000
- Price per sq. ft.:$292.99
About this home
Open house Sat 10/03 at 12:00pm - 1:30pm and Sunday 10/04 at 1:00pm - 3:00pm Stunning split-level 3 bed, 2 bath for sale in Worcester Ma. This sunny west side single family house is ready for a new family. As you enter the entrance, a riser transition takes you one flight up to the main level, that features an open concept to the kitchen and living area and surfaced with hardwood and vinyl flooring, also adjacent to the living area is a thoughtful sized deck overlooking the back yard its favorable neighborhood. There are 3 bedrooms and 1 bathroom on the main floor. The basement is fully finished with an extra bedroom, bathroom, living room and a second kitchen with appliances. All appliances to convey with the sale. This location is very unique and well sorted, only 2.3 miles away from the Worcester Regional Airport, 0.8 miles from Route 9 state highway, 1.3 miles from South High School, Webster Sq Plaza is only 4.2 miles away, just to name a few amenities.
Contact an agent
Home facts
- Year built:1985
- Listing ID #:73584589
- Updated:October 01, 2026 at 01:10 PM
Rooms and interior
- Bedrooms:4
- Total bathrooms:2
- Full bathrooms:2
- Rooms Total:6
- Flooring:Hardwood, Vinyl
- Kitchen Description:Disposal, Microwave, Range, Refrigerator
- Living area:1,826 sq. ft.
Heating and cooling
- Cooling:Central Air
- Heating:Forced Air
- Central air:Yes
Structure and exterior
- Roof:Shingle
- Year built:1985
- Building area:1,826 sq. ft.
- Lot area:0.19 Acres
- Lot Features:Gentle Sloping
- Architectural Style:Shingle
- Exterior Features:Deck
- Foundation Description:Concrete Perimeter
Utilities
- Water:Public
- Sewer:Public Sewer
Finances and disclosures
- Price:$535,000
- Price per sq. ft.:$292.99
- Tax amount:$4,816 (2025)
Features and amenities
- Appliances:Disposal, Dryer, Microwave, Range, Refrigerator, Washer
- Laundry features:Dryer, Washer
Parking
- Total parking spaces:2
- Parking description:Paved Drive
New listings near 8 Timrod Drive
- Coming Soon
 Listed by ERA$349,900Coming Soon4 beds 3 baths1,952 sq. ft.
27 Pomona Road #27, Worcester, MA 01602
MLS# 73584188Listed by: ERA Key Realty Services - Worcester - Coming Soon
 Listed by ERA$299,900Coming Soon1 beds 1 baths814 sq. ft.
4 Pomona Rd, Worcester, MA 01602
MLS# 73582117Listed by: ERA Key Realty Services - Worcester - New
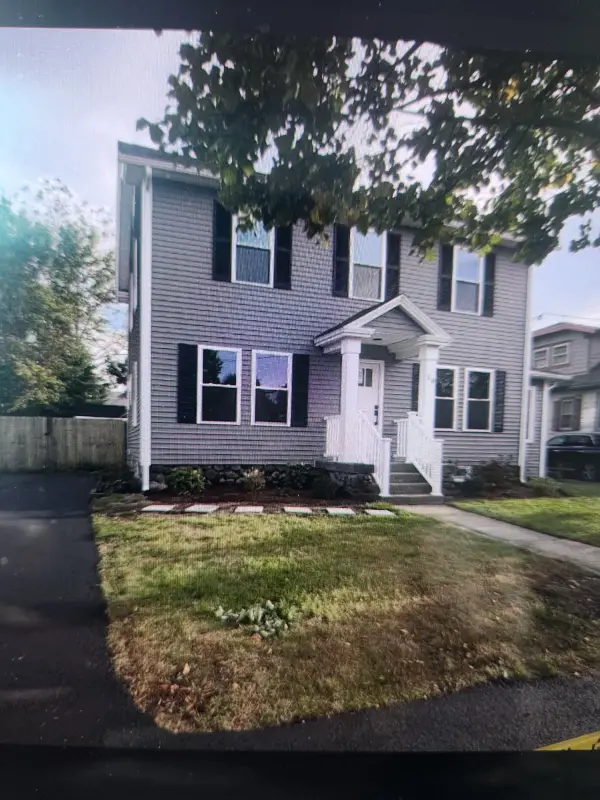 $499,900Active3 beds 2 baths1,876 sq. ft.
10 Arbutus Rd, Worcester, MA 01606
MLS# 73585163Listed by: JDS Realty Group - Open Sat, 12 to 1pmNew
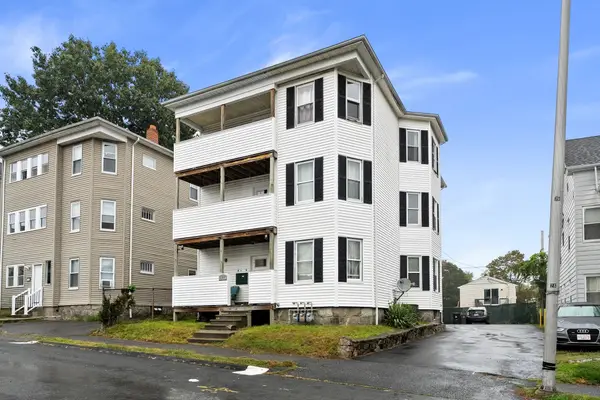 $920,000Active9 beds 3 baths4,644 sq. ft.
177 Fairmont Ave, Worcester, MA 01604
MLS# 73585015Listed by: Vicente Realty, LLC - New
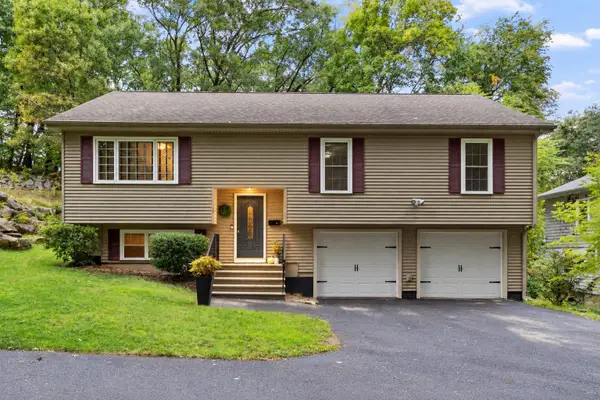 $495,000Active3 beds 3 baths2,098 sq. ft.
17 Teddy Road, Worcester, MA 01603
MLS# 73584957Listed by: Keller Williams Realty - New
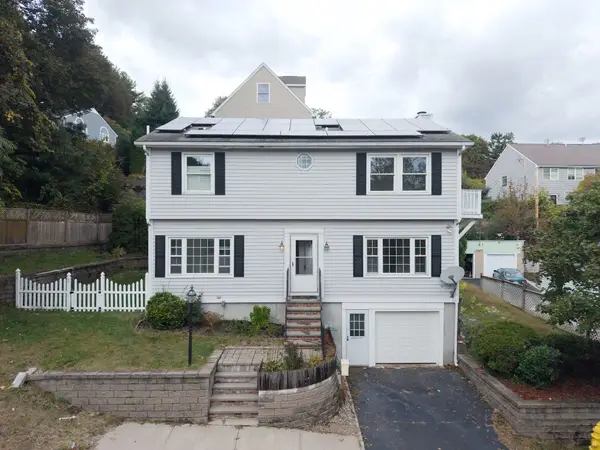 $459,900Active4 beds 3 baths1,944 sq. ft.
24 Ellsmere St, Worcester, MA 01604
MLS# 73584980Listed by: Century 21 XSELL REALTY - Open Fri, 5:30 to 6:30pmNew
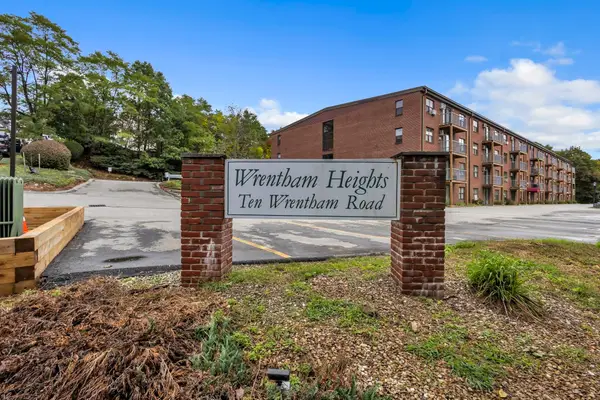 $269,900Active2 beds 2 baths1,225 sq. ft.
10 Wrentham Rd #108, Worcester, MA 01602
MLS# 73584934Listed by: Settlers Realty Group, LLC - New
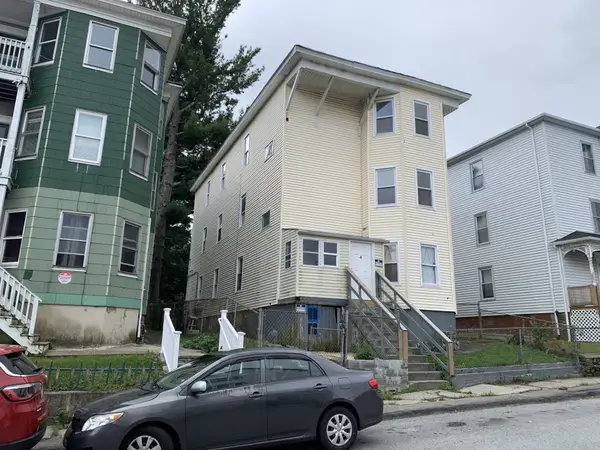 $625,000Active9 beds 4 baths3,936 sq. ft.
4 Mott St, Worcester, MA 01604
MLS# 73584944Listed by: Parent Real Estate - Open Sat, 12:30 to 2:30pmNew
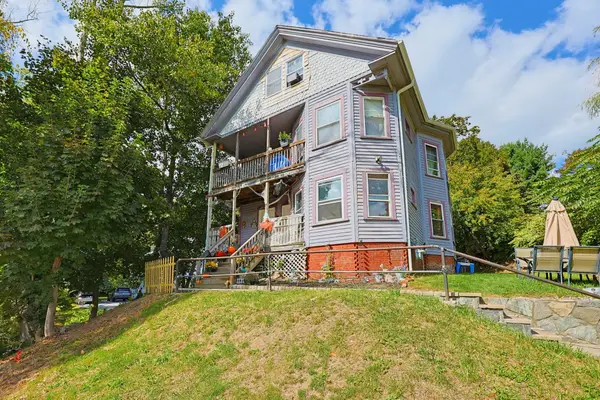 $650,000Active10 beds 3 baths4,096 sq. ft.
1550-1552 Main St., Worcester, MA 01603
MLS# 73584831Listed by: Coldwell Banker First Quality Realty


Protect your home and budget from life's surprises with an Assurant Home Warranty, backed by a partner that supports you through every step of homeownership. Explore Plans.
© 2023 - 2026 ERA Franchise Systems LLC. All rights reserved. ERA Franchise Systems LLC fully supports the principles of the Fair Housing Act and the Equal Opportunity Act. ERA, ERA Real Estate powered, and their respective logos are registered service marks of ERA Franchise Systems LLC. Each office is independently owned and operated.