
771 W Yarmouth Road, Yarmouth Port, MA 02675
Local realty services provided by:ERA M. Connie Laplante Real Estate
771 W Yarmouth Road,Yarmouth, MA 02675
$595,000
- 3 Beds
- 2 Baths
- 1,212 sq. ft.
- Single family
- Active
Upcoming open houses
- Fri, Aug 0702:00 pm - 04:00 pm
- Sun, Aug 0911:00 am - 01:00 pm
Listed by: david perry
Office: keller williams realty
MLS#:73554094
Source:MLSPIN
Price summary
- Price:$595,000
- Price per sq. ft.:$490.92
About this home
Welcome to this charming ranch-style home in the Mid-Cape area. This 3-bedroom, 1 full bath and 1 half bath home offers comfortable single-level living with a partially finished walk-out basement, fireplace living room, attic storage, attached garage, and a large deck perfect for relaxing or entertaining. Conveniently located with easy access to the highway, Cape Cod Rail Trail, golf courses, and nearby beaches, this home offers the perfect blend of comfort and Cape Cod living.
Contact an agent
Home facts
- Year built:1977
- Listing ID #:73554094
- Updated:August 03, 2026 at 10:51 AM
Rooms and interior
- Bedrooms:3
- Total bathrooms:2
- Full bathrooms:1
- Half bathrooms:1
- Rooms Total:5
- Flooring:Hardwood, Laminate, Tile, Wood
- Kitchen Description:Dishwasher, Freezer, Microwave, Oven, Refrigerator
- Basement Description:Full, Walk-Out Access
- Living area:1,212 sq. ft.
Heating and cooling
- Heating:Hot Water
Structure and exterior
- Roof:Shingle
- Year built:1977
- Building area:1,212 sq. ft.
- Lot area:0.47 Acres
- Lot Features:Gentle Sloping
- Architectural Style:Ranch
- Exterior Features:Deck
- Foundation Description:Concrete Perimeter
Utilities
- Water:Public
- Sewer:Private Sewer
Finances and disclosures
- Price:$595,000
- Price per sq. ft.:$490.92
- Tax amount:$4,025 (2026)
Features and amenities
- Appliances:Dishwasher, Dryer, Freezer, Microwave, Refrigerator, Washer
- Laundry features:Dryer, Washer
- Amenities:Gas Water Heater
Parking
- Total parking spaces:2
- Parking description:Attached, Paved, Paved Drive
- Garage:Yes
- Garage spaces:1
New listings near 771 W Yarmouth Road
- New
 $695,000Active2 beds 2 baths1,224 sq. ft.
106 Pine Street, Yarmouth, MA 02675
MLS# 73557345Listed by: William Raveis R.E. & Home Services - New
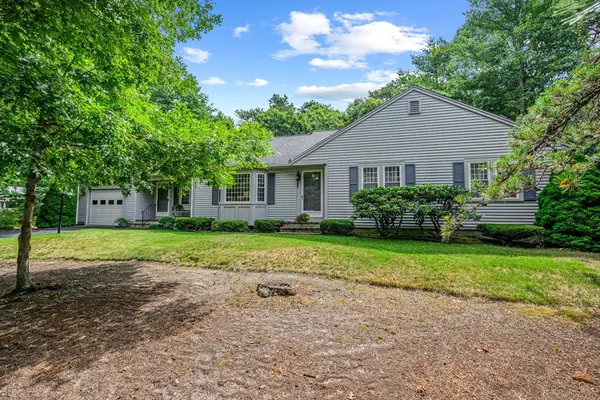 $800,000Active3 beds 2 baths1,542 sq. ft.
52 Greenland Cir, Yarmouth, MA 02675
MLS# 73554519Listed by: Berkshire Hathaway HomeServices Robert Paul Properties - New
 $750,000Active3 beds 2 baths1,542 sq. ft.
50 Ancient Way, Yarmouth, MA 02675
MLS# 73553922Listed by: REMAX Executive Realty 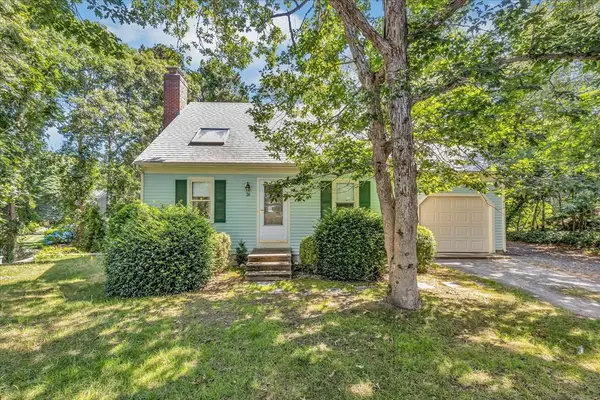 $599,000Active3 beds 2 baths1,176 sq. ft.
26 Richard Rd, Yarmouth, MA 02675
MLS# 73545279Listed by: Keller Williams Realty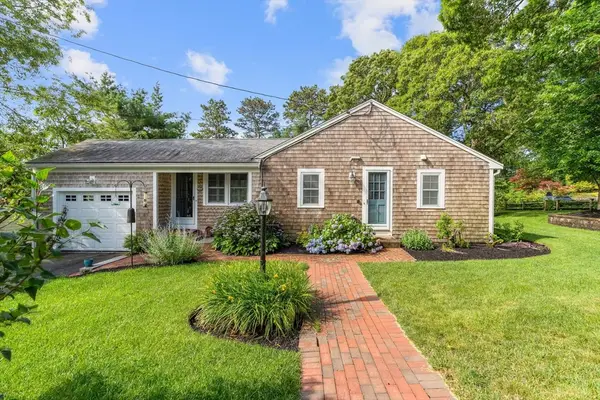 $799,000Active2 beds 2 baths1,580 sq. ft.
864 West Yarmouth Road, Yarmouth, MA 02675
MLS# 73547711Listed by: Property Cape Cod $895,000Active3 beds 3 baths2,102 sq. ft.
976 Route 6a, Yarmouth, MA 02675
MLS# 73537328Listed by: Kinlin Grover Compass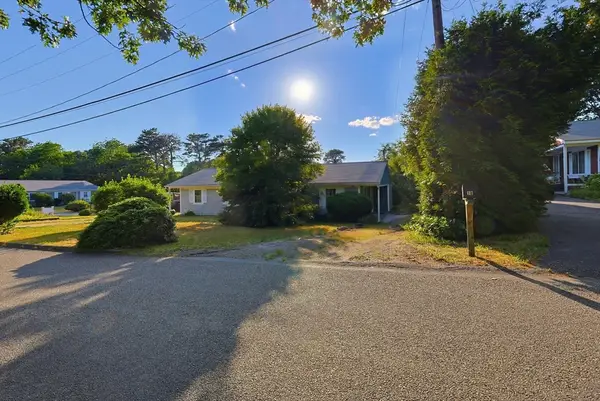 $300,000Active2 beds 1 baths720 sq. ft.
18 Cobb Ave #18, Yarmouth, MA 02675
MLS# 73541958Listed by: Lock and Key Realty Inc.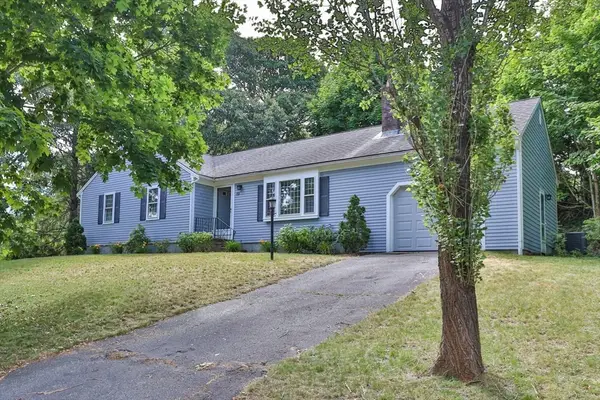 $599,900Active2 beds 3 baths1,304 sq. ft.
89 Pompano Rd, Yarmouth, MA 02675
MLS# 73540806Listed by: William Raveis R.E. & Home Services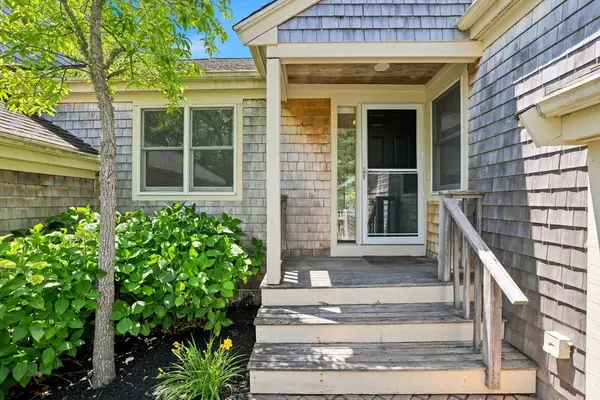 $480,000Active2 beds 2 baths941 sq. ft.
4 Wildflower Lane #4, Yarmouth, MA 02675
MLS# 73538897Listed by: William Raveis Real Estate & Homes Services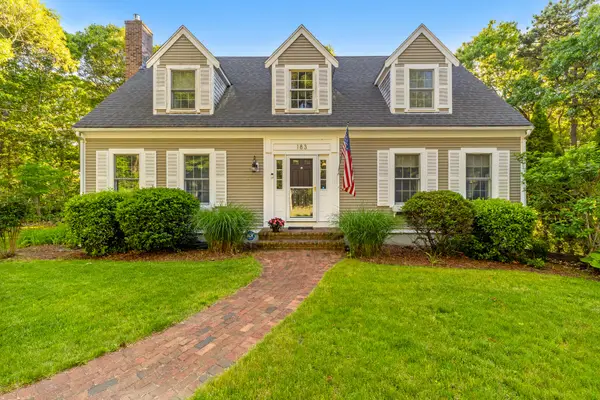 $925,000Active3 beds 3 baths2,529 sq. ft.
183 Pine Street, Yarmouth Port, MA 02675
MLS# 22602850Listed by: REALTY CONSULTANTS OF CAPE COD


Protect your home and budget from life's surprises with an Assurant Home Warranty, backed by a partner that supports you through every step of homeownership. Explore Plans.
© 2023 - 2026 ERA Franchise Systems LLC. All rights reserved. ERA Franchise Systems LLC fully supports the principles of the Fair Housing Act and the Equal Opportunity Act. ERA, ERA Real Estate powered, and their respective logos are registered service marks of ERA Franchise Systems LLC. Each office is independently owned and operated.