
85 Collingwood Drive, Yarmouth Port, MA 02675
Local realty services provided by:ERA Hart Sargis-Breen Real Estate
85 Collingwood Drive,Yarmouth, MA 02675
$595,000
- 2 Beds
- 2 Baths
- - sq. ft.
- Single family
- Sold
Listed by: susan peterson
Office: today real estate, inc.
MLS#:73523682
Source:MLSPIN
Sorry, we are unable to map this address
Price summary
- Price:$595,000
About this home
Experience Northside Cape Cod living in this spacious 2 bedroom, 2 full bath ranch ! Home highlights include a brand new gas furnace, central a/c, 2 car garage & walk-out full basement. The private yard features a patio, enclosed outdoor shower, flowery bushes & small fish pond. The enormous primary bedroom suite has a built-in office area, 2 huge closets & full bathroom. A LR gas stove, Andersen windows, 1st floor laundry & dining room slider to patio enhance this home. Septic has passed! Property's peaceful, ideal location is only 4 homes away from the Taylor-Bray Farm which offers, trails, livestock, gardens, hayrides & boardwalk out to the Black Flats. Oliver's Restaurant & Peterson's Market are around the corner. Scenic Gray's Beach is near with boardwalk to view Bass Hole & Chapin Beach dunes! Isn't it time to enjoy the comfort of a treasured home & explore all that the Cape has to offer ?
Contact an agent
Home facts
- Year built:1979
- Listing ID #:73523682
- Updated:September 05, 2026 at 06:46 AM
Rooms and interior
- Bedrooms:2
- Total bathrooms:2
- Full bathrooms:2
- Rooms Total:5
- Flooring:Carpet, Vinyl
- Kitchen Description:Dishwasher, Microwave, Refrigerator
- Basement Description:Concrete, Full, Garage Access, Unfinished, Walk-Out Access
Heating and cooling
- Cooling:Central Air, Whole House Fan
- Heating:Central, Forced Air, Natural Gas
- Central air:Yes
Structure and exterior
- Roof:Shingle
- Year built:1979
- Lot Features:Cleared, Corner Lot, Gentle Sloping
- Architectural Style:Ranch
- Construction Materials:Frame
- Exterior Features:Garden, Outdoor Shower, Patio, Rain Gutters
- Foundation Description:Concrete Perimeter
Utilities
- Water:Public
- Sewer:Private Sewer
Finances and disclosures
- Price:$595,000
- Tax amount:$4,802 (2026)
Features and amenities
- Appliances:Dishwasher, Dryer, Microwave, Refrigerator, Washer
- Laundry features:Dryer, Electric Dryer Hookup, First Floor, Washer, Washer Hookup
- Amenities:Gas Water Heater
Parking
- Total parking spaces:7
- Parking description:Attached, Garage Door Opener, Off Street, Paved, Paved Drive, Storage
- Garage:Yes
- Garage spaces:2
New listings near 85 Collingwood Drive
- New
 $999,900Active3 beds 3 baths2,251 sq. ft.
19 Elmcroft Way, Yarmouth, MA 02675
MLS# 73570508Listed by: Today Real Estate, Inc. 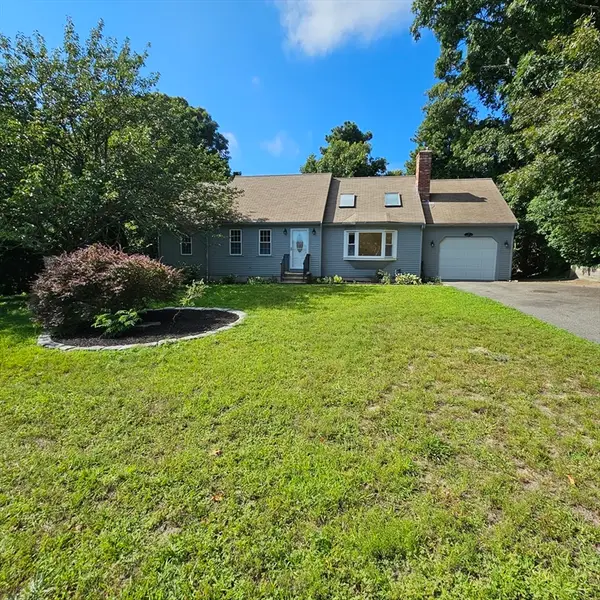 $650,000Active3 beds 2 baths1,986 sq. ft.
78 Barnacle, Yarmouth, MA 02675
MLS# 73566423Listed by: Cape Cod Viking Real Estate, LLC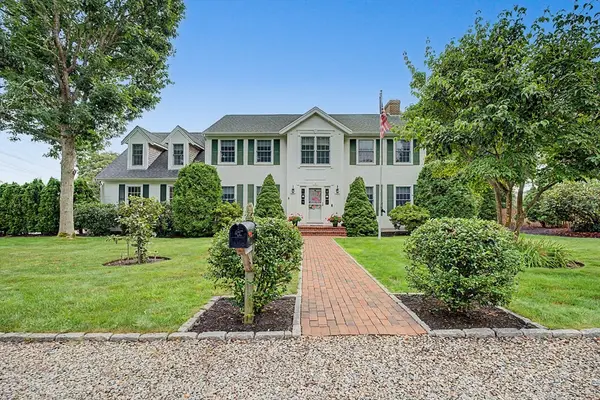 $998,500Active3 beds 3 baths2,722 sq. ft.
12 Gordon Ln, Yarmouth, MA 02675
MLS# 73565767Listed by: Lamacchia Realty, Inc.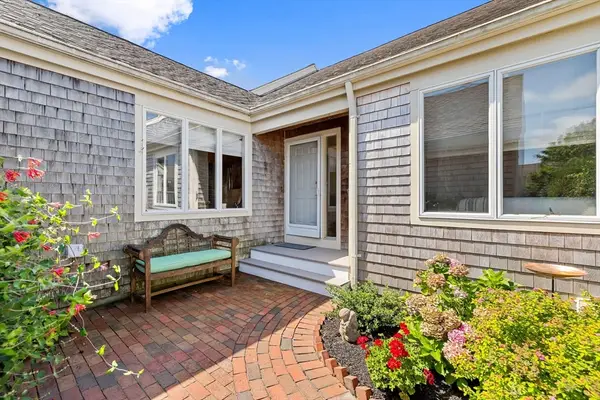 $615,000Active2 beds 2 baths1,154 sq. ft.
13 John Hall Cartway #13, Yarmouth, MA 02675
MLS# 73565464Listed by: William Raveis Real Estate & Homes Services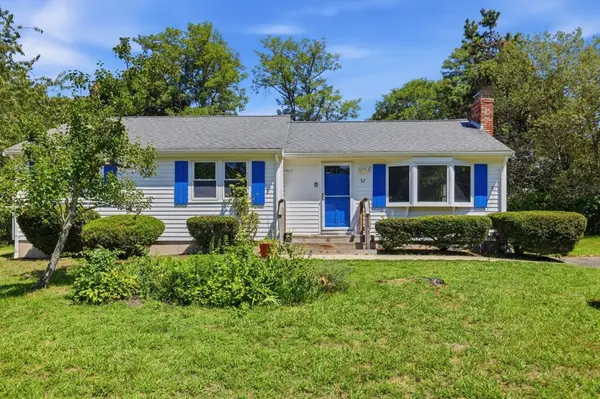 $549,900Active3 beds 2 baths1,064 sq. ft.
52 Arrowhead Dr., Yarmouth, MA 02675
MLS# 73564800Listed by: LAER Realty Partners $580,000Active2 beds 3 baths1,251 sq. ft.
22 Blueberry Path #22, Yarmouth, MA 02601
MLS# 73560910Listed by: Gibson Sotheby's International Realty $645,000Active2 beds 2 baths1,392 sq. ft.
6 Shaker House Rd, Yarmouth, MA 02675
MLS# 73560757Listed by: William Raveis Real Estate & Homes Services $695,000Active2 beds 2 baths1,224 sq. ft.
106 Pine Street, Yarmouth, MA 02675
MLS# 73557345Listed by: William Raveis R.E. & Home Services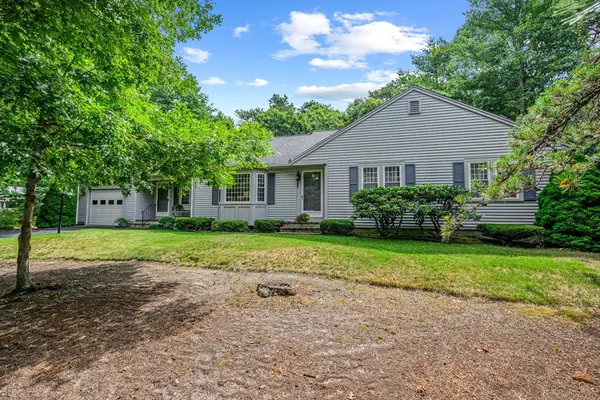 $800,000Active3 beds 2 baths1,542 sq. ft.
52 Greenland Cir, Yarmouth, MA 02675
MLS# 73554519Listed by: Berkshire Hathaway HomeServices Robert Paul Properties $699,000Active3 beds 2 baths1,542 sq. ft.
50 Ancient Way, Yarmouth, MA 02675
MLS# 73553922Listed by: REMAX Executive Realty


Protect your home and budget from life's surprises with an Assurant Home Warranty, backed by a partner that supports you through every step of homeownership. Explore Plans.
© 2023 - 2026 ERA Franchise Systems LLC. All rights reserved. ERA Franchise Systems LLC fully supports the principles of the Fair Housing Act and the Equal Opportunity Act. ERA, ERA Real Estate powered, and their respective logos are registered service marks of ERA Franchise Systems LLC. Each office is independently owned and operated.