
129 Driftwood Ln, Yarmouth, MA 02664
Local realty services provided by:Cohn & Company ERA Powered
129 Driftwood Ln,Yarmouth, MA 02664
$1,799,000
- 4 Beds
- 5 Baths
- 3,612 sq. ft.
- Single family
- Active
Listed by: annabelle pereira
Office: griffin realty group
MLS#:73582938
Source:MLSPIN
Price summary
- Price:$1,799,000
- Price per sq. ft.:$498.06
About this home
Privately set on more than an acre near Follins Pond and the Bass River, this completely reimagined Cape Cod home offers exceptional space, privacy, and effortless living. Renovated from the ground up, featuring four spacious ensuite bedrooms, including a first-floor suite, and all-new major systems. At the heart of the home, a stunning chef's kitchen with generous center island and butler's pantry opens to a welcoming family room with gas fireplace. A separate living room with wood-burning fireplace provides an inviting gathering space, while the dining room flows seamlessly to the screened porch. Beautiful hardwood floors, thoughtfully appointed bathrooms, a mudroom with laundry, and a powder room complete the interior. Outside, the expansive wraparound deck and screened porch create an ideal setting for summer entertaining and relaxed living. Professionally landscaped grounds offer privacy and space to enjoy the outdoors, complemented by a brand-new irrigation system. New plumbing, electrical, heating, central air, windows, roof, and siding throughout provide peace of mind. Conveniently located near beaches, boating, golf, marinas, shops, and restaurants, this move-in-ready home offers a refined Cape Cod lifestyle in a private setting....
Contact an agent
Home facts
- Year built:1963
- Listing ID #:73582938
- Updated:September 27, 2026 at 10:50 AM
Rooms and interior
- Bedrooms:4
- Total bathrooms:5
- Full bathrooms:4
- Half bathrooms:1
- Rooms Total:10
- Flooring:Flooring - Stone/Ceramic Tile, Hardwood, Tile
- Dining Description:Deck - Exterior, Exterior Access, Hardwood, Recessed Lighting, Remodeled, Slider
- Kitchen Description:Breakfast Bar / Nook, Dishwasher, Flooring - Hardwood, Gas Stove, Kitchen Island, Lighting - Overhead, Lighting - Sconce, Microwave, Pantry, Range, Recessed Lighting, Refrigerator, Remodeled, Stainless Steel Appliances, Storage, Wet Bar, Wine Refrigerator
- Basement Description:Full, Walk-Out Access
- Living area:3,612 sq. ft.
Heating and cooling
- Cooling:5 Cooling Zones, Central Air, Ductless, Heat Pump
- Heating:Central, Ductless, Forced Air, Heat Pump, Natural Gas
- Central air:Yes
Structure and exterior
- Roof:Shingle
- Year built:1963
- Building area:3,612 sq. ft.
- Lot area:1.1 Acres
- Lot Features:Corner Lot, Wooded
- Architectural Style:Cape
- Exterior Features:Deck, Deck - Composite, Decorative Lighting, Outdoor Shower, Patio, Porch - Enclosed, Professional Landscaping, Rain Gutters, Screened, Sprinkler System
- Foundation Description:Concrete Perimeter
Utilities
- Water:Public
- Sewer:Private Sewer
Finances and disclosures
- Price:$1,799,000
- Price per sq. ft.:$498.06
Features and amenities
- Appliances:Dishwasher, Dryer, Microwave, Range, Refrigerator, Washer, Wine Refrigerator
- Laundry features:Dryer, Dryer Hookup - Gas, First Floor, Washer, Washer Hookup
- Amenities:Ceiling Fan(s), Closet, Closet/Cabinets - Custom Built, Recessed Lighting, Slider
Parking
- Total parking spaces:8
- Parking description:Detached, Garage Door Opener, Paved, Paved Drive
- Garage:Yes
- Garage spaces:2
New listings near 129 Driftwood Ln
- Coming Soon
 $625,000Coming Soon2 beds 2 baths1,396 sq. ft.
844 W Yarmouth, Yarmouth, MA 02675
MLS# 73582751Listed by: Sotheby's International Realty - New
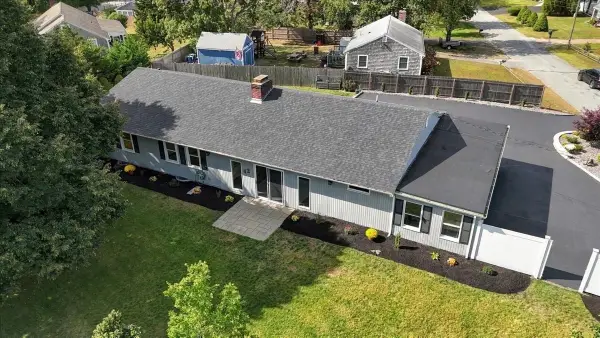 $760,000Active3 beds 2 baths2,176 sq. ft.
42 Hazelmoor Rd, Yarmouth, MA 02664
MLS# 73582919Listed by: LAER Realty Partners - New
 $429,000Active2 beds 1 baths680 sq. ft.
12 Lake Rd E, Yarmouth, MA 02673
MLS# 73582868Listed by: Conway - Wareham - New
 $199,000Active0.23 Acres
Lot 2-B Pondview Ave, Yarmouth, MA 02673
MLS# 73582452Listed by: LAER Realty Partners - New
 $875,000Active3 beds 3 baths1,793 sq. ft.
44 Mayflower Ter, Yarmouth, MA 02664
MLS# 73582061Listed by: William Raveis Real Estate & Homes Services - New
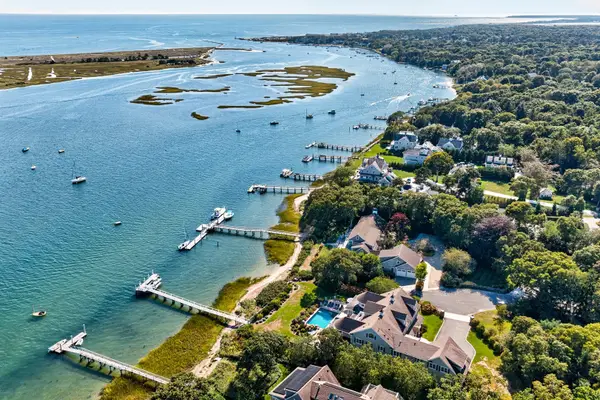 $13,900,000Active7 beds 10 baths9,404 sq. ft.
28 Aunt Ediths Rd, Yarmouth, MA 02664
MLS# 73580848Listed by: Berkshire Hathaway HomeServices Robert Paul Properties - New
 $367,500Active2 beds 2 baths1,056 sq. ft.
57 Taft Rd, Yarmouth, MA 02673
MLS# 73580694Listed by: Keller Williams South Watuppa - New
 $699,000Active2 beds 4 baths1,344 sq. ft.
96 Shaker House Road, Yarmouth, MA 02675
MLS# 73571312Listed by: William Raveis Real Estate & Homes Services - New
 $699,000Active3 beds 4 baths2,368 sq. ft.
52 Early Redberry Ln, Yarmouth, MA 02675
MLS# 73580453Listed by: William Raveis Real Estate & Homes Services


Protect your home and budget from life's surprises with an Assurant Home Warranty, backed by a partner that supports you through every step of homeownership. Explore Plans.
© 2023 - 2026 ERA Franchise Systems LLC. All rights reserved. ERA Franchise Systems LLC fully supports the principles of the Fair Housing Act and the Equal Opportunity Act. ERA, ERA Real Estate powered, and their respective logos are registered service marks of ERA Franchise Systems LLC. Each office is independently owned and operated.