
4728 Parkside Dr, Baltimore, MD 21206
Local realty services provided by:O'BRIEN REALTY ERA POWERED
4728 Parkside Dr,Baltimore, MD 21206
$254,900
- 4 Beds
- 2 Baths
- - sq. ft.
- Townhouse
- Sold
Listed by: ronald c russell
Office: taylor properties
MLS#:MDBA2221982
Source:BRIGHTMLS
Sorry, we are unable to map this address
Price summary
- Price:$254,900
About this home
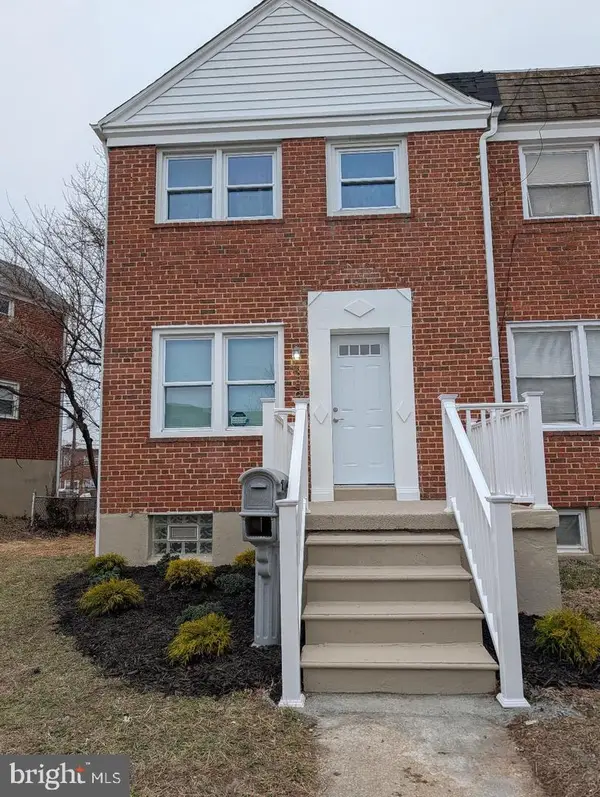
Welcome home to this stunning, remodeled end-of-group townhome offering the perfect blend of modern luxury, urban convenience, and exceptional outdoor space. From the moment you arrive, the expansive corner lot sets this property apart—providing a massive side and backyard area that is absolutely perfect for summer BBQs, outdoor dining, and entertaining guests.
Step inside to discover a bright, modern, open-concept floor layout designed for today’s living. The spacious main level flows effortlessly into a brand-new, gourmet kitchen equipped with sleek finishes, premium countertops, and contemporary styling. This home has been updated, featuring completely new, spa-like bathrooms with elegant tile work and modern fixtures.
Enjoy Off-Street parking in your fenced in yard and a park with Playground just across the street.
Location, Location, Location! Nestled in Baltimore City, this home offers unbeatable commuter access, sitting just minutes from I-95 for an effortless drive to Washington D.C., BWI, or surrounding counties. Even better, you are just a short drive from everything Baltimore has to offer—from the vibrant dining and nightlife of Canton, Fells Point, and the Inner Harbor, to world-class hospitals, museums, and sports stadiums....
Contact an agent
Home facts
- Year built:1956
- Subdivision & Development:HERRING RUN PARK
- Listing ID #:MDBA2221982
- Added:62 day(s) ago
- Updated:September 03, 2026 at 10:45 AM
Rooms and interior
- Bedrooms:4
- Total bathrooms:2
- Full bathrooms:2
- Dining Description:Combination Dining/Living, Combination Kitchen/Dining
- Kitchen Description:Built-In Microwave, Carpet, Crown Moldings, Exhaust Fan, Kitchen - Gourmet, Kitchen - Island, Oven/Range - Gas, Recessed Lighting, Refrigerator, Upgraded Countertops, Water Heater
- Bedroom Description:Carpet
- Basement:Yes
- Basement Description:Fully Finished, Heated, Improved, Outside Entrance, Rear Entrance, Sump Pump, Walkout Stairs, Windows
Heating and cooling
- Cooling:Central A/C
- Heating:Forced Air, Natural Gas
Structure and exterior
- Roof:Shingle
- Year built:1956
- Lot Features:Corner, Level
- Architectural Style:Federal
- Construction Materials:Brick
- Exterior Features:Outbuilding(s)
- Foundation Description:Block
- Levels:3 Story
Utilities
- Water:Public
- Sewer:Public Sewer
Finances and disclosures
- Price:$254,900
- Tax amount:$3,244 (2026)
Features and amenities
- Amenities:Attic, Carpet, Crown Moldings, Recessed Lighting
Parking
- Parking description:Off Street, On Street
New listings near 4728 Parkside Dr
- Coming Soon
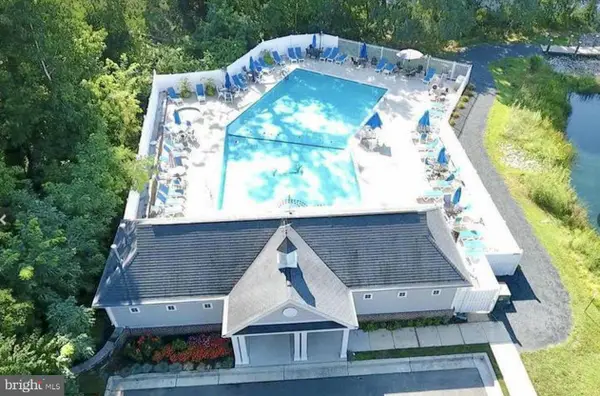 $525,000Coming Soon5 beds 4 baths2,812 sq. ft.
1715 Newport Cir, BALTIMORE, MD 21221
MLS# MDBC2174882Listed by: EXECUHOME REALTY - Coming SoonOpen Sun, 12 to 2pm
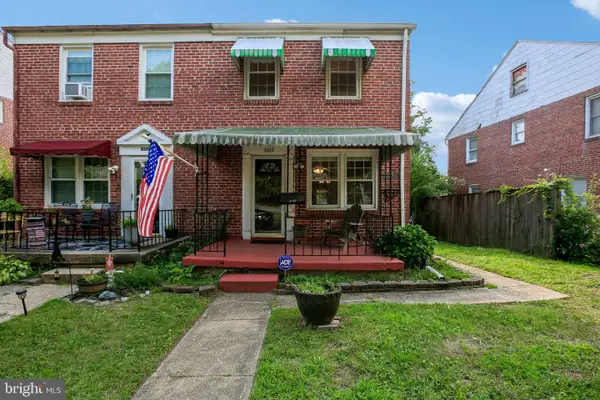 $210,000Coming Soon3 beds 2 baths1,122 sq. ft.
3109 Moravia Rd, BALTIMORE, MD 21214
MLS# MDBA2229776Listed by: RE/MAX EXECUTIVE - Coming Soon
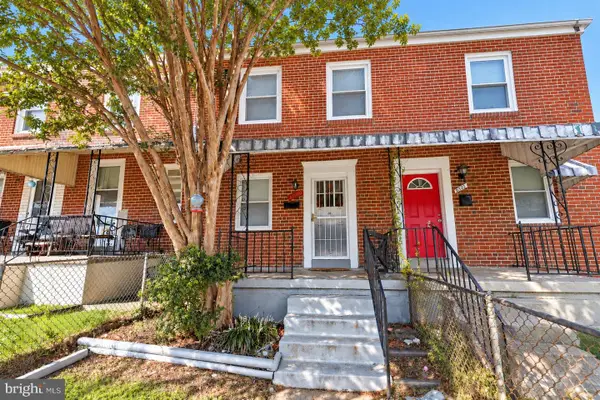 $154,900Coming Soon2 beds 2 baths1,050 sq. ft.
6320 Brown Ave, BALTIMORE, MD 21224
MLS# MDBA2230110Listed by: WINNING EDGE - Coming Soon
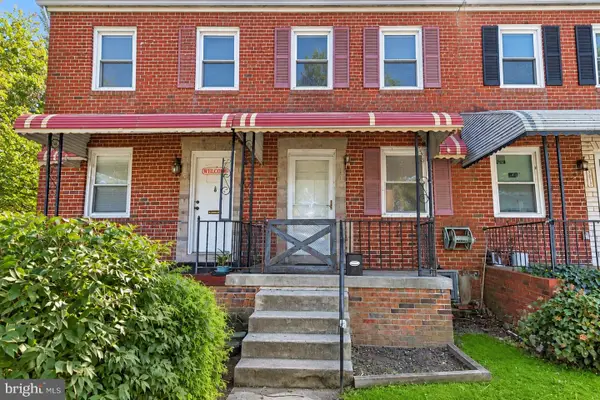 $154,900Coming Soon2 beds 1 baths1,050 sq. ft.
6321 Brown Ave, BALTIMORE, MD 21224
MLS# MDBA2230114Listed by: WINNING EDGE - Coming Soon
 $240,000Coming Soon3 beds 2 baths1,122 sq. ft.
3830 Bonview, BALTIMORE, MD 21213
MLS# MDBA2230136Listed by: KELLER WILLIAMS LEGACY - Coming Soon
 $419,000Coming Soon3 beds 4 baths2,000 sq. ft.
1434 Andre St, BALTIMORE, MD 21230
MLS# MDBA2230142Listed by: CUMMINGS & CO. REALTORS - Coming Soon
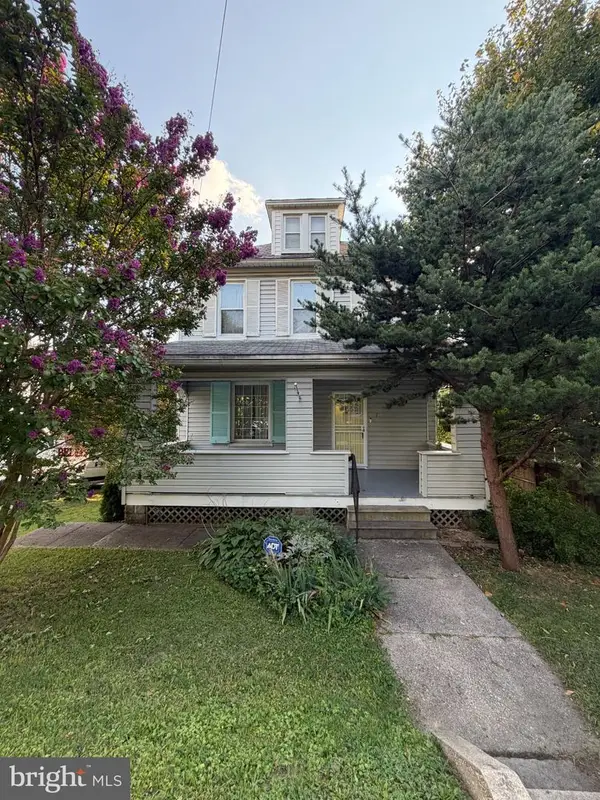 $320,000Coming Soon3 beds 2 baths2,116 sq. ft.
7 Maple Ave, BALTIMORE, MD 21206
MLS# MDBC2174612Listed by: EXP REALTY, LLC - Coming Soon
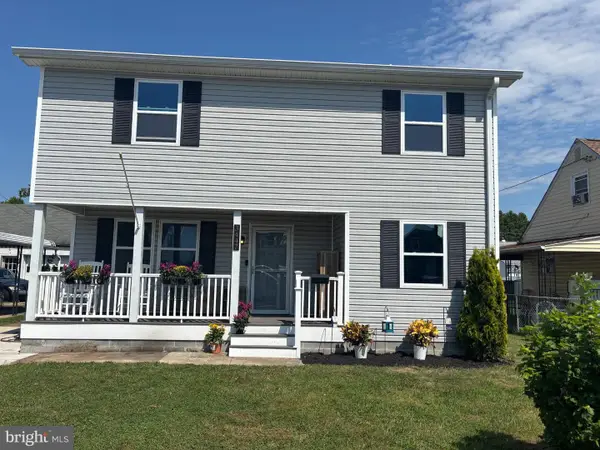 $374,900Coming Soon4 beds 3 baths1,860 sq. ft.
3447 Yardley Dr, BALTIMORE, MD 21222
MLS# MDBC2174844Listed by: RE/MAX COMPONENTS - Coming Soon
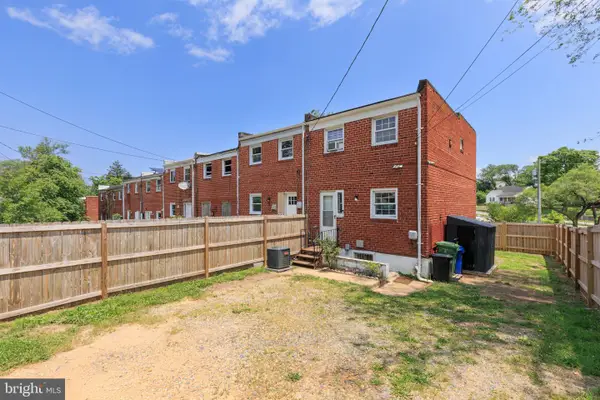 $195,000Coming Soon3 beds 2 baths1,488 sq. ft.
3826 W Bay, BALTIMORE, MD 21225
MLS# MDBA2230040Listed by: SAMSON PROPERTIES - Coming Soon
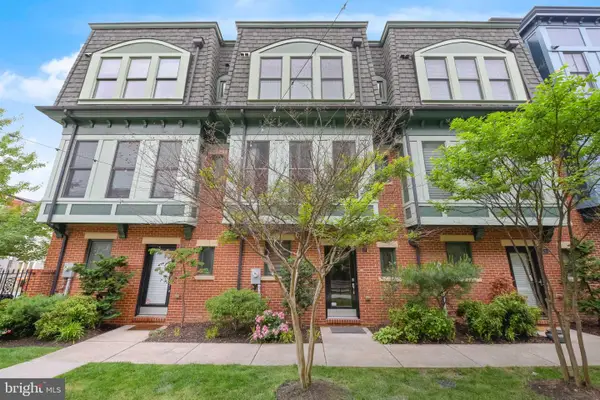 $449,900Coming Soon3 beds 4 baths2,118 sq. ft.
27 Yogurt Ln, BALTIMORE, MD 21231
MLS# MDBA2230054Listed by: CUMMINGS & CO. REALTORS


Protect your home and budget from life's surprises with an Assurant Home Warranty, backed by a partner that supports you through every step of homeownership. Explore Plans.
© 2023 - 2026 ERA Franchise Systems LLC. All rights reserved. ERA Franchise Systems LLC fully supports the principles of the Fair Housing Act and the Equal Opportunity Act. ERA, ERA Real Estate powered, and their respective logos are registered service marks of ERA Franchise Systems LLC. Each office is independently owned and operated.