
609 Kildonan Ct, Bel Air, MD 21015
Local realty services provided by:ERA Central Realty Group
609 Kildonan Ct,Bel Air, MD 21015
$374,000
- 3 Beds
- 3 Baths
- 2,052 sq. ft.
- Townhouse
- Active
Listed by: rebecca a zivkovic, anastasia marie zivkovic palmer
Office: cummings & co realtors
MLS#:MDHR2055910
Source:BRIGHTMLS
Price summary
- Price:$374,000
- Price per sq. ft.:$182.26
- Monthly HOA dues:$41
About this home
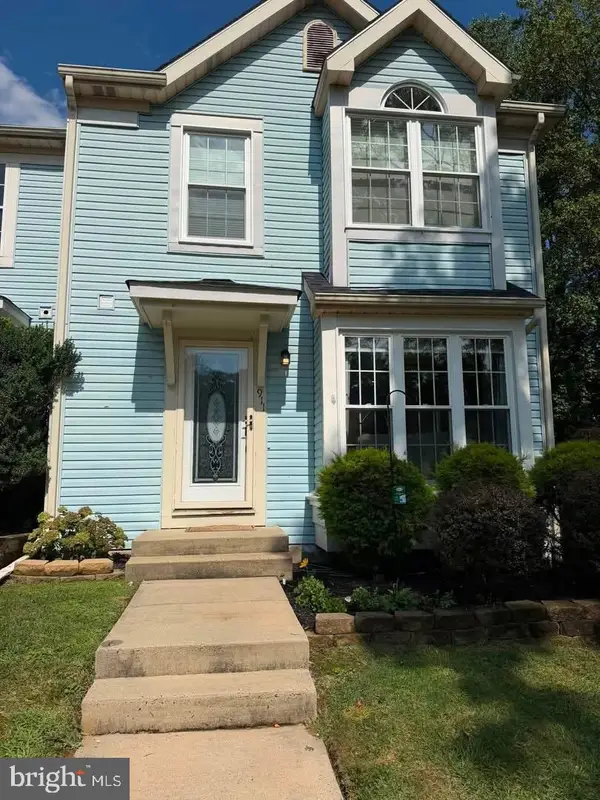
Welcome to 609 Kildonan Court in the sought-after Fountain Glen community! This beautifully maintained end-of-group townhome offers the perfect combination of space, style, comfort, and convenience. Inside, you’ll find luxury vinyl plank flooring throughout, neutral paint colors, and a bright, inviting floor plan ready for its next owner. Major updates include newer energy-efficient windows, a newer HVAC system (both indoor and outdoor units), several stainless steel appliances, and a brand-new microwave, providing peace of mind and modern efficiency.
The main level features spacious living and dining areas, an eat-in kitchen, and direct access to the rear deck—perfect for morning coffee, outdoor dining, or entertaining guests. Upstairs, you’ll find comfortable bedrooms and well-appointed baths, while the fully finished walk-out lower level provides valuable additional living space ideal for a family room, home office, gym, or media room. The lower level also includes a dedicated laundry room with a rough-in for a future bathroom, offering added flexibility and potential for future customization.
Step outside to the covered patio beneath the deck, creating a second outdoor living area that's perfect for relaxing and enjoying the backyard. As an end-of-group home, you'll appreciate the added privacy, extra natural light, and larger lot.
Conveniently located just minutes from shopping, dining, and everyday conveniences, including the Festival at Bel Air, Harford Mall area, Downtown Bel Air, and numerous parks and recreation options. Commuters will love the easy access to Route 24, Route 1, I-95, and APG. Don’t miss your opportunity to own this move-in ready home in one of Bel Air’s most convenient locations!...
Contact an agent
Home facts
- Year built:1991
- Subdivision & Development:FOUNTAIN GLEN
- Listing ID #:MDHR2055910
- Added:79 day(s) ago
- Updated:August 21, 2026 at 01:53 PM
Rooms and interior
- Bedrooms:3
- Total bathrooms:3
- Full bathrooms:2
- Half bathrooms:1
- Dining Description:Dining Room
- Kitchen Description:Dishwasher, Disposal, Kitchen - Eat-In, Microwave, Oven/Range - Electric, Refrigerator
- Bedroom Description:Primary Bedroom
- Basement:Yes
- Basement Description:Fully Finished, Walkout Level
- Living area:2,052 sq. ft.
Heating and cooling
- Cooling:Central A/C
- Heating:Electric, Heat Pump(s)
Structure and exterior
- Year built:1991
- Building area:2,052 sq. ft.
- Lot area:0.1 Acres
- Construction Materials:Vinyl Siding
- Foundation Description:Permanent
- Levels:3 Story
Schools
- Middle school:SOUTHAMPTON
Utilities
- Water:Public
- Sewer:Public Sewer
Finances and disclosures
- Price:$374,000
- Price per sq. ft.:$182.26
- Tax amount:$3,120 (2025)
Features and amenities
- Laundry features:Dryer, Washer, Washer/Dryer Hookups Only
- Amenities:Chair Railings
New listings near 609 Kildonan Ct
- Coming Soon
 $735,000Coming Soon4 beds 4 baths3,976 sq. ft.
30 Huntington Pl, BEL AIR, MD 21014
MLS# MDHR2059226Listed by: BERKSHIRE HATHAWAY HOMESERVICES HOMESALE REALTY - Coming Soon
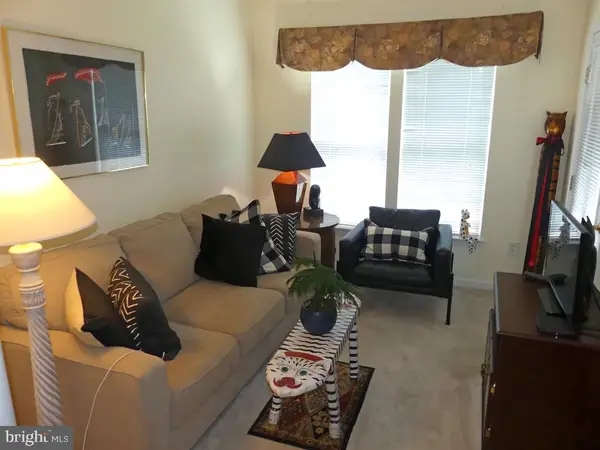 $285,000Coming Soon2 beds 2 baths1,335 sq. ft.
117 Nichols St #f, BEL AIR, MD 21014
MLS# MDHR2059162Listed by: LONG & FOSTER REAL ESTATE, INC. - Coming Soon
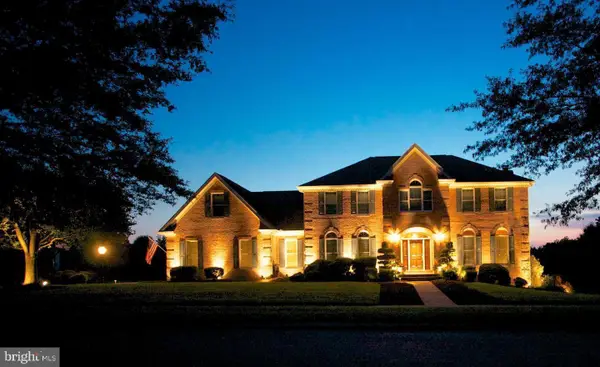 $892,000Coming Soon4 beds 4 baths4,226 sq. ft.
948 Glenangus Dr, BEL AIR, MD 21015
MLS# MDHR2059144Listed by: CUMMINGS & CO REALTORS - Coming Soon
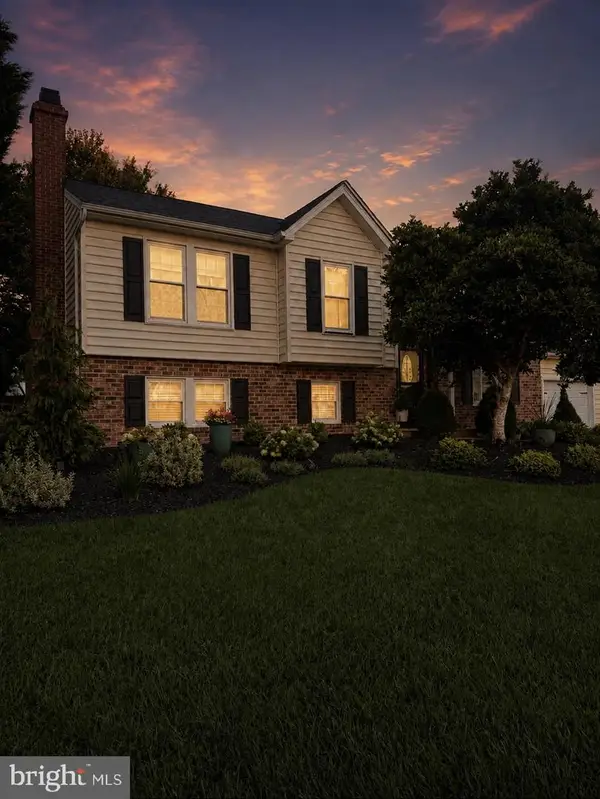 $584,900Coming Soon4 beds 2 baths2,106 sq. ft.
1004 Peppard Dr, BEL AIR, MD 21014
MLS# MDHR2059146Listed by: CUMMINGS & CO REALTORS - Coming Soon
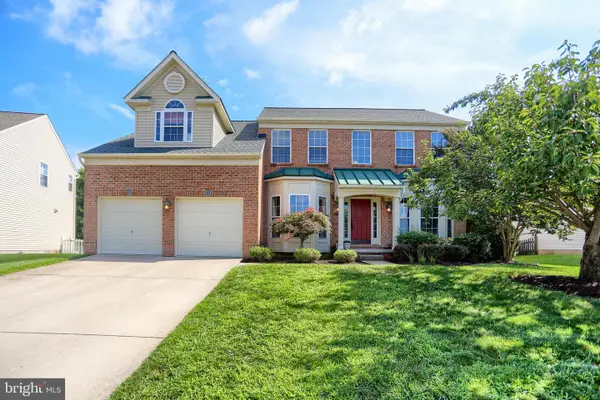 $699,000Coming Soon4 beds 4 baths2,548 sq. ft.
306 Brunswick Dr, BEL AIR, MD 21015
MLS# MDHR2058816Listed by: BERKSHIRE HATHAWAY HOMESERVICES HOMESALE REALTY - Coming SoonOpen Wed, 5:30 to 7pm
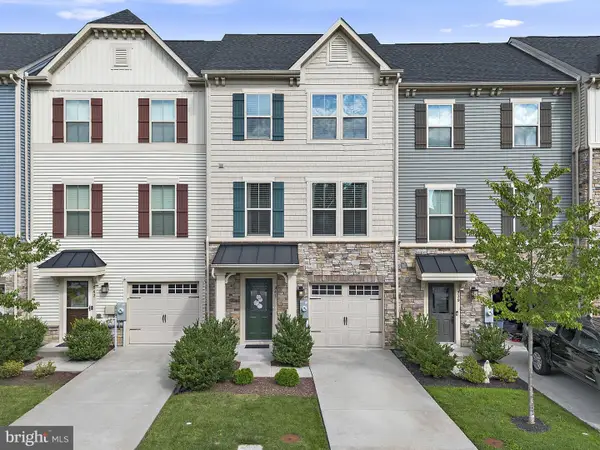 $439,000Coming Soon3 beds 4 baths2,320 sq. ft.
941 Dawes Ct, BEL AIR, MD 21014
MLS# MDHR2059056Listed by: SAMSON PROPERTIES - Coming Soon
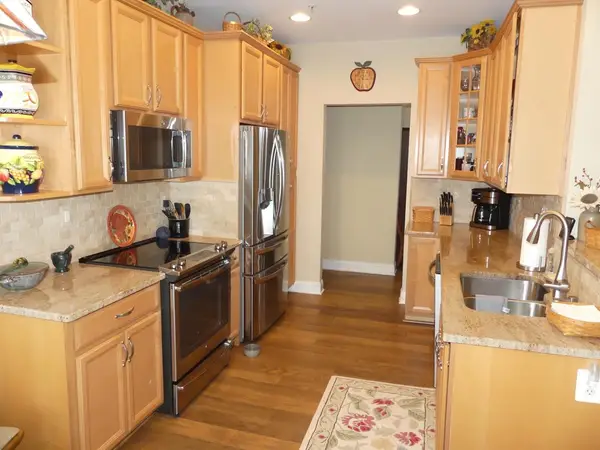 $319,900Coming Soon3 beds 2 baths1,240 sq. ft.
1817 Selvin Dr #401 & #7 Garage, BEL AIR, MD 21015
MLS# MDHR2058962Listed by: LONG & FOSTER REAL ESTATE, INC. - Coming Soon
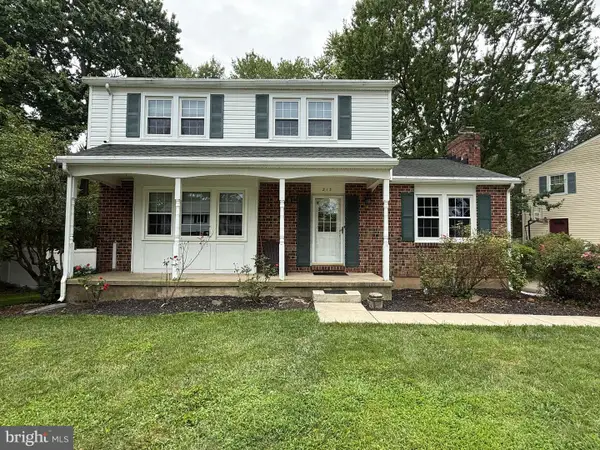 $350,000Coming Soon4 beds 3 baths2,487 sq. ft.
213 Princeton Ln, BEL AIR, MD 21014
MLS# MDHR2058916Listed by: CUMMINGS & CO REALTORS - Coming Soon
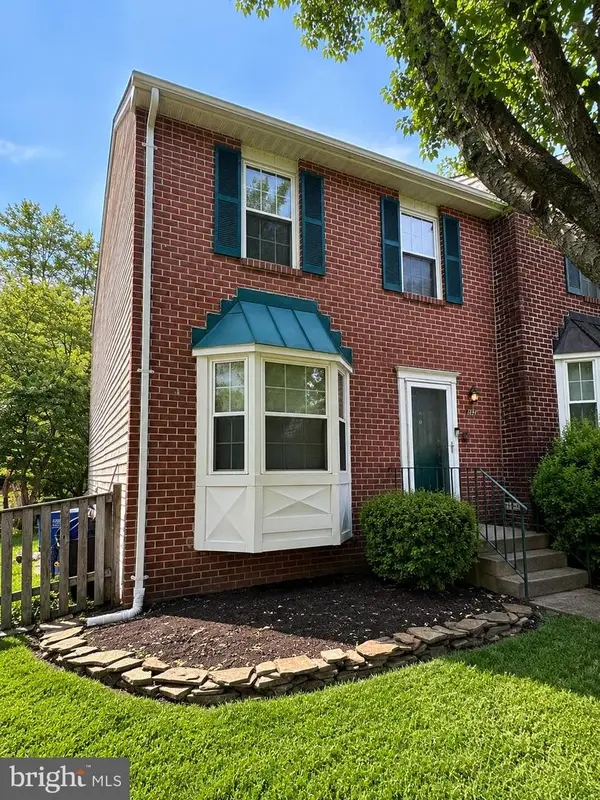 $335,000Coming Soon3 beds 4 baths1,680 sq. ft.
842 Ellicott Dr, BEL AIR, MD 21015
MLS# MDHR2058698Listed by: COMPASS HOME GROUP, LLC - Coming Soon
 $344,900Coming Soon3 beds 4 baths1,680 sq. ft.
911 Cheswold Ct #a6, BEL AIR, MD 21014
MLS# MDHR2058866Listed by: COMPASS HOME GROUP, LLC


Protect your home and budget from life's surprises with an Assurant Home Warranty, backed by a partner that supports you through every step of homeownership. Explore Plans.
© 2023 - 2026 ERA Franchise Systems LLC. All rights reserved. ERA Franchise Systems LLC fully supports the principles of the Fair Housing Act and the Equal Opportunity Act. ERA, ERA Real Estate powered, and their respective logos are registered service marks of ERA Franchise Systems LLC. Each office is independently owned and operated.