
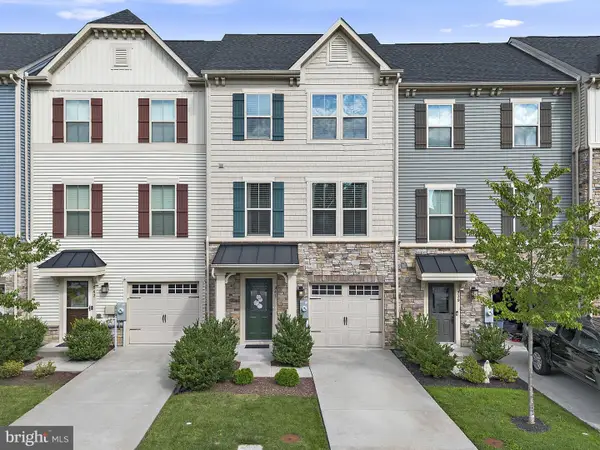
732 Orley Pl, Bel Air, MD 21014
Local realty services provided by:ERA Byrne Realty
732 Orley Pl,Bel Air, MD 21014
$290,000
- 3 Beds
- 2 Baths
- 1,830 sq. ft.
- Townhouse
- Pending
Listed by: denise garono lancelotta
Office: coldwell banker realty
MLS#:MDHR2057286
Source:BRIGHTMLS
Price summary
- Price:$290,000
- Price per sq. ft.:$158.47
- Monthly HOA dues:$24.5
About this home
3 BEDROOM TOWNHOME IN THE CHARMING COMMUNITY OF MAJORS CHOICE LOCATED AT THE END OF A CUL DE SAC. LIVING ROOM WITH BAY WINDOW. KITCHEN OFFERS OAK CABINETRY, BREAKFAST BAR, EAT-IN TABLE SPACE, AND PANTRY. SUNROOM IS BRIGHT WITH VAULTED CEILING AND ATRIUM DOOR WITH STEPS (2026) DOWN TO A LEVEL REAR YARD LOOKING OUT TO A PRETTY VIEW OF TREES. MAIN LEVEL POWDER BATH. PRIMARY BEDROOM IS GOOD SIZED WITH CROWN MOLDING AND ACCESS TO FULL HALL BATH. LOWER LEVEL FAMILY ROOM HAS BEADBOARD ON WALLS AND PERFECT FOR FAMILY TIME. STORAGE/UTILITY ROOM INCLUDES WASHER/DRYER. NEARLY ALL CARPET REPLACED 2026. NEIGHBORHOOD PLAYGROUND. CONVENIENTLY LOCATED TO DOWNTOWN BEL AIR, SCHOOLS, MA & PA TRAIL, SHOPPING, RESTAURANTS, AND SO MUCH MORE.
Contact an agent
Home facts
- Year built:1988
- Subdivision & Development:MAJORS CHOICE
- Listing ID #:MDHR2057286
- Added:46 day(s) ago
- Updated:August 23, 2026 at 07:50 AM
Rooms and interior
- Bedrooms:3
- Total bathrooms:2
- Full bathrooms:1
- Half bathrooms:1
- Flooring:Carpet, Hardwood, Vinyl
- Dining Description:Dining Area, Dining Room
- Bathrooms Description:Full Bath
- Kitchen Description:Breakfast Area, Carpet, Crown Moldings, Dishwasher, Disposal, Exhaust Fan, Kitchen - Eat-In, Kitchen - Table Space, Oven/Range - Electric, Pantry, Range Hood, Recessed Lighting, Refrigerator, Water Heater
- Bedroom Description:Carpet, Primary Bedroom
- Basement:Yes
- Basement Description:Connecting Stairway, Improved, Interior Access, Partially Finished, Sump Pump
- Living area:1,830 sq. ft.
Heating and cooling
- Cooling:Ceiling Fan(s), Central A/C
- Heating:Electric, Heat Pump(s)
Structure and exterior
- Roof:Shingle
- Year built:1988
- Building area:1,830 sq. ft.
- Lot area:0.04 Acres
- Lot Features:Backs to Trees, Cul-de-sac, Front Yard, Level, No Thru Street, Rear Yard, Suburban
- Architectural Style:Colonial
- Construction Materials:Aluminum Siding
- Exterior Features:Sidewalks
- Foundation Description:Block
- Levels:3 Story
Utilities
- Water:Public
- Sewer:Public Sewer
Finances and disclosures
- Price:$290,000
- Price per sq. ft.:$158.47
- Tax amount:$3,615 (2025)
Features and amenities
- Laundry features:Dryer, Dryer In Unit, Washer, Washer In Unit
- Amenities:Attic, Bay/Bow Windows, Carpet, Ceiling Fan(s), Crown Moldings, Recessed Lighting
Parking
- Parking description:On Street
New listings near 732 Orley Pl
- Coming Soon
 $784,990Coming Soon3 beds 3 baths3,236 sq. ft.
300 Plantation Ln, BEL AIR, MD 21014
MLS# MDHR2059254Listed by: LONG & FOSTER REAL ESTATE, INC. - Coming Soon
 $265,000Coming Soon3 beds 2 baths1,150 sq. ft.
1311-l Sheridan Pl, BEL AIR, MD 21015
MLS# MDHR2059246Listed by: GARCEAU REALTY - Coming SoonOpen Sun, 1 to 3pm
 $649,900Coming Soon5 beds 4 baths2,920 sq. ft.
7 Mcgregor Way, BEL AIR, MD 21014
MLS# MDHR2059250Listed by: RE/MAX DISTINCTIVE REAL ESTATE, INC. - Coming Soon
 $419,000Coming Soon4 beds 2 baths2,340 sq. ft.
2023 S Fountain Green Rd, BEL AIR, MD 21015
MLS# MDHR2059238Listed by: RE/MAX EXCELLENCE REALTY - Coming Soon
 $735,000Coming Soon4 beds 4 baths3,976 sq. ft.
30 Huntington Pl, BEL AIR, MD 21014
MLS# MDHR2059226Listed by: BERKSHIRE HATHAWAY HOMESERVICES HOMESALE REALTY - Coming Soon
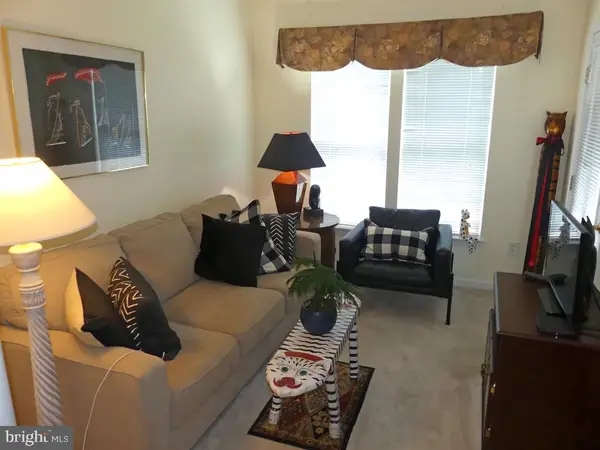 $285,000Coming Soon2 beds 2 baths1,335 sq. ft.
117 Nichols St #f, BEL AIR, MD 21014
MLS# MDHR2059162Listed by: LONG & FOSTER REAL ESTATE, INC. - Coming Soon
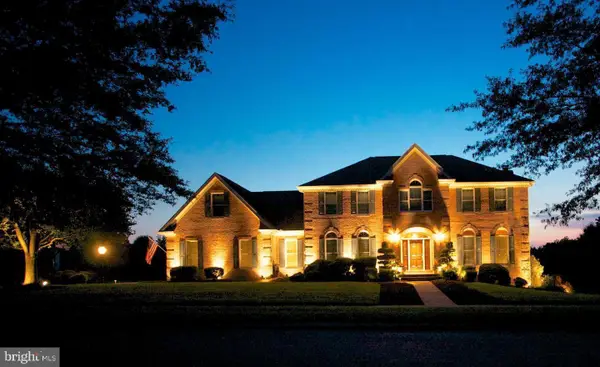 $892,000Coming Soon4 beds 4 baths4,226 sq. ft.
948 Glenangus Dr, BEL AIR, MD 21015
MLS# MDHR2059144Listed by: CUMMINGS & CO REALTORS - Coming Soon
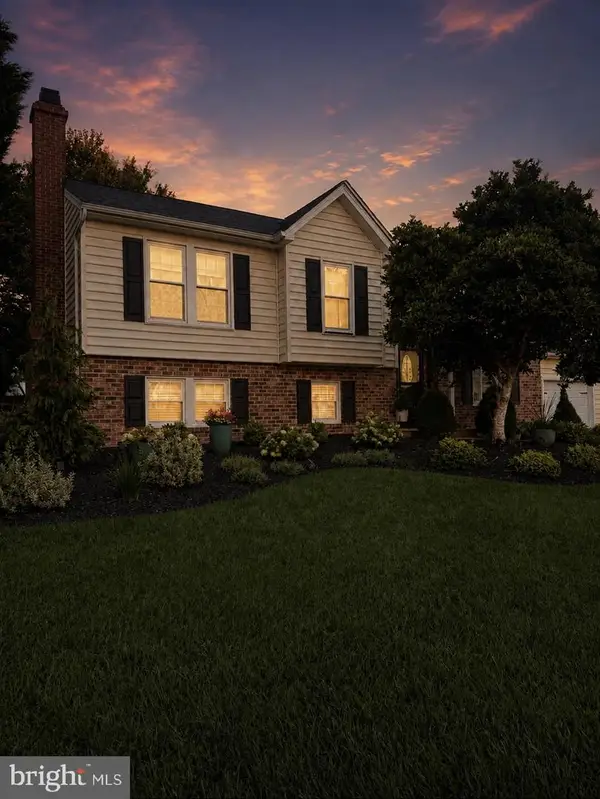 $584,900Coming Soon4 beds 2 baths2,106 sq. ft.
1004 Peppard Dr, BEL AIR, MD 21014
MLS# MDHR2059146Listed by: CUMMINGS & CO REALTORS - Coming Soon
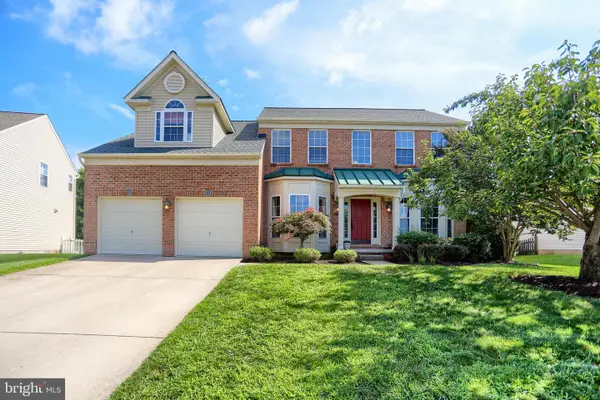 $699,000Coming Soon4 beds 4 baths2,548 sq. ft.
306 Brunswick Dr, BEL AIR, MD 21015
MLS# MDHR2058816Listed by: BERKSHIRE HATHAWAY HOMESERVICES HOMESALE REALTY - Coming SoonOpen Wed, 5:30 to 7pm
 $439,000Coming Soon3 beds 4 baths2,320 sq. ft.
941 Dawes Ct, BEL AIR, MD 21014
MLS# MDHR2059056Listed by: SAMSON PROPERTIES


Protect your home and budget from life's surprises with an Assurant Home Warranty, backed by a partner that supports you through every step of homeownership. Explore Plans.
© 2023 - 2026 ERA Franchise Systems LLC. All rights reserved. ERA Franchise Systems LLC fully supports the principles of the Fair Housing Act and the Equal Opportunity Act. ERA, ERA Real Estate powered, and their respective logos are registered service marks of ERA Franchise Systems LLC. Each office is independently owned and operated.