
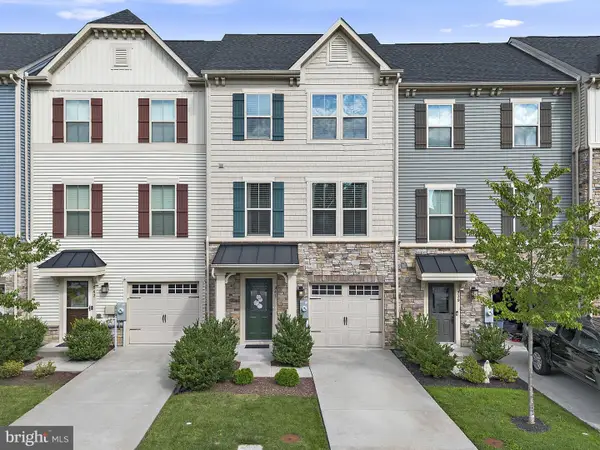
913 Grayson Sq, Bel Air, MD 21014
Local realty services provided by:ERA Central Realty Group
913 Grayson Sq,Bel Air, MD 21014
$345,000
- 3 Beds
- 4 Baths
- 1,840 sq. ft.
- Townhouse
- Active
Listed by: jedd cheshier
Office: renew realty
MLS#:MDHR2059130
Source:BRIGHTMLS
Price summary
- Price:$345,000
- Price per sq. ft.:$187.5
- Monthly HOA dues:$25
About this home
Welcome to the beautiful end unit townhome in a peaceful desirable Major's choice neighborhood of Bel Air. It features modern 3 bed 2 full 2 half bathrooms with 4th bonus room in the basement. Bright and inviting living room has a state of the art media wall with built in fireplace - perfect for living and entertaining, enjoying a cozy movie night or watching your favorite sport's game. Kitchen has stainless steel appliances and stylish granite countertops. Walk out on the deck and enjoy the serene view of fenced in backyard - perfect space for your morning coffee or evening relaxation. Upstairs you will find 3 bedrooms and 2 full tastefully updated bathrooms. Basement offers additional living space with another fireplace, half bathroom and a 4th bonus room! Laundry room has space for some storage as well. New roof, windows, HVAC. Must see! With its combination of modern updates, thoughtful layout, and desirable location, this home offers comfort, style, and versatility both inside and out....
Contact an agent
Home facts
- Year built:1987
- Subdivision & Development:MAJORS CHOICE
- Listing ID #:MDHR2059130
- Added:3 day(s) ago
- Updated:August 23, 2026 at 01:59 PM
Rooms and interior
- Bedrooms:3
- Total bathrooms:4
- Full bathrooms:2
- Half bathrooms:2
- Rooms Total:4
- Flooring:Carpet, Luxury Vinyl Plank, Tile/Brick
- Basement:Yes
- Basement Description:Fully Finished, Interior Access, Outside Entrance, Rear Entrance, Walkout Level
- Living area:1,840 sq. ft.
Heating and cooling
- Heating:Electric, Forced Air
Structure and exterior
- Roof:Architectural Shingle
- Year built:1987
- Building area:1,840 sq. ft.
- Lot area:0.05 Acres
- Architectural Style:Colonial
- Construction Materials:Stick Built
- Foundation Description:Concrete Perimeter
- Levels:3 Story
Utilities
- Water:Public
- Sewer:Private Sewer
Finances and disclosures
- Price:$345,000
- Price per sq. ft.:$187.5
- Tax amount:$3,508 (2026)
Features and amenities
- Laundry features:Dryer In Unit, Washer In Unit
New listings near 913 Grayson Sq
- Coming Soon
 $784,990Coming Soon3 beds 3 baths3,236 sq. ft.
300 Plantation Ln, BEL AIR, MD 21014
MLS# MDHR2059254Listed by: LONG & FOSTER REAL ESTATE, INC. - Coming Soon
 $265,000Coming Soon3 beds 2 baths1,150 sq. ft.
1311-l Sheridan Pl, BEL AIR, MD 21015
MLS# MDHR2059246Listed by: GARCEAU REALTY - Coming SoonOpen Sun, 1 to 3pm
 $649,900Coming Soon5 beds 4 baths2,920 sq. ft.
7 Mcgregor Way, BEL AIR, MD 21014
MLS# MDHR2059250Listed by: RE/MAX DISTINCTIVE REAL ESTATE, INC. - Coming Soon
 $419,000Coming Soon4 beds 2 baths2,340 sq. ft.
2023 S Fountain Green Rd, BEL AIR, MD 21015
MLS# MDHR2059238Listed by: RE/MAX EXCELLENCE REALTY - Coming Soon
 $735,000Coming Soon4 beds 4 baths3,976 sq. ft.
30 Huntington Pl, BEL AIR, MD 21014
MLS# MDHR2059226Listed by: BERKSHIRE HATHAWAY HOMESERVICES HOMESALE REALTY - Coming Soon
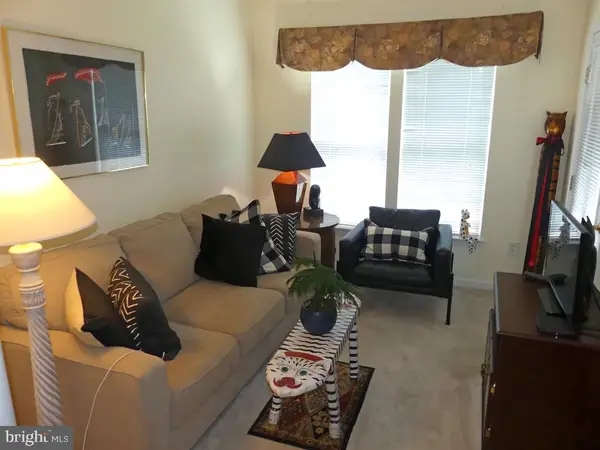 $285,000Coming Soon2 beds 2 baths1,335 sq. ft.
117 Nichols St #f, BEL AIR, MD 21014
MLS# MDHR2059162Listed by: LONG & FOSTER REAL ESTATE, INC. - Coming Soon
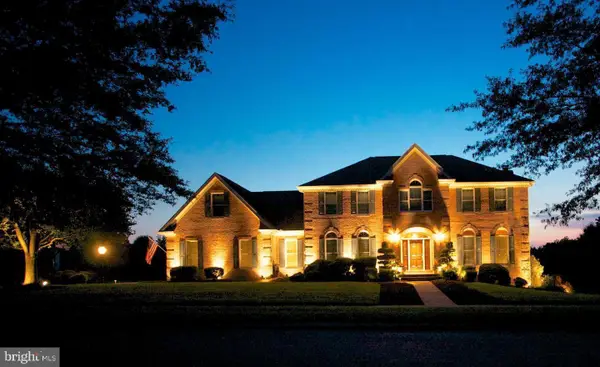 $892,000Coming Soon4 beds 4 baths4,226 sq. ft.
948 Glenangus Dr, BEL AIR, MD 21015
MLS# MDHR2059144Listed by: CUMMINGS & CO REALTORS - Coming Soon
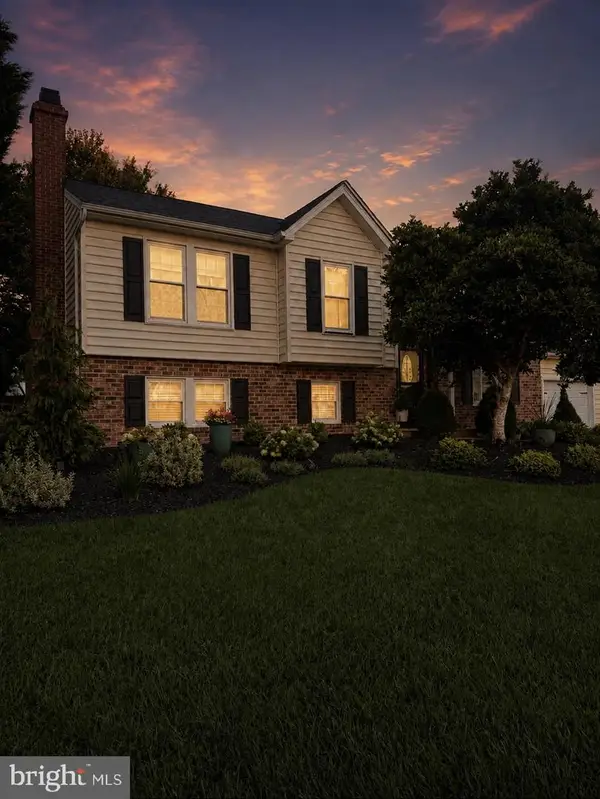 $584,900Coming Soon4 beds 2 baths2,106 sq. ft.
1004 Peppard Dr, BEL AIR, MD 21014
MLS# MDHR2059146Listed by: CUMMINGS & CO REALTORS - Coming Soon
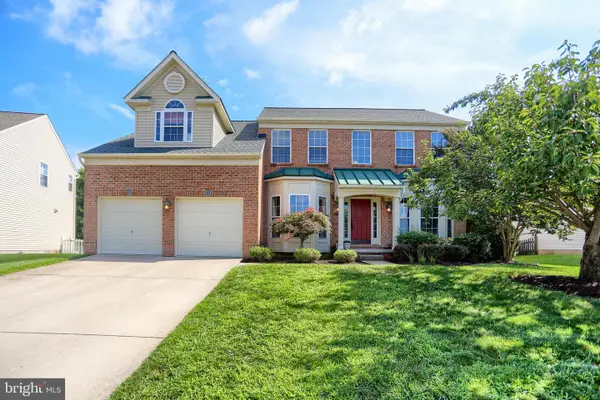 $699,000Coming Soon4 beds 4 baths2,548 sq. ft.
306 Brunswick Dr, BEL AIR, MD 21015
MLS# MDHR2058816Listed by: BERKSHIRE HATHAWAY HOMESERVICES HOMESALE REALTY - Coming SoonOpen Wed, 5:30 to 7pm
 $439,000Coming Soon3 beds 4 baths2,320 sq. ft.
941 Dawes Ct, BEL AIR, MD 21014
MLS# MDHR2059056Listed by: SAMSON PROPERTIES


Protect your home and budget from life's surprises with an Assurant Home Warranty, backed by a partner that supports you through every step of homeownership. Explore Plans.
© 2023 - 2026 ERA Franchise Systems LLC. All rights reserved. ERA Franchise Systems LLC fully supports the principles of the Fair Housing Act and the Equal Opportunity Act. ERA, ERA Real Estate powered, and their respective logos are registered service marks of ERA Franchise Systems LLC. Each office is independently owned and operated.