
5235 Crown St #12, Bethesda, MD 20816
Local realty services provided by:ERA OakCrest Realty, Inc.
5235 Crown St #12,Bethesda, MD 20816
$1,095,000
- 4 Beds
- 4 Baths
- 2,700 sq. ft.
- Townhouse
- Active
Listed by: megan stohner conway
Office: compass
MLS#:MDMC2261018
Source:BRIGHTMLS
Price summary
- Price:$1,095,000
- Price per sq. ft.:$405.56
About this home
Tucked into the sought-after Westwood Mews community in Bethesda, this inviting, fully renovated 4-bedroom, 3.5-bathroom home offers a comfortable three-level layout, generous living spaces, and peaceful wooded views. Expansive rear windows, a private back patio, and a versatile finished lower level create a wonderful balance of indoor comfort and outdoor enjoyment. With convenient surface parking and easy access to nearby retail, this home truly has it all.
Enter from a peaceful courtyard to a welcoming foyer with a coat closet. The chef’s kitchen is situated at the front of the home and boasts custom cabinets, stainless steel appliances, a pantry, and the perfect nook for casual meals. The kitchen flows seamlessly to the dedicated dining area with a spacious living room centered on a wood-burning fireplace beyond. Oversized windows span the back of the living space, filling the home with natural light while framing tranquil views of the surrounding Little Falls Park trees. Glass doors open to the elevated back deck.
Upstairs, the spacious primary suite sits at the back of the home overlooking the trees and features a walk-in closet, two additional closets and a well-appointed ensuite bathroom with a walk-in shower, soaking tub, and two vanities. Two additional sun-lit bedrooms at the front of the home share an updated hall bathroom.
The finished lower level adds valuable flexibility, with a fourth bedroom, a third full bathroom, a spacious laundry room, and an inviting, above-grade rear rec room with a second fireplace, built-ins, and a wet bar. Windows overlooking the backyard patio bring ample natural light into this level, creating an ideal setting for additional lounge space. Multiple storage closets throughout!
Enjoy spacious townhome living in an exceptional location. Westwood Mews offers private gated access to the Capital Crescent Trail, with a trailhead and EV charging stations conveniently located in the community parking lot. Nearby outdoor amenities include the tennis courts behind Westland Middle School, Little Falls Park, Westmoreland Hills Park, and Springfield Park.
Just moments away, Westbard Square features neighborhood favorites like Piccoli Piatti, Sense of Thai, Tatte, Starbucks, Giant, and 1 to 1 Fitness, while Whole Foods, Sara's Handmade Ice Cream, Ledo Pizza, and Padel Social offer even more nearby conveniences. Bus service along the main road, easy access to downtown Bethesda and its Metro station, and the coveted Wood Acres Elementary, Pyle Middle, and Walt Whitman High School cluster further enhance this location....
Contact an agent
Home facts
- Year built:1982
- Subdivision & Development:WESTWOOD MEWS
- Listing ID #:MDMC2261018
- Updated:November 18, 2026 at 03:18 PM
Rooms and interior
- Bedrooms:4
- Total bathrooms:4
- Full bathrooms:3
- Half bathrooms:1
- Flooring:Hardwood
- Dining Description:Dining Room, Formal/Separate Dining Room
- Bathrooms Description:Primary Bath(s)
- Kitchen Description:Breakfast Area, Dishwasher, Disposal, Exhaust Fan, Extra Refrigerator/Freezer, Icemaker, Kitchen - Gourmet, Microwave, Oven/Range - Electric, Pantry, Refrigerator, Stainless Steel Appliances, Upgraded Countertops, Water Heater, Wet/Dry Bar
- Bedroom Description:Walk In Closet(s)
- Basement:Yes
- Basement Description:Daylight, Full, Fully Finished, Heated, Improved, Partial, Rear Entrance
- Living area:2,700 sq. ft.
Heating and cooling
- Cooling:Central A/C
- Heating:Electric, Heat Pump(s)
Structure and exterior
- Year built:1982
- Building area:2,700 sq. ft.
- Architectural Style:Traditional
- Construction Materials:Brick
- Exterior Features:Deck(s), Patio(s)
- Foundation Description:Slab
- Levels:3 Story
Schools
- High school:WALT WHITMAN
- Middle school:THOMAS W. PYLE
- Elementary school:WOOD ACRES
Utilities
- Water:Public
- Sewer:Public Sewer
Finances and disclosures
- Price:$1,095,000
- Price per sq. ft.:$405.56
- Tax amount:$11,582 (2026)
Features and amenities
- Laundry features:Dryer, Dryer In Unit, Has Laundry, Laundry, Washer, Washer In Unit
- Amenities:Wet/Dry Bar
Parking
- Parking description:Electric Vehicle Charging Station(s), Limited Common Elements, Parking Lot, Unassigned
New listings near 5235 Crown St #12
- Coming Soon
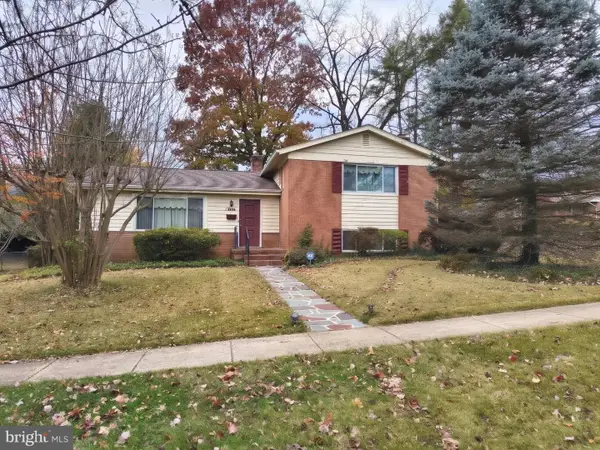 $895,000Coming Soon4 beds 3 baths2,794 sq. ft.
6201 Hollins Dr, BETHESDA, MD 20817
MLS# MDMC2264138Listed by: RE/MAX ONE - Coming Soon
 $3,695,000Coming Soon6 beds 8 baths7,962 sq. ft.
6116 Eastview St, BETHESDA, MD 20817
MLS# MDMC2263780Listed by: TTR SOTHEBY'S INTERNATIONAL REALTY - Coming Soon
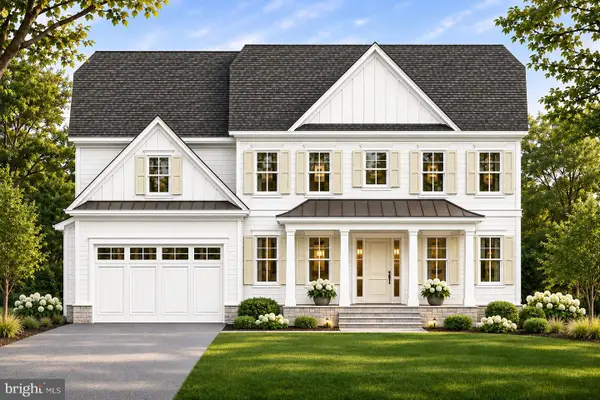 $3,295,888Coming Soon6 beds 5 baths6,056 sq. ft.
5505 Kirkwood Dr, BETHESDA, MD 20816
MLS# MDMC2262562Listed by: RE/MAX REALTY SERVICES - Coming Soon
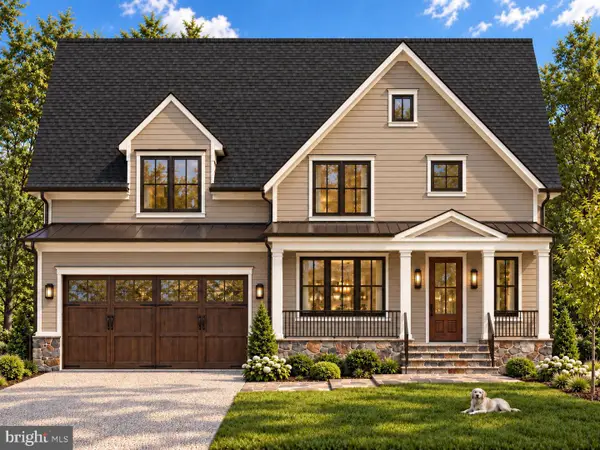 $2,025,000Coming Soon5 beds 5 baths4,566 sq. ft.
4514 Roxbury Dr, BETHESDA, MD 20814
MLS# MDMC2263644Listed by: TTR SOTHEBY'S INTERNATIONAL REALTY - Coming Soon
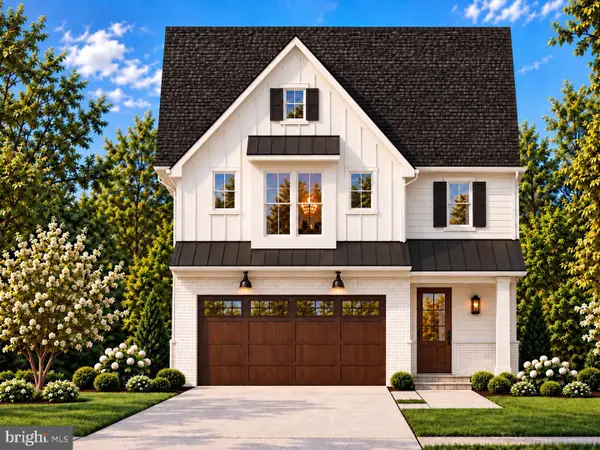 $1,799,900Coming Soon5 beds 5 baths4,110 sq. ft.
5521 Charles St, BETHESDA, MD 20814
MLS# MDMC2262690Listed by: WORMALD REALTY, LLC. - Coming Soon
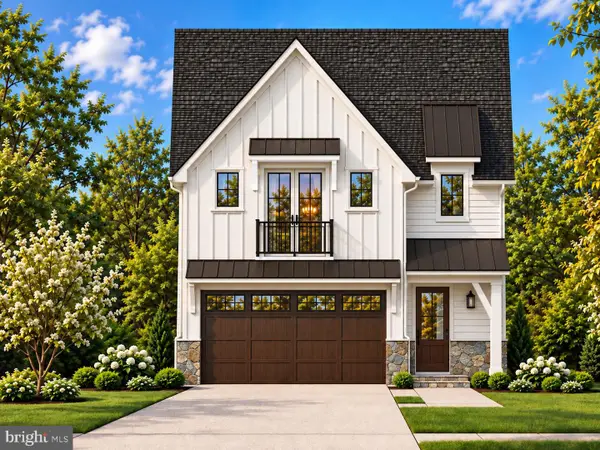 $1,825,000Coming Soon5 beds 5 baths4,134 sq. ft.
5519 Charles St, BETHESDA, MD 20814
MLS# MDMC2262938Listed by: WORMALD REALTY, LLC. - Coming Soon
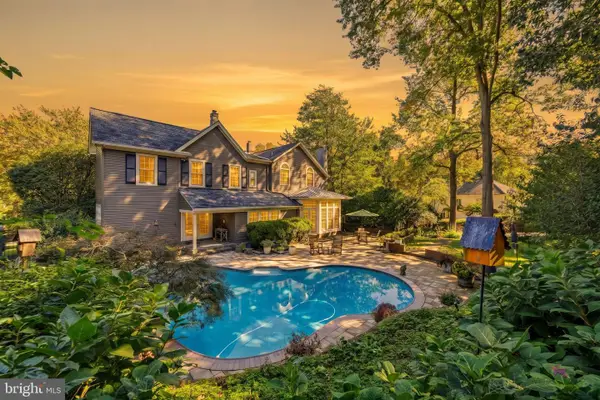 $1,850,000Coming Soon4 beds 5 baths5,456 sq. ft.
7010 Armat Dr, BETHESDA, MD 20817
MLS# MDMC2260554Listed by: CUMMINGS & CO. REALTORS - Coming Soon
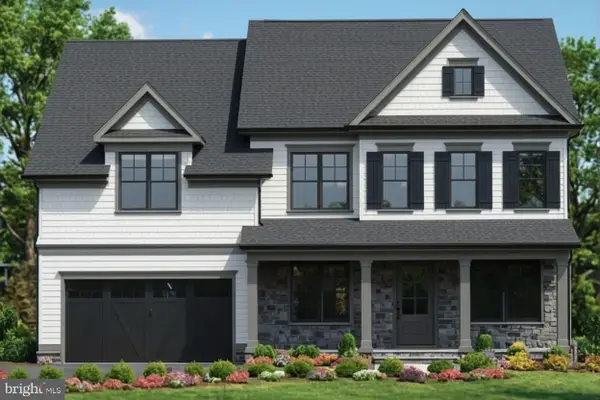 $2,849,000Coming Soon5 beds 5 baths5,152 sq. ft.
7610 Newmarket Dr, BETHESDA, MD 20817
MLS# MDMC2258390Listed by: RLAH @PROPERTIES - Coming Soon
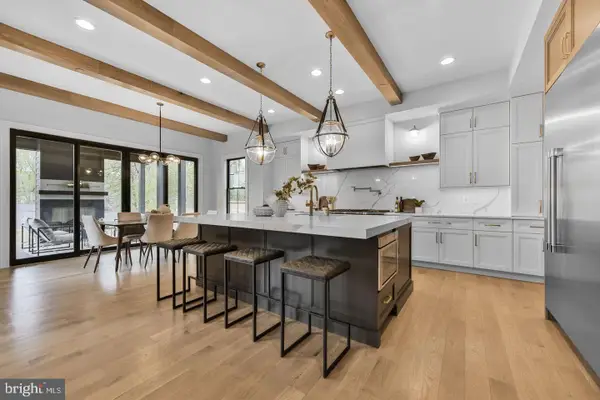 $4,195,000Coming Soon6 beds 7 baths6,976 sq. ft.
7200 Millwood Rd, BETHESDA, MD 20817
MLS# MDMC2255818Listed by: RORY S. COAKLEY REALTY, INC. - Coming Soon
 $2,599,000Coming Soon5 beds 5 baths4,533 sq. ft.
4408 Maple Ave, BETHESDA, MD 20814
MLS# MDMC2247014Listed by: TTR SOTHEBY'S INTERNATIONAL REALTY


Protect your home and budget from life's surprises with an Assurant Home Warranty, backed by a partner that supports you through every step of homeownership. Explore Plans.
© 2023 - 2026 ERA Franchise Systems LLC. All rights reserved. ERA Franchise Systems LLC fully supports the principles of the Fair Housing Act and the Equal Opportunity Act. ERA, ERA Real Estate powered, and their respective logos are registered service marks of ERA Franchise Systems LLC. Each office is independently owned and operated.