
5517 Mohican Rd, Bethesda, MD 20816
Local realty services provided by:ERA Liberty Realty
5517 Mohican Rd,Bethesda, MD 20816
$1,950,000
- 4 Beds
- 2 Baths
- 2,740 sq. ft.
- Single family
- Active
Listed by: marc j vuolo
Office: century 21 redwood realty
MLS#:MDMC2246332
Source:BRIGHTMLS
Price summary
- Price:$1,950,000
- Price per sq. ft.:$711.68
About this home
Proudly presenting this one of a kind, rare experience for the area completely rebuilt and beautifully Renovated Mid-Century Modern Home in Glen Echo Heights. Agents and Prospective Buyers, please do not be misled by the home's taxable square footage, as home is built into hill and most living square footage is above ground (2,879 sq. ft. finished total living area).
<p>
Upon entering home, you are met by reconfigured open floor plan with wide plank hardwood flooring throughout the main level, kitchen with Christina Soft Close Cabinets, Wolf Double Ovens, Jenn-Air Downdraft Stove located on Stainless Steel Island with Caesar Stone Quartz, SubZero Stainless Steel Refrigerator, Farmhouse Sink and Custom Multi-Color Honeycomb Tile that flows into Dining Area, modern Bathroom and Living Area with Gas Log Fireplace and Stone Accent Wall. Expansive Floor to Ceiling Windows provide completely uninterrupted views of tree-lined back yard and complete privacy, overlooking nature from the top of a hill. Primary en-suite located on main level with walk-in closet or office space and primary bathroom with Boffi sink, modern soaking tub, step-in tile shower with waterfall faucet and marble accent wall throughout.
<p>
Open modern staircase leads to downstairs living area or office with tile that also overlooks nature and privacy. Three bedrooms downstairs provide private space for family, friends and guests and are adjoined by second renovated full bathroom with soaking tub, step-in shower and Porcelanosa dual vanity sinks.
<p>
The home is equipped with Dual Zone Heating and Tankless Water Heater. Exterior boasts large patio area for entertaining and two car carport that is equipped with EV Charger and extra parking in a quiet pipe-stem with only four total homes.
<p>
The neighborhood is located with the Walt Whitman HS district and includes parks and playgrounds nearby. It also located around the corner from I495, Clara Barton Parkway and Metro for commuting purposes, Glen Echo Park for retail, restaurants and additional park space, the C & O Canal, Potomac River and is minutes from the DC Line and Embassy Row. This is an incredible opportunity to live in an environment that escapes the busy day to day of Washington DC, do not miss it!...
Contact an agent
Home facts
- Year built:1966
- Subdivision & Development:GLEN ECHO HEIGHTS
- Listing ID #:MDMC2246332
- Added:30 day(s) ago
- Updated:August 17, 2026 at 02:05 PM
Rooms and interior
- Bedrooms:4
- Total bathrooms:2
- Full bathrooms:2
- Flooring:Ceramic Tile, Partially Carpeted, Slate
- Dining Description:Dining Room
- Bathrooms Description:Bathroom 1, Bathroom 3, Primary Bathroom
- Kitchen Description:Cooktop - Down Draft, Dishwasher, Kitchen - Island, Microwave, Oven - Double, Refrigerator, Water Heater - Tankless
- Bedroom Description:Entry Level Bedroom, Primary Bedroom
- Living area:2,740 sq. ft.
Heating and cooling
- Cooling:Central A/C
- Heating:Forced Air, Natural Gas, Programmable Thermostat
Structure and exterior
- Roof:Asphalt
- Year built:1966
- Building area:2,740 sq. ft.
- Lot area:0.33 Acres
- Lot Features:Landscaping, No Thru Street, Partly Wooded, Sloping
- Architectural Style:Contemporary
- Exterior Features:Extensive Hardscape, Exterior Lighting, Patio(s), Secure Storage, Stone Retaining Walls
- Foundation Description:Slab
- Levels:2 Stories
Schools
- High school:WALT WHITMAN
Utilities
- Water:Public
- Sewer:Public Sewer
Finances and disclosures
- Price:$1,950,000
- Price per sq. ft.:$711.68
- Tax amount:$18,160 (2026)
Features and amenities
- Laundry features:Dryer - Front Loading, Laundry, Washer - Front Loading
- Amenities:Cable TV Available, Electric Available, Natural Gas Available, Phone Available
Parking
- Parking description:Asphalt Driveway, Attached Carport, Off Street, Shared Driveway
New listings near 5517 Mohican Rd
- Coming SoonOpen Thu, 5 to 7pm
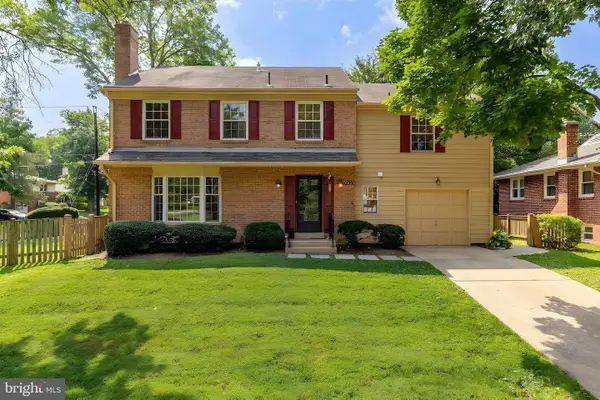 $1,250,000Coming Soon6 beds 6 baths
5300 Alta Vista Rd, BETHESDA, MD 20814
MLS# MDMC2231264Listed by: SERHANT - Coming Soon
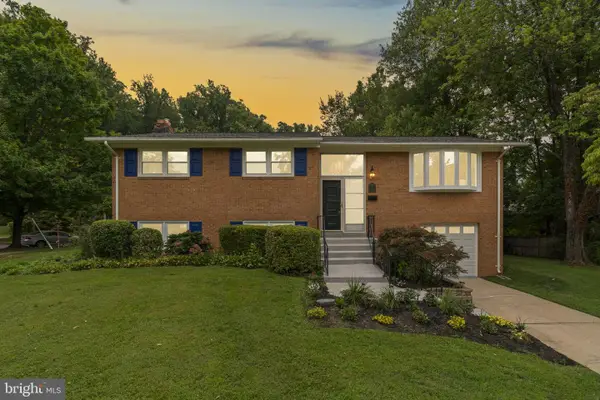 $1,225,000Coming Soon4 beds 3 baths
6412 Hollins Dr, BETHESDA, MD 20817
MLS# MDMC2251592Listed by: KELLER WILLIAMS REALTY CENTRE - Coming Soon
 $1,600,000Coming Soon3 beds 4 baths
5132 Willet Bridge Rd, BETHESDA, MD 20816
MLS# MDMC2248880Listed by: LONG & FOSTER REAL ESTATE, INC. - New
 $2,250,000Active6 beds 6 baths7,366 sq. ft.
6706 Honesty Dr, BETHESDA, MD 20817
MLS# MDMC2230528Listed by: LONG & FOSTER REAL ESTATE, INC. - New
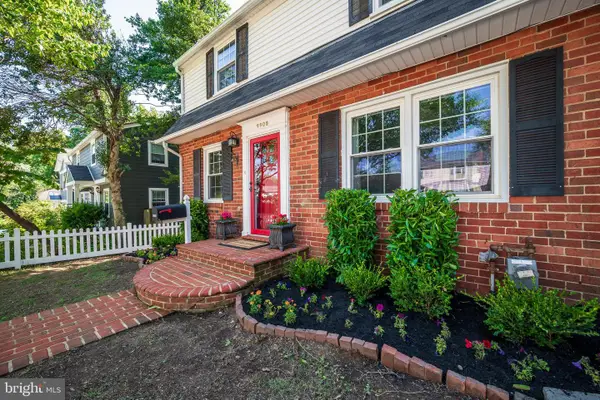 $899,000Active4 beds 2 baths1,960 sq. ft.
9908 Dickens Ave, BETHESDA, MD 20814
MLS# MDMC2251300Listed by: SAMSON PROPERTIES - Open Sat, 12 to 3pmNew
 $1,495,109Active4 beds 4 baths2,407 sq. ft.
5109 Nahant St, BETHESDA, MD 20816
MLS# MDMC2251054Listed by: LONG & FOSTER REAL ESTATE, INC. - New
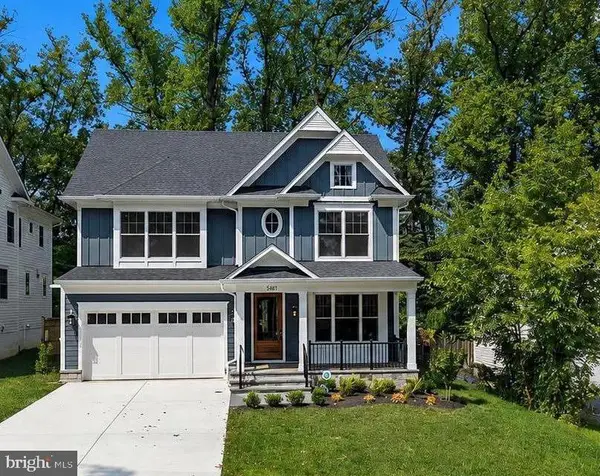 $2,449,000Active5 beds 5 baths4,754 sq. ft.
5317 Mckinley St, BETHESDA, MD 20814
MLS# MDMC2251240Listed by: COMPASS - Open Sat, 1 to 3pmNew
 $1,725,000Active6 beds 5 baths2,812 sq. ft.
5910 Overlea Rd, BETHESDA, MD 20816
MLS# MDMC2251252Listed by: TTR SOTHEBY'S INTERNATIONAL REALTY - Coming Soon
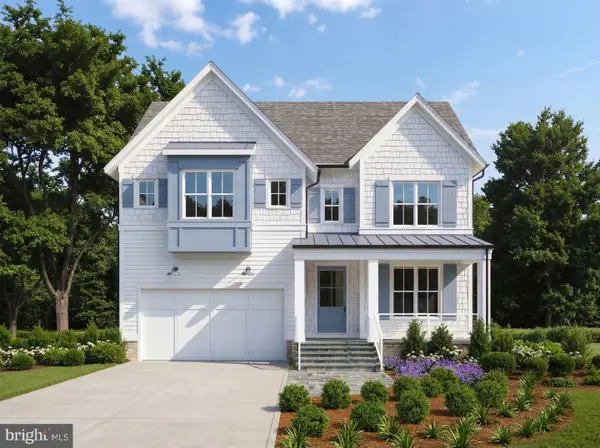 $2,550,000Coming Soon5 beds 6 baths
5500 Glenwood Rd, BETHESDA, MD 20817
MLS# MDMC2243352Listed by: REALTY OF AMERICA LLC - New
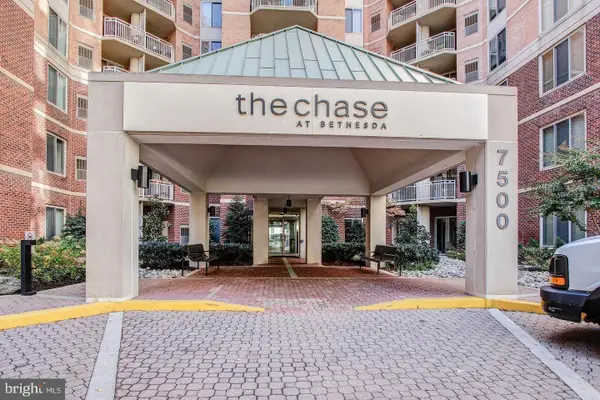 $500,000Active2 beds 1 baths874 sq. ft.
7500 Woodmont Ave #s1019, BETHESDA, MD 20814
MLS# MDMC2251152Listed by: RE/MAX REALTY SERVICES


Protect your home and budget from life's surprises with an Assurant Home Warranty, backed by a partner that supports you through every step of homeownership. Explore Plans.
© 2023 - 2026 ERA Franchise Systems LLC. All rights reserved. ERA Franchise Systems LLC fully supports the principles of the Fair Housing Act and the Equal Opportunity Act. ERA, ERA Real Estate powered, and their respective logos are registered service marks of ERA Franchise Systems LLC. Each office is independently owned and operated.