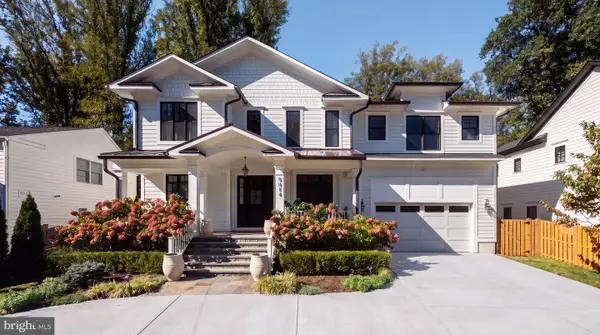
","datePosted":"10/14/2026","image":["https://images-listings.era.com/BRIGHTMLS/MD/MC/22/60/01/6/_P/MDMC2260016_P00.jpg","https://images-listings.era.com/BRIGHTMLS/MD/MC/22/60/01/6/_P/MDMC2260016_P01.jpg","https://images-listings.era.com/BRIGHTMLS/MD/MC/22/60/01/6/_P/MDMC2260016_P02.jpg","https://images-listings.era.com/BRIGHTMLS/MD/MC/22/60/01/6/_P/MDMC2260016_P03.jpg","https://images-listings.era.com/BRIGHTMLS/MD/MC/22/60/01/6/_P/MDMC2260016_P04.jpg","https://images-listings.era.com/BRIGHTMLS/MD/MC/22/60/01/6/_P/MDMC2260016_P05.jpg","https://images-listings.era.com/BRIGHTMLS/MD/MC/22/60/01/6/_P/MDMC2260016_P06.jpg","https://images-listings.era.com/BRIGHTMLS/MD/MC/22/60/01/6/_P/MDMC2260016_P07.jpg","https://images-listings.era.com/BRIGHTMLS/MD/MC/22/60/01/6/_P/MDMC2260016_P08.jpg","https://images-listings.era.com/BRIGHTMLS/MD/MC/22/60/01/6/_P/MDMC2260016_P09.jpg","https://images-listings.era.com/BRIGHTMLS/MD/MC/22/60/01/6/_P/MDMC2260016_P10.jpg","https://images-listings.era.com/BRIGHTMLS/MD/MC/22/60/01/6/_P/MDMC2260016_P11.jpg","https://images-listings.era.com/BRIGHTMLS/MD/MC/22/60/01/6/_P/MDMC2260016_P12.jpg","https://images-listings.era.com/BRIGHTMLS/MD/MC/22/60/01/6/_P/MDMC2260016_P13.jpg","https://images-listings.era.com/BRIGHTMLS/MD/MC/22/60/01/6/_P/MDMC2260016_P14.jpg","https://images-listings.era.com/BRIGHTMLS/MD/MC/22/60/01/6/_P/MDMC2260016_P15.jpg","https://images-listings.era.com/BRIGHTMLS/MD/MC/22/60/01/6/_P/MDMC2260016_P16.jpg","https://images-listings.era.com/BRIGHTMLS/MD/MC/22/60/01/6/_P/MDMC2260016_P17.jpg","https://images-listings.era.com/BRIGHTMLS/MD/MC/22/60/01/6/_P/MDMC2260016_P18.jpg","https://images-listings.era.com/BRIGHTMLS/MD/MC/22/60/01/6/_P/MDMC2260016_P19.jpg","https://images-listings.era.com/BRIGHTMLS/MD/MC/22/60/01/6/_P/MDMC2260016_P20.jpg","https://images-listings.era.com/BRIGHTMLS/MD/MC/22/60/01/6/_P/MDMC2260016_P21.jpg","https://images-listings.era.com/BRIGHTMLS/MD/MC/22/60/01/6/_P/MDMC2260016_P22.jpg","https://images-listings.era.com/BRIGHTMLS/MD/MC/22/60/01/6/_P/MDMC2260016_P23.jpg","https://images-listings.era.com/BRIGHTMLS/MD/MC/22/60/01/6/_P/MDMC2260016_P24.jpg","https://images-listings.era.com/BRIGHTMLS/MD/MC/22/60/01/6/_P/MDMC2260016_P25.jpg","https://images-listings.era.com/BRIGHTMLS/MD/MC/22/60/01/6/_P/MDMC2260016_P26.jpg","https://images-listings.era.com/BRIGHTMLS/MD/MC/22/60/01/6/_P/MDMC2260016_P27.jpg","https://images-listings.era.com/BRIGHTMLS/MD/MC/22/60/01/6/_P/MDMC2260016_P28.jpg","https://images-listings.era.com/BRIGHTMLS/MD/MC/22/60/01/6/_P/MDMC2260016_P29.jpg","https://images-listings.era.com/BRIGHTMLS/MD/MC/22/60/01/6/_P/MDMC2260016_P30.jpg","https://images-listings.era.com/BRIGHTMLS/MD/MC/22/60/01/6/_P/MDMC2260016_P31.jpg","https://images-listings.era.com/BRIGHTMLS/MD/MC/22/60/01/6/_P/MDMC2260016_P32.jpg","https://images-listings.era.com/BRIGHTMLS/MD/MC/22/60/01/6/_P/MDMC2260016_P33.jpg","https://images-listings.era.com/BRIGHTMLS/MD/MC/22/60/01/6/_P/MDMC2260016_P34.jpg","https://images-listings.era.com/BRIGHTMLS/MD/MC/22/60/01/6/_P/MDMC2260016_P35.jpg","https://images-listings.era.com/BRIGHTMLS/MD/MC/22/60/01/6/_P/MDMC2260016_P36.jpg","https://images-listings.era.com/BRIGHTMLS/MD/MC/22/60/01/6/_P/MDMC2260016_P37.jpg","https://images-listings.era.com/BRIGHTMLS/MD/MC/22/60/01/6/_P/MDMC2260016_P38.jpg","https://images-listings.era.com/BRIGHTMLS/MD/MC/22/60/01/6/_P/MDMC2260016_P39.jpg","https://images-listings.era.com/BRIGHTMLS/MD/MC/22/60/01/6/_P/MDMC2260016_P40.jpg","https://images-listings.era.com/BRIGHTMLS/MD/MC/22/60/01/6/_P/MDMC2260016_P41.jpg","https://images-listings.era.com/BRIGHTMLS/MD/MC/22/60/01/6/_P/MDMC2260016_P42.jpg","https://images-listings.era.com/BRIGHTMLS/MD/MC/22/60/01/6/_P/MDMC2260016_P43.jpg","https://images-listings.era.com/BRIGHTMLS/MD/MC/22/60/01/6/_P/MDMC2260016_P44.jpg","https://images-listings.era.com/BRIGHTMLS/MD/MC/22/60/01/6/_P/MDMC2260016_P45.jpg","https://images-listings.era.com/BRIGHTMLS/MD/MC/22/60/01/6/_P/MDMC2260016_P46.jpg","https://images-listings.era.com/BRIGHTMLS/MD/MC/22/60/01/6/_P/MDMC2260016_P47.jpg","https://images-listings.era.com/BRIGHTMLS/MD/MC/22/60/01/6/_P/MDMC2260016_P48.jpg","https://images-listings.era.com/BRIGHTMLS/MD/MC/22/60/01/6/_P/MDMC2260016_P49.jpg","https://images-listings.era.com/BRIGHTMLS/MD/MC/22/60/01/6/_P/MDMC2260016_P50.jpg","https://images-listings.era.com/BRIGHTMLS/MD/MC/22/60/01/6/_P/MDMC2260016_P51.jpg","https://images-listings.era.com/BRIGHTMLS/MD/MC/22/60/01/6/_P/MDMC2260016_P52.jpg","https://images-listings.era.com/BRIGHTMLS/MD/MC/22/60/01/6/_P/MDMC2260016_P53.jpg","https://images-listings.era.com/BRIGHTMLS/MD/MC/22/60/01/6/_P/MDMC2260016_P54.jpg","https://images-listings.era.com/BRIGHTMLS/MD/MC/22/60/01/6/_P/MDMC2260016_P55.jpg","https://images-listings.era.com/BRIGHTMLS/MD/MC/22/60/01/6/_P/MDMC2260016_P56.jpg"],"offers":{"@type":"Offer","price":3795000,"priceCurrency":"USD","availability":"https://schema.org/InStock","url":"https://www.era.com/property/detail/md/bethesda/5828-tanglewood-dr/lid-P00800000HInWDIc4XeQT1YwHuh0r11VR1ZnT8Xs","name":"5828 Tanglewood Dr, BETHESDA, MD 20817 - Property for sale on ERA","description":"Listed on ERA Real Estate, this Single family in BETHESDA, MD offers a smart blend of location, value, and convenience for today's homebuyer. ***OPEN HOUSE Sunday Oct 24th Noon to 2pm*** Enviable Kenwood Park location about a mile to Bethesda Row and Capital Crescent Trail, this newly constructed Mid-Century Modern masterpiece, built by Foxhall Homes, balances sophisticated design with livability, featuring a private Savaria Eclipse elevator, seamless indoor-outdoor living, and a spacious flat backyard.\n

\nExpansive outdoor living spaces including covered porches, second floor balcony, and slate grilling patio define the home’s signature aesthetic. Wide-plank white oak floors, Visual Comfort lighting, solid-core doors with Emtek concealed fastener hardware, and illuminated tray ceilings throughout the main level reinforce an organic modernist feel. Architectural Digest named Visual Comfort as *one of the best sources for great lighting allowing optimal ambiance at any time of day.* \n

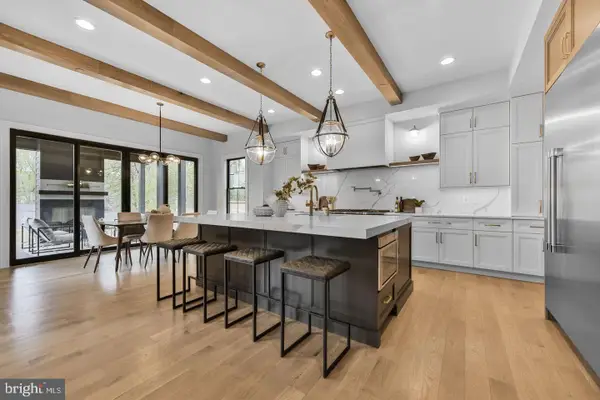
\nThe heart of the home is a chef’s kitchen anchored by an 8-foot Le Blanc Quartzite island surrounded by sleek European style cabinetry. The culinary engine is a JennAir 48” Noir professional range paired with paneled 48” Jenn-Air refrigerator. The fully equipped butler's pantry with integrated under shelf lighting, wine refrigerator and sink serves as a discreet service area for effortless hosting and organized storage.\n

\nOpen living spaces are designed for presence and comfort. A sculptural ring chandelier with burnished brass and fluted glass shades floats above the gas fireplace. The family room, with illuminated tray ceiling accents, features direct access to the full-width bluestone covered terrace overlooking the serene yard.\n

\nThe primary suite is a sunlit sanctuary with expansive views from the triple casement bathroom windows and a quad-set in the bedroom. The spa-inspired bath offers radiant-heated floors, curbless two-person shower with thermostatic controls, six-foot solid-surface tub with Kallista filler, and vanities illuminated by sconces from Visual Comfort.\n

\nThe lower level impresses with nearly 9-foot ceilings, a full service bar, custom home gym, and premium finishes—ideal for media, entertaining, or overnight guests. \n

\nBeyond stunning aesthetics, this home is engineered to last, exceeding building standards with superior materials: Huber ZIP System sheathing, AdvanTech subflooring, and Andersen 400 Series casement windows. The low-maintenance exterior combines Hardie Artisan and Boral composite siding with elegant cut stone accents from El Dorado—built to look flawless for decades.\n

\nSmart & Efficient Systems include:\n

\n- 5-zone in-ceiling speakers with Sonos and VSSL amplification including AirPlay \n- Dual-system, Four zone Carrier high-efficiency HVAC with Ecobee thermostats\n- AprilAire Steam humidification, media style air filtration, and Grundfos hot water circulation\n- Security system including two keypads, multiple glass break or motions sensors\n- Pre-wired for whole-home WiFi mesh network\n- EV-ready garage with R-9 insulated garage door and epoxy painted floor \n- 85” LED TV with Sonos surround sound and Sonos subwoofer in Recreation Room\n- 65” Samsung Frame TV in the Family Room \n

\nTimeless Mid-Century design meets uncompromising craftsmanship in an unbeatable private setting. Schedule your private tour and experience the distinct character firsthand.\n
"},"mainEntity":{"@type":"SingleFamilyResidence","address":{"@type":"PostalAddress","streetAddress":"5828 Tanglewood Dr","addressLocality":"BETHESDA","addressRegion":"MD","postalCode":"20817","addressCountry":"US"},"geo":{"@type":"GeoCoordinates","latitude":38.977682,"longitude":-77.117751},"numberOfBathroomsTotal":7,"numberOfBedrooms":5,"numberOfFullBathrooms":5,"numberOfPartialBathrooms":2,"yearBuilt":2026,"floorSize":{"@type":"QuantitativeValue","value":6108,"unitCode":"sq. ft."},"amenityFeature":[{"@type":"LocationFeatureSpecification","name":"Cooling","value":"Central A/C, Multi Units, Zoned"},{"@type":"LocationFeatureSpecification","name":"Heating","value":"90% Forced Air, Central, Natural Gas, Zoned"},{"@type":"LocationFeatureSpecification","name":"Sewer","value":"Public Sewer"},{"@type":"LocationFeatureSpecification","name":"Water","value":"Public"},{"@type":"LocationFeatureSpecification","name":"Flooring","value":"Wood"},{"@type":"LocationFeatureSpecification","name":"Kitchen Description","value":"Built-In Microwave, Built-In Range, Dishwasher, Disposal, Energy Efficient Appliances, Exhaust Fan, Water Heater"},{"@type":"LocationFeatureSpecification","name":"Basement","value":"Yes"},{"@type":"LocationFeatureSpecification","name":"Basement Description","value":"Full, Windows"},{"@type":"LocationFeatureSpecification","name":"Lot Features","value":"Middle Of Block"},{"@type":"LocationFeatureSpecification","name":"Architectural Style","value":"Mid-Century Modern, Transitional"},{"@type":"LocationFeatureSpecification","name":"Exterior Features","value":"Deck(s), Extensive Hardscape, Exterior Lighting, Flood Lights, Patio(s), Porch(es), Stone Retaining Walls"},{"@type":"LocationFeatureSpecification","name":"Foundation","value":"Active Radon Mitigation"},{"@type":"LocationFeatureSpecification","name":"Levels","value":"3 Story"},{"@type":"LocationFeatureSpecification","name":"Parking Description","value":"Attached Garage, Electric Vehicle Charging Station(s), Garage - Front Entry"},{"@type":"LocationFeatureSpecification","name":"Garage","value":"Yes"},{"@type":"LocationFeatureSpecification","name":"Garage Spaces","value":2},{"@type":"LocationFeatureSpecification","name":"Laundry Features","value":"Dryer, Dryer - Electric"},{"@type":"LocationFeatureSpecification","name":"Amenities","value":"Bar, Carbon Monoxide Detector(s), Elevator, Humidifer, Monitored, Motion Detectors, Security System, Underground Utilities"}]}},{"@type":"Event","name":"Open House at 5828 Tanglewood Dr, BETHESDA, MD 20817","description":"Visit the open house for 5828 Tanglewood Dr, BETHESDA, MD 20817 on Sat, Oct 24 between the hours of 12:00 pm - 02:00 pm.","url":"https://www.era.com/property/detail/md/bethesda/5828-tanglewood-dr/lid-P00800000HInWDIc4XeQT1YwHuh0r11VR1ZnT8Xs","startDate":"2026-10-24T12:00:00.000Z","endDate":"2026-10-24T14:00:00.000Z","image":"https://images-listings.era.com/BRIGHTMLS/MD/MC/22/60/01/6/_P/MDMC2260016_P00.jpg","eventAttendanceMode":"https://schema.org/OfflineEventAttendanceMode","eventStatus":"https://schema.org/EventScheduled","location":{"@type":"Place","name":"5828 Tanglewood Dr, BETHESDA, MD 20817","address":{"@type":"PostalAddress","streetAddress":"5828 Tanglewood Dr","addressLocality":"BETHESDA","addressRegion":"MD","postalCode":"20817"},"geo":{"@type":"GeoCoordinates","latitude":38.977682,"longitude":-77.117751}},"offers":{"@type":"Offer","price":3795000,"priceCurrency":"USD","url":"https://www.era.com/property/detail/md/bethesda/5828-tanglewood-dr/lid-P00800000HInWDIc4XeQT1YwHuh0r11VR1ZnT8Xs"},"organizer":{"@type":"Person","name":"carl g becker"}},{"@type":"WebPage","url":"https://www.era.com/property/detail/md/bethesda/5828-tanglewood-dr/lid-P00800000HInWDIc4XeQT1YwHuh0r11VR1ZnT8Xs","isPartOf":{"@type":"WebSite","url":"https://www.era.com","publisher":{"@type":"Organization","url":"https://www.era.com","name":"ERA Real Estate","logo":{"@type":"ImageObject","url":"https://www.era.com/images/global/era-home-logo-white.svg"},"address":{"@type":"PostalAddress","streetAddress":"175 Park Ave","addressLocality":"Madison","addressRegion":"NJ","postalCode":"07940","addressCountry":"US"},"sameAs":["https://www.facebook.com/erarealestate","https://www.instagram.com/erarealestate","https://www.linkedin.com/company/era-real-estate","https://www.youtube.com/@ERA"],"parentOrganization":{"@type":"Corporation","name":"Compass","legalName":"Compass International Holdings","url":"https://www.compass.com","tickerSymbol":"COMP","@id":"https://www.compass.com/about/","logo":"https://www.compass.com/ucfe-assets/public-media/compass_logo.svg","address":{"@type":"PostalAddress","streetAddress":"110 Fifth Avenue, 3rd Floor","addressLocality":"New York","addressRegion":"NY","postalCode":"10011","addressCountry":"US"},"contactPoint":[{"@type":"ContactPoint","telephone":"+1-212-913-9058","contactType":"customer service"}],"sameAs":["https://www.facebook.com/compass","https://twitter.com/compass","https://www.instagram.com/compass/"]}}}},{"@type":"BreadcrumbList","itemListElement":[{"@type":"ListItem","position":1,"name":"ERA","item":"https://www.era.com/"},{"@type":"ListItem","position":2,"name":"Maryland","item":"https://www.era.com/property/list/state/md"},{"@type":"ListItem","position":3,"name":"BETHESDA","item":"https://www.era.com/property/list/city/md/bethesda"},{"@type":"ListItem","position":4,"name":"5828 Tanglewood Dr"}]}]}

5828 Tanglewood Dr, Bethesda, MD 20817

Local realty services provided by:ERA Martin Associates
5828 Tanglewood Dr,Bethesda, MD 20817
$3,795,000
  • 5 Beds
  • 7 Baths
  • 6,108 sq. ft.
  • Single family
  • Active
Upcoming open houses
  • Sat, Oct 24
    12:00 pm - 02:00 pm
Listed by: carl g becker
Office: premier properties, llc.
MLS#:MDMC2260016
Source:BRIGHTMLS

Price summary

  • Price:$3,795,000
  • Price per sq. ft.:$621.32

About this home

***OPEN HOUSE Sunday Oct 24th Noon to 2pm*** Enviable Kenwood Park location about a mile to Bethesda Row and Capital Crescent Trail, this newly constructed Mid-Century Modern masterpiece, built by Foxhall Homes, balances sophisticated design with livability, featuring a private Savaria Eclipse elevator, seamless indoor-outdoor living, and a spacious flat backyard. <br> <br> Expansive outdoor living spaces including covered porches, second floor balcony, and slate grilling patio define the home’s signature aesthetic. Wide-plank white oak floors, Visual Comfort lighting, solid-core doors with Emtek concealed fastener hardware, and illuminated tray ceilings throughout the main level reinforce an organic modernist feel. Architectural Digest named Visual Comfort as *one of the best sources for great lighting allowing optimal ambiance at any time of day.* <br> <br> The heart of the home is a chef’s kitchen anchored by an 8-foot Le Blanc Quartzite island surrounded by sleek European style...

Contact an agent

contact an agent

Yes, I would like more information. Please use and/or share my information with an ERA®  affiliated agent to contact me about my real estate needs. By clicking Send message, I request to be contacted by phone or text message and consent to being contacted by automated means. I understand that my consent to receive calls or texts is not a condition of purchasing any property, goods, or services. Alternatively, I understand that I can access real estate services by email or I can contact the agent myself.

If an ERA®  affiliated agent is not available in the area where I need assistance, I agree to be contacted by a real estate agent affiliated with another brand owned or licensed by Anywhere Real Estate (BHGRE® , CENTURY 21® , Coldwell Banker® , Corcoran® , Sotheby's International Realty® ).
 I acknowledge that I have read and agree to theTerms of useandPrivacy notice

Home facts

  • Year built:2026
  • Subdivision & Development:KENWOOD PARK
  • Listing ID #:MDMC2260016
  • Added:8 day(s) ago
  • Updated:October 22, 2026 at 04:02 PM

Rooms and interior

  • Bedrooms:5
  • Total bathrooms:7
  • Full bathrooms:5
  • Half bathrooms:2
  • Flooring:Wood
  • Kitchen Description:Built-In Microwave, Built-In Range, Dishwasher, Disposal, Energy Efficient Appliances, Exhaust Fan, Water Heater
  • Basement:Yes
  • Basement Description:Full, Windows
  • Living area:6,108 sq. ft.

Heating and cooling

  • Cooling:Central A/C, Multi Units, Zoned
  • Heating:90% Forced Air, Central, Natural Gas, Zoned

Structure and exterior

  • Roof:Asphalt, Composite
  • Year built:2026
  • Building area:6,108 sq. ft.
  • Lot area:0.26 Acres
  • Lot Features:Middle Of Block
  • Architectural Style:Mid-Century Modern, Transitional
  • Exterior Features:Deck(s), Extensive Hardscape, Exterior Lighting, Flood Lights, Patio(s), Porch(es), Stone Retaining Walls
  • Foundation Description:Active Radon Mitigation
  • Levels:3 Story

Schools

  • High school:WALT WHITMAN
  • Middle school:THOMAS W. PYLE
  • Elementary school:BRADLEY HILLS

Utilities

  • Water:Public
  • Sewer:Public Sewer

Finances and disclosures

  • Price:$3,795,000
  • Price per sq. ft.:$621.32
  • Tax amount:$9,599 (2025)

Features and amenities

  • Laundry features:Dryer, Dryer - Electric
  • Amenities:Bar, Carbon Monoxide Detector(s), Elevator, Humidifer, Monitored, Motion Detectors, Security System, Underground Utilities

Parking

  • Parking description:Attached Garage, Electric Vehicle Charging Station(s), Garage - Front Entry
  • Garage:Yes
  • Garage spaces:2